
1215 Yakima Street Se, Ephrata, WA 98823
Local realty services provided by:Knipe Realty ERA Powered
Listed by: marlene esquivel
Office: amplify real estate services
MLS#:2572881
Source:NWMLS
1215 Yakima Street Se,Ephrata, WA 98823
$290,000
- 4 Beds
- 2 Baths
- 1,366 sq. ft.
- Single family
- Active
Price summary
- Price:$290,000
- Price per sq. ft.:$212.3
About this home
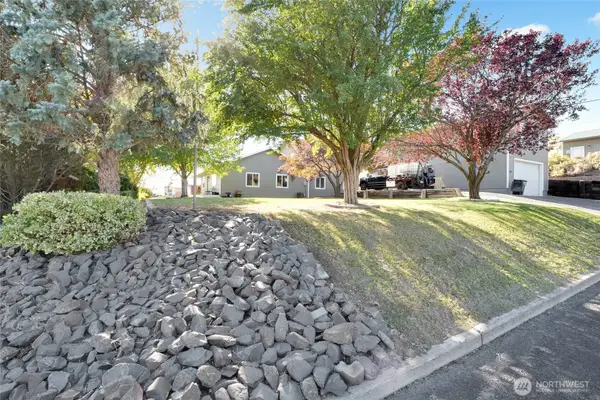
Welcome home! This inviting 4-bedroom, 2-bathroom home offers plenty of space to settle in, make memories, and truly make it your own. Inside, you'll find new flooring, fresh paint, and a beautifully updated kitchen featuring granite countertops, a spacious island, and new appliances. Step outside to enjoy the fresh new sod and fully fenced yard, perfect for relaxing, entertaining, or enjoying time outdoors. Conveniently located in town, you'll be just minutes from grocery stores, dining, shopping, and entertainment. With thoughtful updates, comfortable living spaces, and everyday conveniences close by, this home is ready to welcome its next owners!
Contact an agent
Home facts
- Year built:1955
- Subdivision & Development:Ephrata
- Listing ID #:2572881
- Updated:October 17, 2026 at 12:13 PM
Rooms and interior
- Bedrooms:4
- Total bathrooms:2
- Full bathrooms:1
- Flooring:Carpet, Vinyl Plank
- Kitchen Description:Dishwasher, Microwave
- Bedroom Description:Main Level Bedrooms : 4
- Living area:1,366 sq. ft.
Heating and cooling
- Heating:Forced Air
Structure and exterior
- Roof:Composition
- Year built:1955
- Building area:1,366 sq. ft.
- Lot area:0.15 Acres
- Lot Features:Curbed Lot, Paved
- Construction Materials:Stucco Exterior Finish, Wood Products Exterior Finish
- Levels:1 Story
Schools
- High school:Buyer To Verify
- Middle school:Buyer To Verify
- Elementary school:Buyer To Verify
Utilities
- Water:Public
- Sewer:Septic Tank
Finances and disclosures
- Price:$290,000
- Price per sq. ft.:$212.3
- Tax amount:$1,270 (2026)
Features and amenities
- Appliances:Dishwasher
Parking
- Parking description:Off Street Parking
 Listings courtesy of Northwest MLS as distributed by MLS GRID. Based on information submitted to the MLS GRID as of October 17, 2026. All data is obtained from various sources and may not have been verified by broker or MLS GRID. Supplied Open House Information is subject to change without notice. All information should be independently reviewed and verified for accuracy. Properties may or may not be listed by the office/agent presenting the information. Listing information is provided for consumers' personal, non-commercial use, solely to identify prospective properties for potential purchase; all other use is strictly prohibited and may violate relevant federal and state law. Information deemed reliable but not guaranteed. Copyright © 2026 MLS GRID. All Rights Reserved.
New listings near 1215 Yakima Street Se
- New
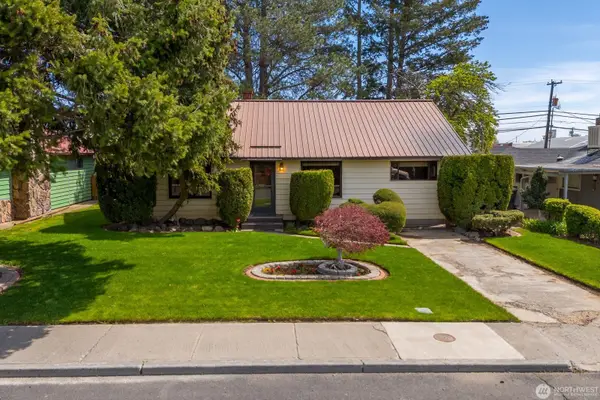 $273,900Active3 beds 1 baths1,148 sq. ft.
1134 SW C Street, Ephrata, WA 98823
MLS# 2595260Listed by: CLEAR CHOICE REALTY - New
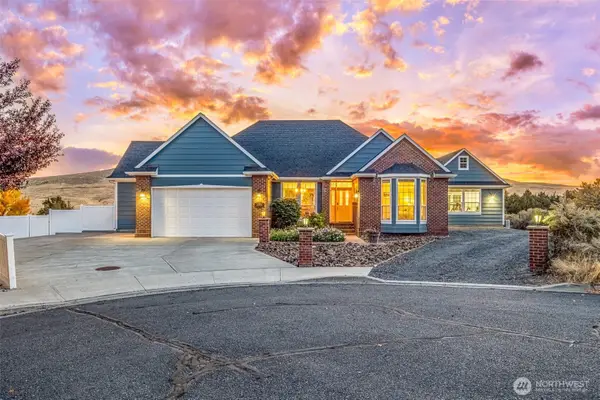 $835,000Active4 beds 3 baths3,240 sq. ft.
341 Canyon View Crt, Ephrata, WA 98823
MLS# 2593500Listed by: WINDERMERERE/CENTRAL BASIN LLC 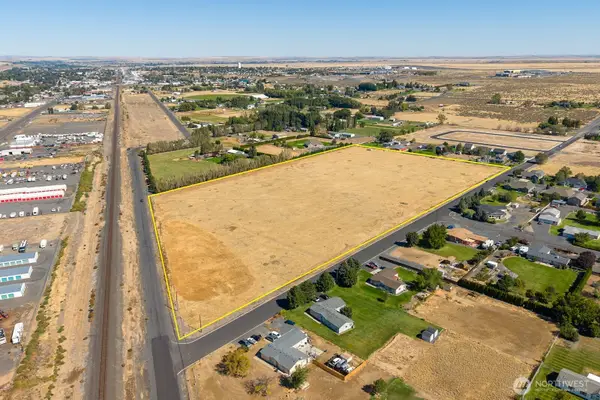 $425,000Pending Feasibility17.83 Acres
0 Railroad Avenue Nw, Ephrata, WA 98823
MLS# 2594380Listed by: WINDERMERERE/CENTRAL BASIN LLC- New
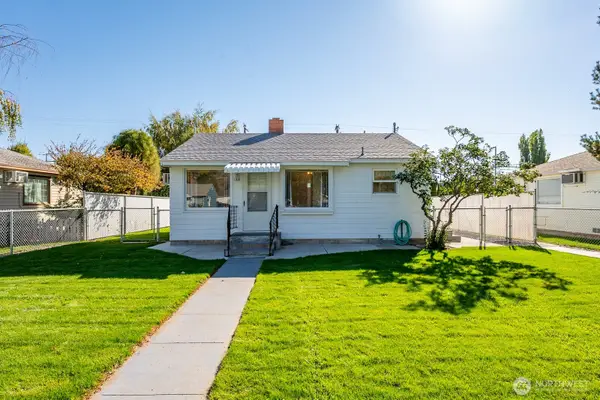 $205,000Active1 beds 1 baths672 sq. ft.
1318 SW C Street, Ephrata, WA 98823
MLS# 2591256Listed by: WINDERMERERE/CENTRAL BASIN LLC - New
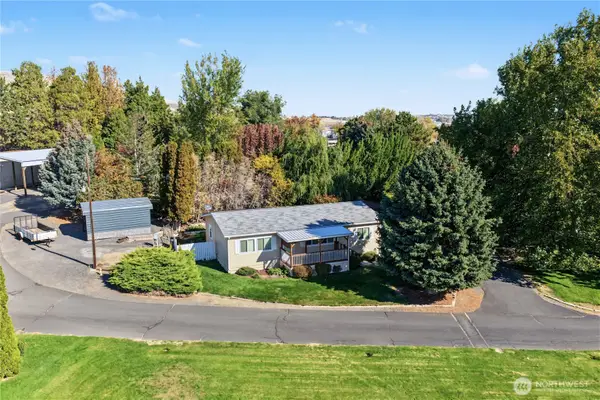 $119,000Active3 beds 2 baths1,188 sq. ft.
2285 Basin Street Sw #6, Ephrata, WA 98823
MLS# 2592120Listed by: MOSES LAKE REALTY GROUP - Open Sat, 9:30am to 1pmNew
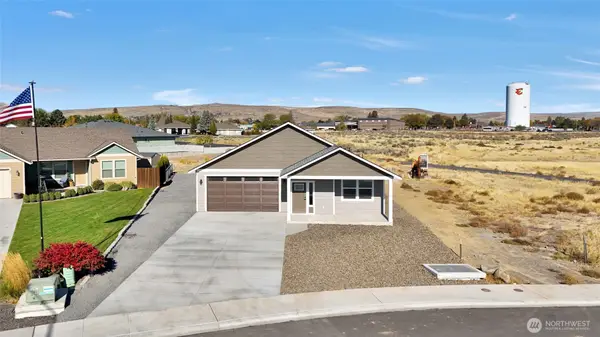 $415,000Active3 beds 2 baths1,493 sq. ft.
21 Parkside Loop Se, Ephrata, WA 98823
MLS# 2592168Listed by: BHGRE GARY MANN REALTY 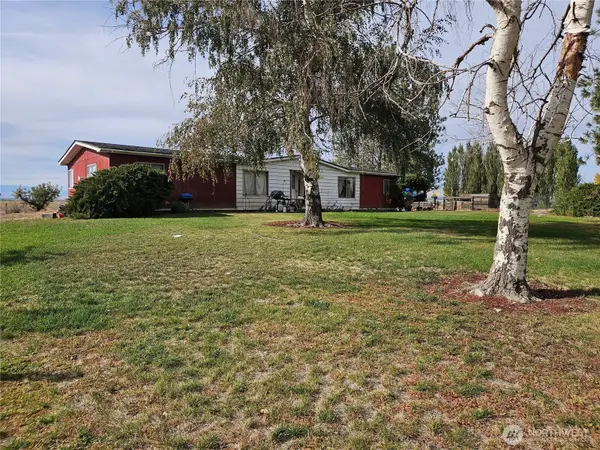 $349,000Pending3 beds 2 baths1,782 sq. ft.
9342 J.4 Road Nw, Ephrata, WA 98823
MLS# 2591332Listed by: KELLER WILLIAMS EASTSIDE- New
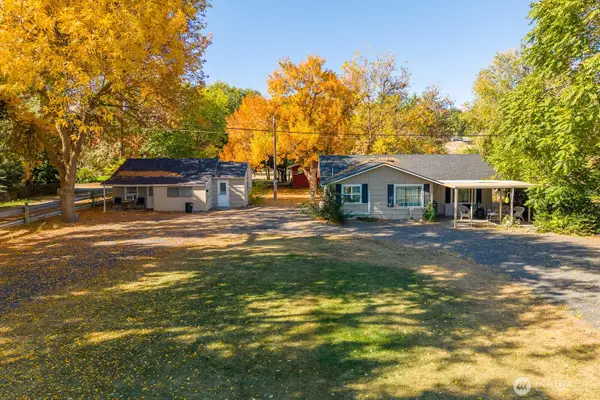 $415,000Active-- beds -- baths
335 F Street Nw, Ephrata, WA 98823
MLS# 2591954Listed by: WINDERMERE RE K-2 REALTY - New
 $455,000Active4 beds 3 baths2,988 sq. ft.
1411 D Street Sw, Ephrata, WA 98823
MLS# 2591037Listed by: BHGRE GARY MANN REALTY  $24,000Active3.59 Acres
0 Stirrup Pl #12, Ephrata, WA 98823
MLS# 2590834Listed by: KELLER WILLIAMS REALTY


Protect your home and budget from life's surprises with an Assurant Home Warranty, backed by a partner that supports you through every step of homeownership. Explore Plans.
© 2023 - 2026 ERA Franchise Systems LLC. All rights reserved. ERA Franchise Systems LLC fully supports the principles of the Fair Housing Act and the Equal Opportunity Act. ERA, ERA Real Estate powered, and their respective logos are registered service marks of ERA Franchise Systems LLC. Each office is independently owned and operated.