
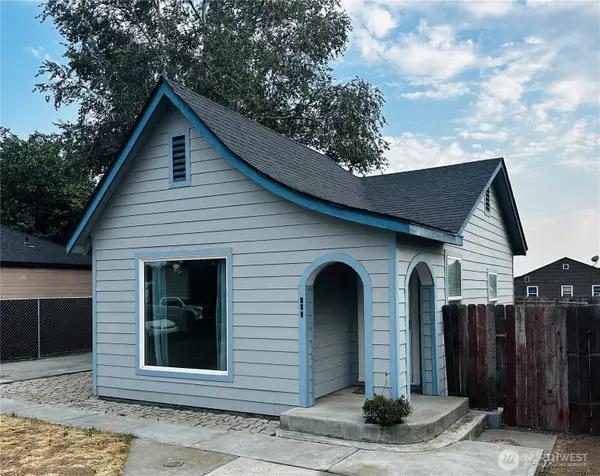
1218 SW D St, Ephrata, WA 98823
Local realty services provided by:RSVP Brokers ERA
Listed by: yasmin barajas-jimenez
Office: tri cities realty group llc.
MLS#:2553605
Source:NWMLS
1218 SW D St,Ephrata, WA 98823
$349,000
- 5 Beds
- 3 Baths
- 2,354 sq. ft.
- Single family
- Active
Price summary
- Price:$349,000
- Price per sq. ft.:$148.26
About this home
Beautifully updated 5-bedroom, 3-bath home offering 2,354 sq. ft. of living space. The remodeled kitchen features granite countertops, stainless steel appliances, modern cabinetry, and tile backsplash. With two bedrooms upstairs, one on the main level, and two in the finished basement, this home offers plenty of space and flexibility. A full bathroom on every level adds convenience, while the spacious backyard features an expansive concrete patio and a covered outdoor entertaining area. Attached garage, driveway parking, and all appliances included.
Contact an agent
Home facts
- Year built:1947
- Subdivision & Development:Ephrata
- Listing ID #:2553605
- Updated:August 27, 2026 at 11:33 AM
Rooms and interior
- Bedrooms:5
- Total bathrooms:3
- Full bathrooms:3
- Flooring:Carpet, Ceramic Tile Floor, Vinyl Plank
- Kitchen Description:Dishwasher, Refrigerator
- Bedroom Description:Lower Level Bedrooms : 2, Main Level Bedrooms : 1, Upper Level Bedrooms : 2
- Basement:Yes
- Basement Description:Finished
- Living area:2,354 sq. ft.
Heating and cooling
- Heating:Baseboard
Structure and exterior
- Roof:Composition
- Year built:1947
- Building area:2,354 sq. ft.
- Lot area:0.14 Acres
- Lot Features:Paved, Sidewalk
- Construction Materials:Cement/Concrete Exterior Finish
- Exterior Features:Fenced-Fully, Patio
- Foundation Description:Finished
- Levels:1 Story
Schools
- High school:Buyer To Verify
- Middle school:Buyer To Verify
- Elementary school:Buyer To Verify
Utilities
- Water:Public
- Sewer:Sewer Connected
Finances and disclosures
- Price:$349,000
- Price per sq. ft.:$148.26
- Tax amount:$2,351 (2026)
Features and amenities
- Appliances:Dishwasher, Refrigerator
- Amenities:Ceiling Fan(s), Walk-In Closet(s)
Parking
- Total parking spaces:1
- Parking description:Attached Garage, Driveway
- Garage:Yes
 Listings courtesy of Northwest MLS as distributed by MLS GRID. Based on information submitted to the MLS GRID as of August 27, 2026. All data is obtained from various sources and may not have been verified by broker or MLS GRID. Supplied Open House Information is subject to change without notice. All information should be independently reviewed and verified for accuracy. Properties may or may not be listed by the office/agent presenting the information. Listing information is provided for consumers' personal, non-commercial use, solely to identify prospective properties for potential purchase; all other use is strictly prohibited and may violate relevant federal and state law. Information deemed reliable but not guaranteed. Copyright © 2026 MLS GRID. All Rights Reserved.
New listings near 1218 SW D St
- New
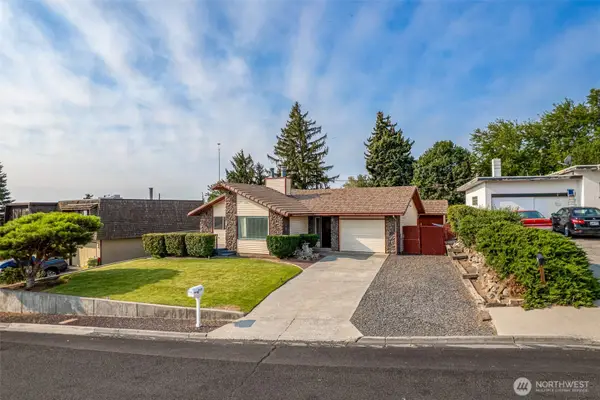 $382,500Active3 beds 3 baths1,837 sq. ft.
315 Maringo Road, Ephrata, WA 98823
MLS# 2570155Listed by: WINDERMERERE/CENTRAL BASIN LLC - New
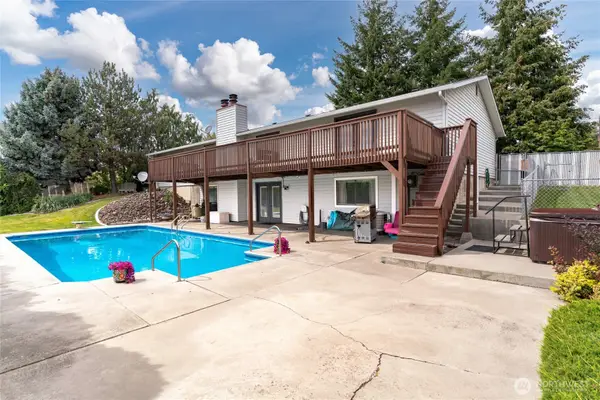 $505,000Active4 beds 3 baths2,816 sq. ft.
914 Roosevelt Boulevard, Ephrata, WA 98823
MLS# 2574397Listed by: NICK MCLEAN REAL ESTATE GROUP 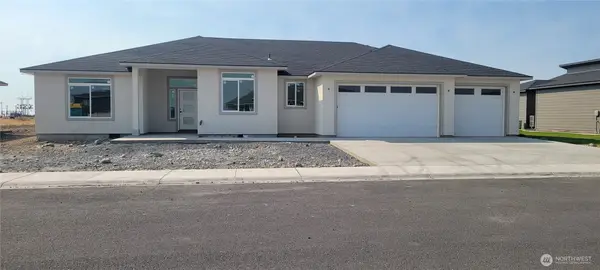 $546,069Pending Inspection3 beds 3 baths2,134 sq. ft.
1186 8th Avenue Ne, Ephrata, WA 98823
MLS# 2571689Listed by: BHGRE GARY MANN REALTY- New
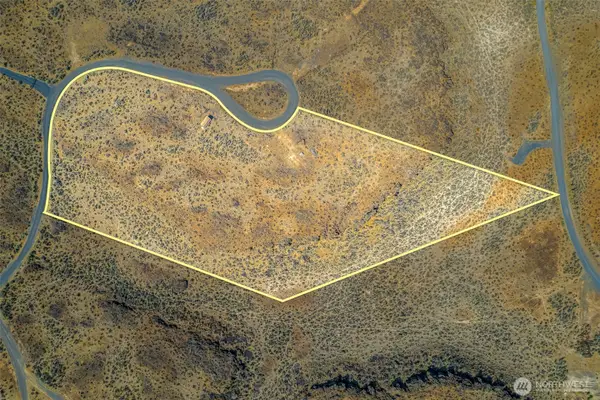 $24,000Active1.86 Acres
1078 Stirrup Place #7, Ephrata, WA 98823
MLS# 2573957Listed by: WINDERMERERE/CENTRAL BASIN LLC - New
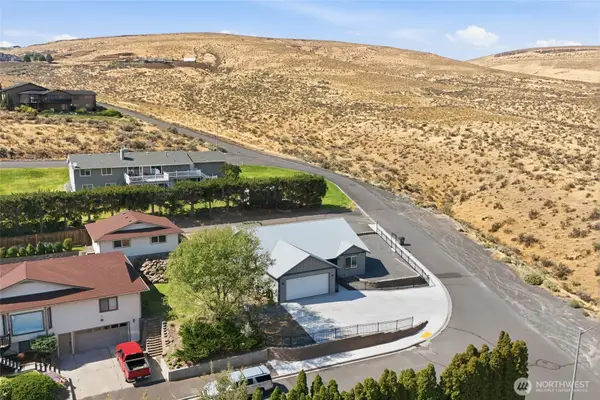 $395,000Active3 beds 2 baths1,470 sq. ft.
481 Patrick Road, Ephrata, WA 98823
MLS# 2572459Listed by: MOSES LAKE REALTY GROUP - New
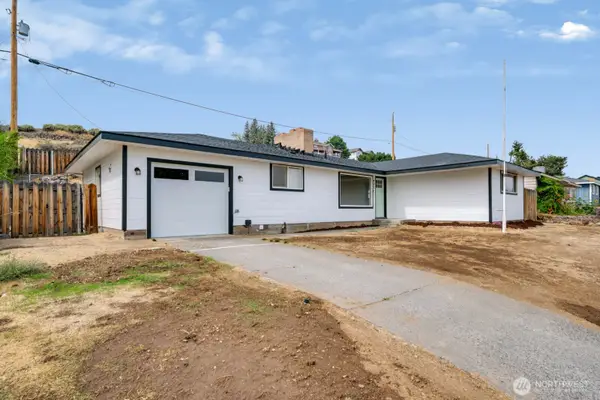 $358,000Active3 beds 2 baths1,336 sq. ft.
401 Patrick Road, Ephrata, WA 98823
MLS# 2568226Listed by: SUNSET REAL ESTATE - New
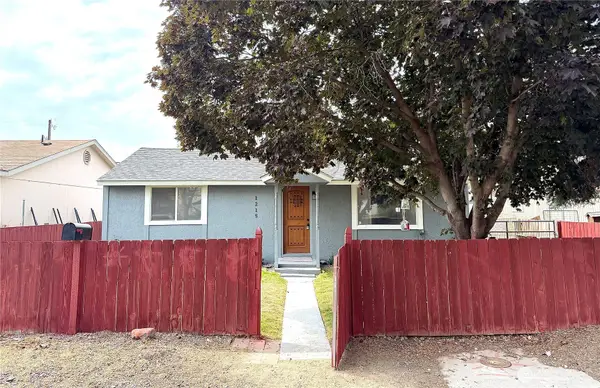 $299,000Active4 beds 2 baths1,366 sq. ft.
1215 Yakima Street Se, Ephrata, WA 98823
MLS# 2572881Listed by: AMPLIFY REAL ESTATE SERVICES - New
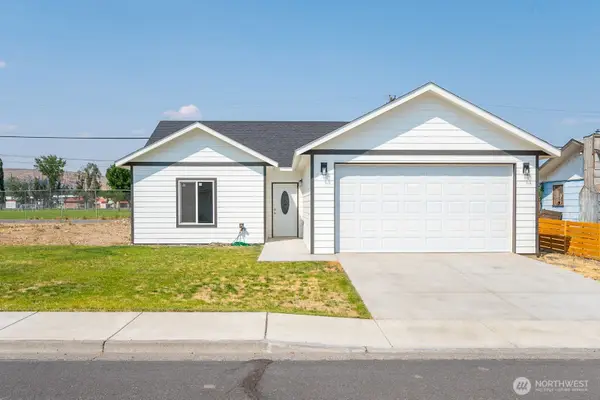 $324,900Active3 beds 1 baths1,169 sq. ft.
248 SE Pioneer Ave, Ephrata, WA 98823
MLS# 2568698Listed by: MCCREARY REAL ESTATE, LLC  $245,000Pending Inspection3 beds 1 baths1,001 sq. ft.
112 F Street Se, Ephrata, WA 98823
MLS# 2570249Listed by: HOMESMART- New
 $255,000Active2 beds 1 baths920 sq. ft.
260 SW 6th Avenue Sw, Ephrata, WA 98837
MLS# 2570428Listed by: NEST REALTY COMPANY


Protect your home and budget from life's surprises with an Assurant Home Warranty, backed by a partner that supports you through every step of homeownership. Explore Plans.
© 2023 - 2026 ERA Franchise Systems LLC. All rights reserved. ERA Franchise Systems LLC fully supports the principles of the Fair Housing Act and the Equal Opportunity Act. ERA, ERA Real Estate powered, and their respective logos are registered service marks of ERA Franchise Systems LLC. Each office is independently owned and operated.