
2106 120th Place Se, Everett, WA 98208
Local realty services provided by:Tucker Realty ERA Powered
Listed by: jon woo
Office: mezzanine properties inc
MLS#:2552520
Source:NWMLS
2106 120th Place Se,Everett, WA 98208
$1,050,000
- 4 Beds
- 3 Baths
- - sq. ft.
- Single family
- Sold
Sorry, we are unable to map this address
Price summary
- Price:$1,050,000
About this home
Welcome home to this stunning 2,805 sqft custom-built residence in desirable Silver Lake! A grand entry sets the tone for a light-filled interior where vaulted ceilings, real hardwood floors, and rich custom millwork create a sense of timeless quality throughout. Freshly painted inside and out, this home feels crisp, cared-for, and ready to move into. The layout offers 4 bedrooms, 2.5 baths, plus a dedicated office/den — ideal for remote work or a quiet retreat. Entertain in the formal living and dining rooms, or gather in the spacious family room off the kitchen, warmed by a cozy gas fireplace. Step outside onto the 10,019 sqft lot and discover a true backyard oasis. A brand-new composite deck and gazebo frame a relaxing hot tub, while garden beds, a dog run, and manicured landscaping complete this private retreat. An outdoor sauna building adds a bar and full bath with shower — perfect for hosting or unwinding after a long day. A 3-car garage, including one pass-through bay, offers effortless parking and storage. Best of all, you're less than a 5-minute walk to Silver Lake Park — enjoy a swim area, sandy beach, docks, playgrounds, volleyball courts, a 9-hole disc golf course, picnic shelters, and trout-stocked fishing.This Silver Lake gem is the total package: elegant, updated, and made for everyday living and outdoor adventure. A rare opportunity you won't want to miss!...
Contact an agent
Home facts
- Year built:2002
- Subdivision & Development:Silver Lake
- Listing ID #:2552520
- Updated:August 22, 2026 at 06:24 AM
Rooms and interior
- Bedrooms:4
- Total bathrooms:3
- Full bathrooms:2
- Half bathrooms:1
- Flooring:Carpet, Ceramic Tile Floor, Hardwood
- Kitchen Description:Dishwasher, Disposal, Microwave, Refrigerator
- Bedroom Description:Upper Level Bedrooms : 4
- Basement:Yes
Heating and cooling
- Heating:Forced Air
Structure and exterior
- Roof:Composition
- Year built:2002
- Lot Features:Paved, Sidewalk
- Construction Materials:Brick Exterior Finish, Cement Planked, Wood Exterior Finish
- Exterior Features:Cabana/Gazebo, Deck, Dog Run, Fenced-Fully, Patio, Sprinkler System
- Foundation Description:None
- Levels:2 Story
Schools
- High school:Cascade High
- Middle school:Eisenhower Mid
- Elementary school:Silver Lake Elem
Utilities
- Water:Public
- Sewer:Sewer Connected
Finances and disclosures
- Price:$1,050,000
- Tax amount:$7,686 (2025)
Features and amenities
- Appliances:Dishwasher, Refrigerator, Washer
- Laundry features:Dryer, Washer
- Amenities:Cable TV, Ceiling Fan(s), French Doors, Gas Available, High Speed Internet, Security System, Skylight(s), Sprinkler System, Vaulted Ceiling(s), Walk-In Closet(s), Water Heater
Parking
- Total parking spaces:3
- Parking description:Attached Garage, Driveway, RV Parking
- Garage:Yes
 Listings courtesy of Northwest MLS as distributed by MLS GRID. Based on information submitted to the MLS GRID as of August 22, 2026. All data is obtained from various sources and may not have been verified by broker or MLS GRID. Supplied Open House Information is subject to change without notice. All information should be independently reviewed and verified for accuracy. Properties may or may not be listed by the office/agent presenting the information. Listing information is provided for consumers' personal, non-commercial use, solely to identify prospective properties for potential purchase; all other use is strictly prohibited and may violate relevant federal and state law. Information deemed reliable but not guaranteed. Copyright © 2026 MLS GRID. All Rights Reserved.
New listings near 2106 120th Place Se
- New
 $449,000Active2 beds 3 baths1,283 sq. ft.
625 101st Place Se #A, Everett, WA 98208
MLS# 2570970Listed by: WINDERMERE R.E. MILL CREEK - Open Sat, 12 to 2:30pmNew
 $749,950Active5 beds 2 baths2,274 sq. ft.
431 72nd Street Se, Everett, WA 98203
MLS# 2572422Listed by: REAL BROKER LLC - New
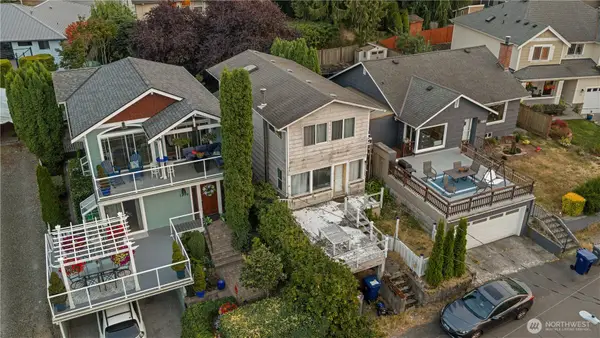 $399,950Active3 beds 1 baths1,376 sq. ft.
1406 119th Place Se, Everett, WA 98208
MLS# 2571781Listed by: KELLER WILLIAMS WESTERN REALTY - Open Sat, 10am to 1pmNew
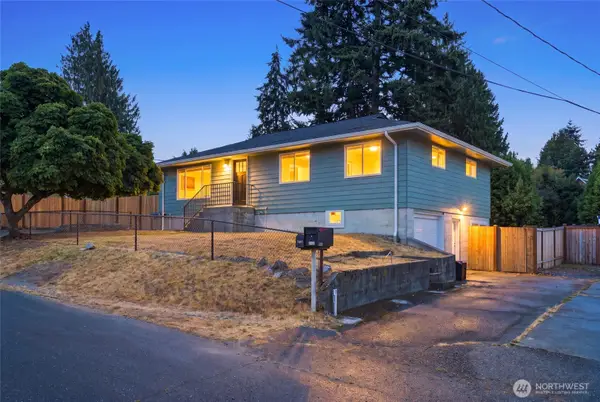 $750,000Active5 beds 3 baths1,933 sq. ft.
7414 Highland Drive, Everett, WA 98203
MLS# 2568950Listed by: PELLEGO, INC. - Open Sat, 11am to 1pmNew
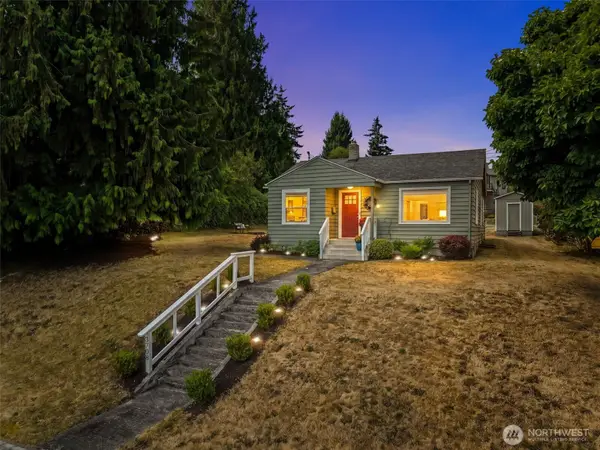 $595,000Active3 beds 1 baths1,016 sq. ft.
3708 Oakes Avenue, Everett, WA 98201
MLS# 2563326Listed by: RE/MAX TOWN CENTER - Open Sun, 1 to 3pmNew
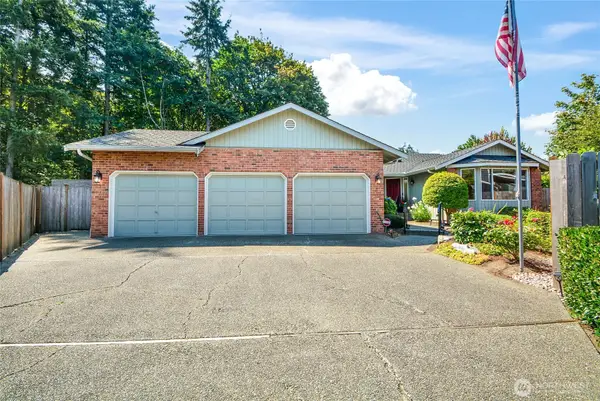 $925,000Active3 beds 2 baths1,834 sq. ft.
4710 SE 123rd Street, Everett, WA 98208
MLS# 2570837Listed by: WINDERMERE REAL ESTATE JS - New
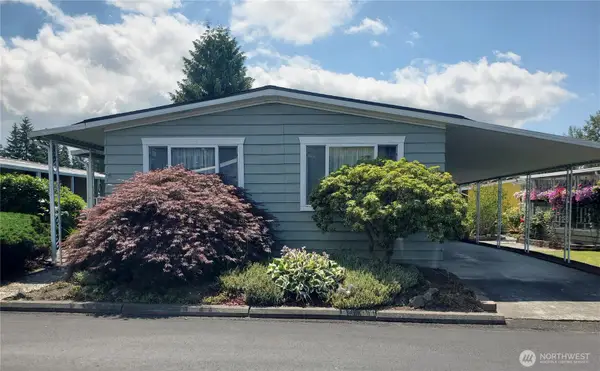 $112,000Active2 beds 2 baths1,240 sq. ft.
620 112th Street Se #144, Everett, WA 98208
MLS# 2566744Listed by: CHAMPIONS REAL ESTATE - Open Sat, 11am to 6pmNew
 $559,950Active2 beds 3 baths1,609 sq. ft.
9811 31st Avenue Se #G2, Everett, WA 98208
MLS# 2572000Listed by: LENNAR SALES CORP. - New
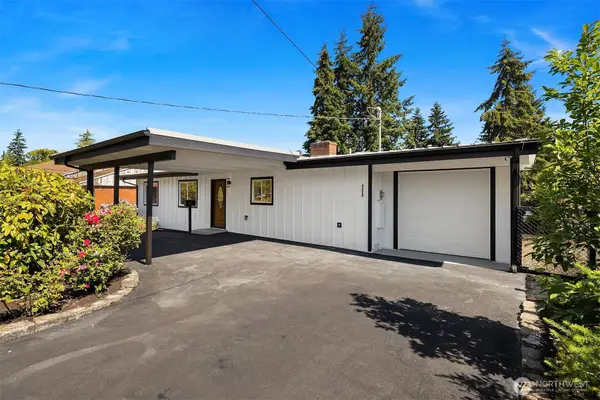 $729,900Active3 beds 3 baths1,617 sq. ft.
4625 Silvertip Lane, Everett, WA 98203
MLS# 2572382Listed by: ZONDA REAL ESTATE - Open Sat, 1 to 3pmNew
 $999,950Active4 beds 4 baths2,576 sq. ft.
5814 Lowell Larimer Rd #A2, Everett, WA 98208
MLS# 2572279Listed by: FIRST AND MAIN


Protect your home and budget from life's surprises with an Assurant Home Warranty, backed by a partner that supports you through every step of homeownership. Explore Plans.
© 2023 - 2026 ERA Franchise Systems LLC. All rights reserved. ERA Franchise Systems LLC fully supports the principles of the Fair Housing Act and the Equal Opportunity Act. ERA, ERA Real Estate powered, and their respective logos are registered service marks of ERA Franchise Systems LLC. Each office is independently owned and operated.