
3333 Nassau St #B, Everett, WA 98201
Local realty services provided by:RSVP Brokers ERA
Listed by: sofiya pierce
Office: the preview group
MLS#:2553028
Source:NWMLS
3333 Nassau St #B,Everett, WA 98201
$749,000
- 4 Beds
- 3 Baths
- 2,452 sq. ft.
- Condominium
- Active
Upcoming open houses
- Sat, Oct 1001:00 pm - 03:00 pm
- Sun, Oct 1101:00 pm - 03:00 pm
Price summary
- Price:$749,000
- Price per sq. ft.:$305.46
- Monthly HOA dues:$100
About this home
SECLUDED, PEACEFUL, LUXURY IN THE HEART OF EVERETTS HISTORIC RUCKER HILL. OFFERING $25K SELLER CREDIT TO HELP LOWER INTEREST RATES. Tucked against a lush greenbelt, this exceptional 2452 sq ft 4 bed, 3 bath, new-construction property offers, rare combination of privacy and elevated design. LOCATION, LOCATION, LOCATION. 73 Walk Score, convenient access to Everett's revitalized waterfront, downtown dining, entertainment, Angel of the Winds Arena, Everett Station, city's growing sports entertainment district. The planned Outdoor Event Center—future home of AquaSox, community events. DON'T STREET APPRAISE! You must see inside! Exceptional! Elevated finishes create a home that feels sophisticated and effortless. Soaring 9-foot ceilings, oversized windows, an open-concept layout fill the home with natural light. The chef-inspired kitchen not found in this price point, usually reserved for much more expensive homes. Kitchen features a striking 9-foot island, quartz countertops, high end appliances, walk-in pantry, under-cabinet lighting, custom open shelving. OVERSIZED TANDEM 2 CAR GARAGE WILL SURPRISE YOU. Private when you want it. Connected when you need it. Designed for the way people live today, with the flexibility to accommodate tomorrow. Rare opportunity to own new construction that combines luxury, privacy, walkability, true multigenerational versatility. 2 UNITS AVAILABLE. BUYING BOTH WOULD BE IDEAL FOR MULTIGENERATIONAL LIVING, GUESTS, OR SEPERATE HOUSEHOLDS....
Contact an agent
Home facts
- Year built:2026
- Subdivision & Development:Rucker Hill
- Listing ID #:2553028
- Updated:October 10, 2026 at 12:21 PM
Rooms and interior
- Bedrooms:4
- Total bathrooms:3
- Full bathrooms:2
- Half bathrooms:1
- Flooring:Carpet, Vinyl Plank
- Kitchen Description:Dishwasher, Disposal, Microwave, Refrigerator
- Bedroom Description:Upper Level Bedrooms : 4
- Living area:2,452 sq. ft.
Structure and exterior
- Roof:Composition
- Year built:2026
- Building area:2,452 sq. ft.
- Lot area:0.21 Acres
- Lot Features:Paved, Secluded
- Construction Materials:Brick Exterior Finish, Cement Planked, Wood Exterior Finish, Wood Products Exterior Finish
- Levels:2 Story
Schools
- Elementary school:Jackson Elem
Finances and disclosures
- Price:$749,000
- Price per sq. ft.:$305.46
- Tax amount:$2,702 (2025)
Features and amenities
- Appliances:Dishwasher, Refrigerator, Washer
- Laundry features:Dryer, Electric Dryer Hookup, Washer, Washer Hookup
- Amenities:Walk-In Closet(s)
Parking
- Parking description:Individual Garage, Off Street Parking
- Garage:Yes
 Listings courtesy of Northwest MLS as distributed by MLS GRID. Based on information submitted to the MLS GRID as of October 10, 2026. All data is obtained from various sources and may not have been verified by broker or MLS GRID. Supplied Open House Information is subject to change without notice. All information should be independently reviewed and verified for accuracy. Properties may or may not be listed by the office/agent presenting the information. Listing information is provided for consumers' personal, non-commercial use, solely to identify prospective properties for potential purchase; all other use is strictly prohibited and may violate relevant federal and state law. Information deemed reliable but not guaranteed. Copyright © 2026 MLS GRID. All Rights Reserved.
New listings near 3333 Nassau St #B
- Coming Soon
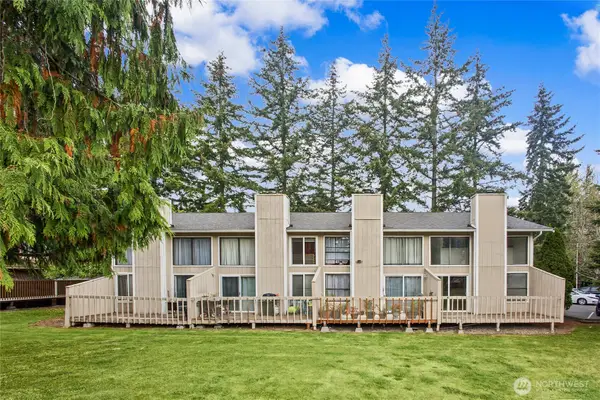 $980,800First Look-- beds -- baths3,840 sq. ft.
804 124th Street Sw, Everett, WA 98204
MLS# 2592847Listed by: CENTURY 21 REAL ESTATE CENTER - Coming SoonOpen Sat, 1 to 2pm
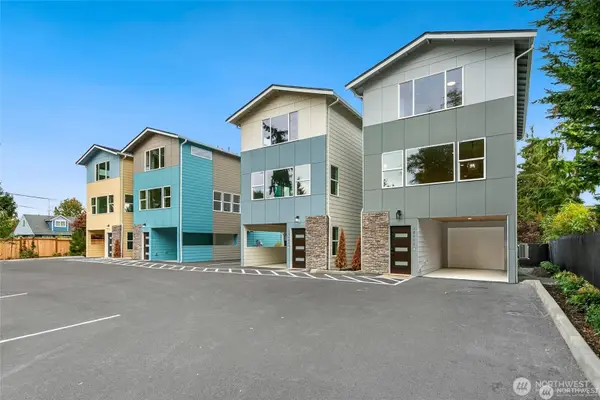 $649,950First Look3 beds 3 baths1,720 sq. ft.
12103 E Gibson Road, Everett, WA 98204
MLS# 2591705Listed by: KELLER WILLIAMS EASTSIDE - Coming SoonOpen Sat, 2 to 4pm
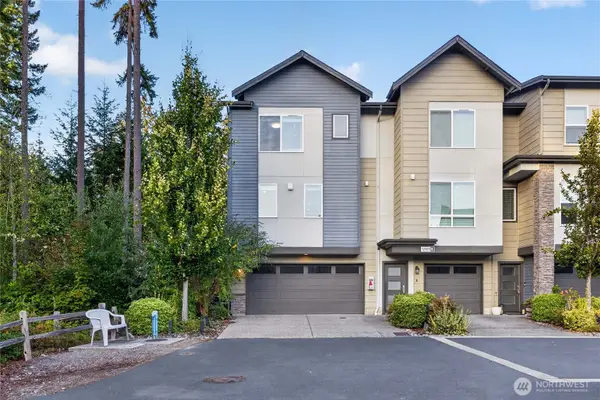 $615,000First Look4 beds 4 baths1,882 sq. ft.
12909 20th Drive W #A, Everett, WA 98204
MLS# 2591302Listed by: CENTURY 21 REAL ESTATE CENTER - Coming Soon
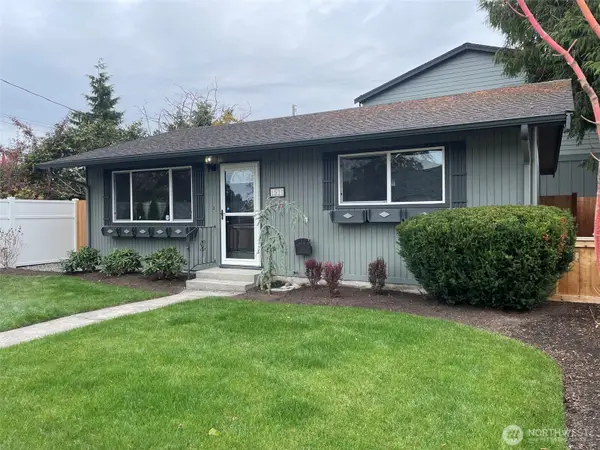 $479,950First Look2 beds 1 baths768 sq. ft.
1511 Fulton Street #A, Everett, WA 98201
MLS# 2590857Listed by: SOUND POINT REAL ESTATE LLC - Coming Soon
 $624,950First Look3 beds 2 baths1,425 sq. ft.
730 110th Place Se, Everett, WA 98208
MLS# 2588910Listed by: RE/MAX ELITE - Coming SoonOpen Sat, 12 to 2pm
 $469,000First Look3 beds 3 baths1,382 sq. ft.
1615 112th Street Sw #18, Everett, WA 98204
MLS# 2589875Listed by: COMPASS - Coming Soon
 $899,000First Look3 beds 3 baths2,318 sq. ft.
1605 126th Street Se, Everett, WA 98208
MLS# 2588607Listed by: EXP REALTY - Coming SoonOpen Sat, 1:30 to 3:30pm
 $448,888First Look2 beds 1 baths744 sq. ft.
2907 18th Street, Everett, WA 98201
MLS# 2588710Listed by: RE/MAX NORTHWEST - Coming Soon
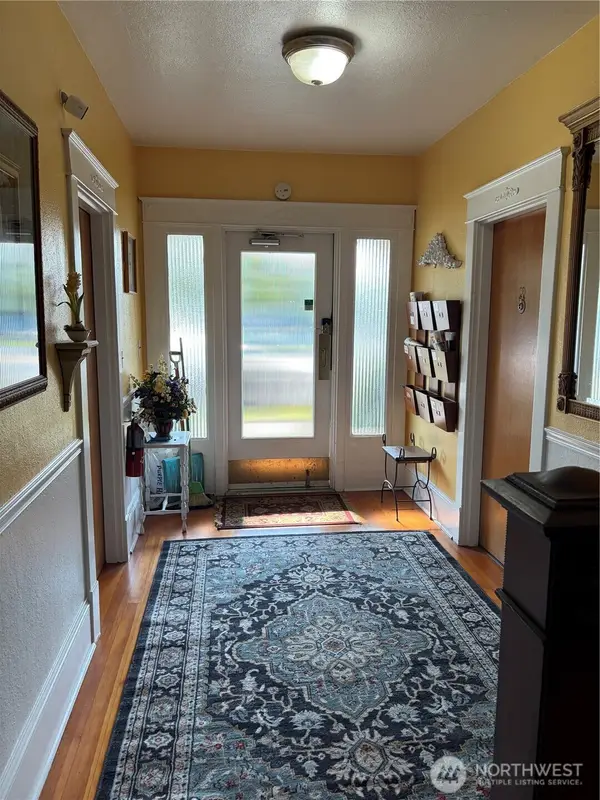 $1,190,000First Look-- beds -- baths4,350 sq. ft.
2321 Colby Avenue, Everett, WA 98201
MLS# 2586317Listed by: PELLEGO, INC. - Coming Soon
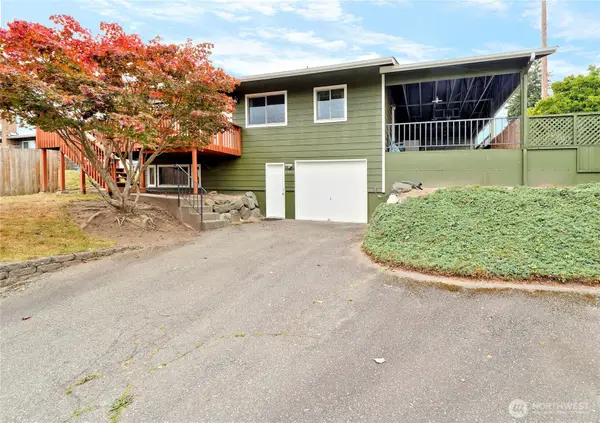 $640,000First Look4 beds 2 baths1,718 sq. ft.
5902 Broadway, Everett, WA 98203
MLS# 2586258Listed by: BERKSHIRE HATHAWAY HS NW


Protect your home and budget from life's surprises with an Assurant Home Warranty, backed by a partner that supports you through every step of homeownership. Explore Plans.
© 2023 - 2026 ERA Franchise Systems LLC. All rights reserved. ERA Franchise Systems LLC fully supports the principles of the Fair Housing Act and the Equal Opportunity Act. ERA, ERA Real Estate powered, and their respective logos are registered service marks of ERA Franchise Systems LLC. Each office is independently owned and operated.