
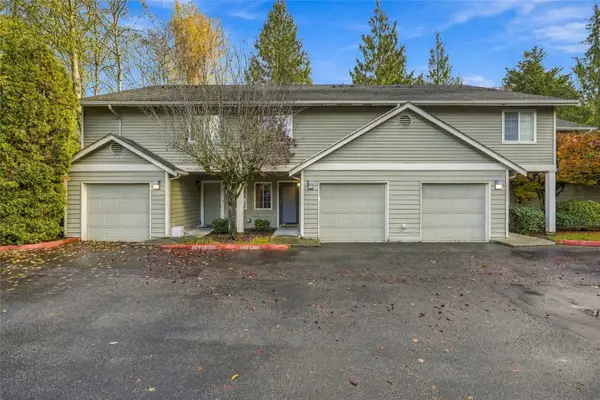
3420 30th Drive, Everett, WA 98201
Local realty services provided by:RSVP Brokers ERA
Listed by: melissa challman, tracy biddle
Office: redfin425-529-5426
MLS#:2605132
Source:NWMLS
3420 30th Drive,Everett, WA 98201
$490,000
- 2 Beds
- 3 Baths
- 1,174 sq. ft.
- Townhouse
- Active
Upcoming open houses
- Sat, Nov 2111:00 am - 01:00 pm
Price summary
- Price:$490,000
- Price per sq. ft.:$417.38
- Monthly HOA dues:$165
About this home
Discover an easygoing lifestyle in Everett's growing Riverfront community, where outdoor recreation, neighborhood amenities and convenient commuting come together. This inviting townhome offers a comfortable, open layout with beautiful hardwood floors, a spacious kitchen with generous island seating and plenty of room to gather. Two oversized upstairs bedrooms, each with a private ensuite bath and ample closet space, provide flexibility and privacy. Enjoy year-round comfort with energy-efficient ductless heating and A/C, plus the convenience of a rare three dedicated parking spaces, including a two-car tandem garage with EV charging. The fully fenced backyard creates a private outdoor retreat to relax with minimal upkeep. Step outside and explore the scenic Snohomish River trails, take in mountain views throughout the community or enjoy the nearby Lowell Riverfront Trail. Planned additions include a three-acre park with river access and future shopping and dining. Low HOA dues and commuter friendly with easy access to I-5, Highway 2, future light rail station, Amtrak, Boeing and downtown Everett complete this appealing blend of comfort, convenience and riverfront living....
Contact an agent
Home facts
- Year built:2018
- Subdivision & Development:Everett
- Listing ID #:2605132
- Updated:November 21, 2026 at 01:59 PM
Rooms and interior
- Bedrooms:2
- Total bathrooms:3
- Full bathrooms:1
- Half bathrooms:1
- Flooring:Carpet, Ceramic Tile Floor, Engineered Hardwood, Vinyl Floor
- Kitchen Description:Dishwasher, Disposal, Microwave, Refrigerator
- Bedroom Description:Upper Level Bedrooms : 2
- Living area:1,174 sq. ft.
Heating and cooling
- Cooling:90%+ High Efficiency
- Heating:90%+ High Efficiency
Structure and exterior
- Roof:Composition
- Year built:2018
- Building area:1,174 sq. ft.
- Lot area:0.03 Acres
- Lot Features:Curbed Lot, Paved, Sidewalk
- Architectural Style:Craftsman
- Construction Materials:Cement/Concrete Exterior Finish, Stone Exterior Finish, Wood Products Exterior Finish
- Exterior Features:Deck, Fenced-Fully, Patio, Sprinkler System
- Foundation Description:None
- Levels:Multi/Split
Schools
- High school:Buyer To Verify
- Middle school:Buyer To Verify
- Elementary school:Buyer To Verify
Utilities
- Water:Public
- Sewer:Sewer Connected
Finances and disclosures
- Price:$490,000
- Price per sq. ft.:$417.38
- Tax amount:$4,120 (2026)
Features and amenities
- Appliances:Dishwasher, Refrigerator, Washer
- Laundry features:Dryer, Washer
- Amenities:Electric Car Charging, Gas Available, High Speed Internet, Water Heater
Parking
- Total parking spaces:3
- Parking description:Attached Garage, Driveway, Off Street Parking
- Garage:Yes
 Listings courtesy of Northwest MLS as distributed by MLS GRID. Based on information submitted to the MLS GRID as of November 21, 2026. All data is obtained from various sources and may not have been verified by broker or MLS GRID. Supplied Open House Information is subject to change without notice. All information should be independently reviewed and verified for accuracy. Properties may or may not be listed by the office/agent presenting the information. Listing information is provided for consumers' personal, non-commercial use, solely to identify prospective properties for potential purchase; all other use is strictly prohibited and may violate relevant federal and state law. Information deemed reliable but not guaranteed. Copyright © 2026 MLS GRID. All Rights Reserved.
New listings near 3420 30th Drive
- Coming Soon
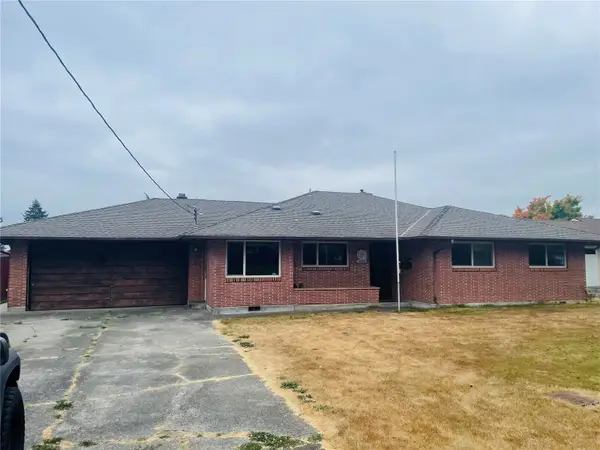 $525,000First Look3 beds 2 baths2,037 sq. ft.
4803 College Avenue, Everett, WA 98203
MLS# 2596338Listed by: AGENTS INVEST - Coming SoonOpen Sat, 12 to 2pm
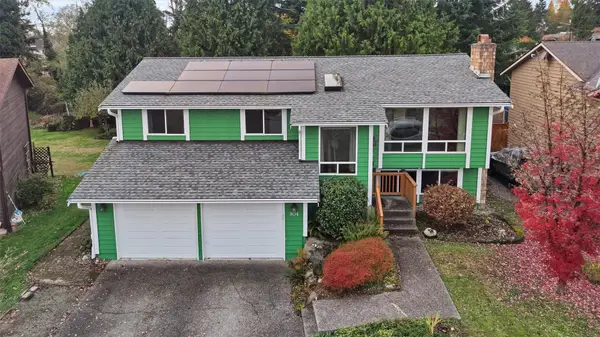 $699,950First Look4 beds 3 baths2,040 sq. ft.
904 94th Street Se, Everett, WA 98208
MLS# 2602378Listed by: RE/MAX ELITE - Open Sat, 1 to 4pmNew
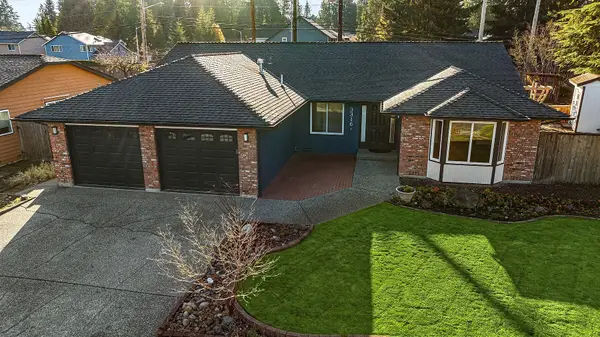 $814,998Active4 beds 2 baths2,056 sq. ft.
3316 99th Place Se, Everett, WA 98208
MLS# 2601541Listed by: COMPASS - New
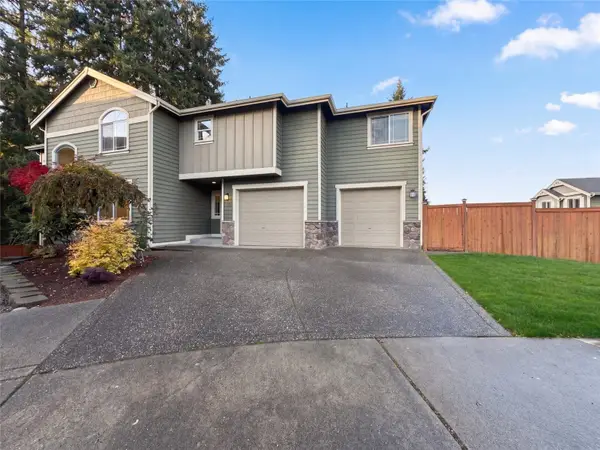 $831,000Active4 beds 3 baths2,598 sq. ft.
12008 12th Drive Se, Everett, WA 98208
MLS# 2605499Listed by: OPENDOOR BROKERAGE, LLC - Open Sat, 12 to 3pmNew
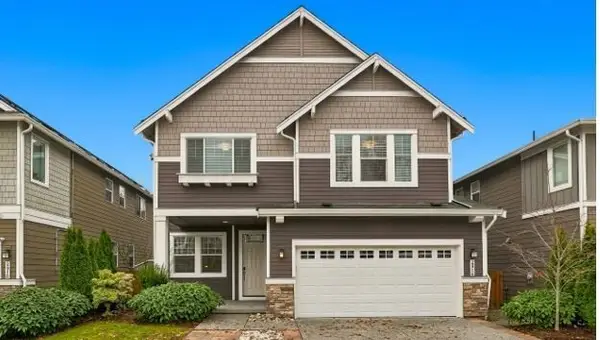 $859,950Active4 beds 3 baths2,728 sq. ft.
2914 47th Street Se, Everett, WA 98203
MLS# 2604866Listed by: EXP REALTY - New
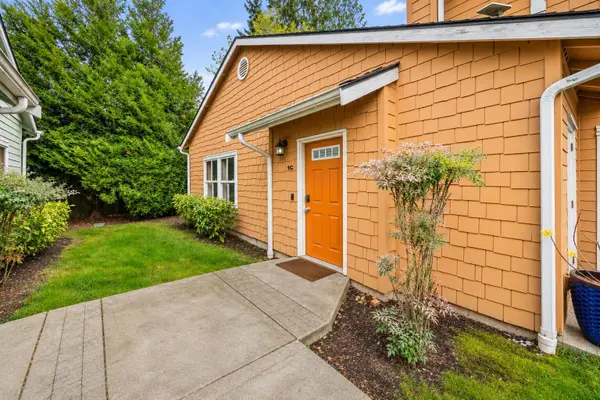 $379,900Active2 beds 2 baths1,076 sq. ft.
11121 7th Place W #1C, Everett, WA 98204
MLS# 2601533Listed by: DESIGNED REALTY - New
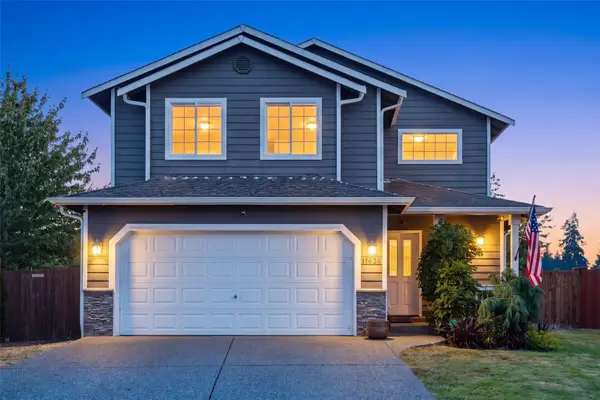 $769,900Active4 beds 3 baths1,739 sq. ft.
11626 50th Drive Se, Everett, WA 98208
MLS# 2605184Listed by: COLDWELL BANKER BAIN - New
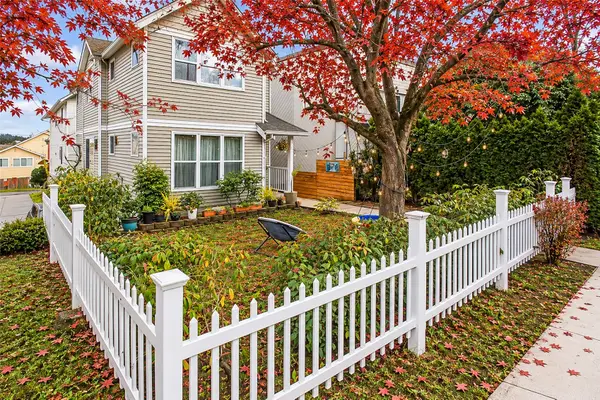 $596,000Active3 beds 3 baths1,853 sq. ft.
3121 Lombard Avenue #C, Everett, WA 98201
MLS# 2605517Listed by: KELLER WILLIAMS RLTY BELLEVUE - New
 $399,999Active2 beds 3 baths1,124 sq. ft.
9825 18th Avenue W #D2, Everett, WA 98204
MLS# 2604562Listed by: BALLPARK REALTY


Protect your home and budget from life's surprises with an Assurant Home Warranty, backed by a partner that supports you through every step of homeownership. Explore Plans.
© 2023 - 2026 ERA Franchise Systems LLC. All rights reserved. ERA Franchise Systems LLC fully supports the principles of the Fair Housing Act and the Equal Opportunity Act. ERA, ERA Real Estate powered, and their respective logos are registered service marks of ERA Franchise Systems LLC. Each office is independently owned and operated.