
5300 Glenwood Avenue #M-1, Everett, WA 98203
Local realty services provided by:Tucker Realty ERA Powered
Listed by: paula fiorenza
Office: skyline properties, inc.
MLS#:2587852
Source:NWMLS
5300 Glenwood Avenue #M-1,Everett, WA 98203
$499,500
- 2 Beds
- 3 Baths
- 1,572 sq. ft.
- Townhouse
- Active
Price summary
- Price:$499,500
- Price per sq. ft.:$317.75
- Monthly HOA dues:$526
About this home
Welcome to the Villas at Glenwood Terrace! This spacious three-level townhome is tucked toward the end of the community, surrounded by mature Northwest foliage and protected greenbelt areas. The oversized garage offers ample parking and excellent additional storage. Upstairs, the main living level features a bright kitchen, generous living and family rooms, dining area, laundry and a convenient half bath, private deck—providing plenty of space for everyday living and entertaining. The upper level opens to a large, versatile landing before leading to the spacious primary suite with abundant closet space and a private full bath, plus a bonus deck to enjoy. A second generously sized bedroom and another full bath complete the upper level. Enjoy a well-maintained community with beautifully cared for grounds and a peaceful, green setting. Conveniently located near Boeing, Harborview Park and Mukilteo, with easy access to Everett and surrounding amenities. Located within the Mukilteo School District. An exceptional combination of space, storage, convenience and Pacific Northwest surroundings. The existing VA loan may be assumable by a qualified buyer, subject to lender and VA approval. Virtually stated....
Contact an agent
Home facts
- Year built:2002
- Subdivision & Development:Harbor View
- Listing ID #:2587852
- Updated:October 05, 2026 at 11:29 AM
Rooms and interior
- Bedrooms:2
- Total bathrooms:3
- Full bathrooms:2
- Half bathrooms:1
- Flooring:Carpet, Laminate, Vinyl Floor
- Kitchen Description:Dishwasher, Disposal, Microwave, Refrigerator
- Bedroom Description:Upper Level Bedrooms : 2
- Living area:1,572 sq. ft.
Heating and cooling
- Heating:Forced Air
Structure and exterior
- Roof:Composition
- Year built:2002
- Building area:1,572 sq. ft.
- Lot Features:Dead-end Street, Paved, Secluded
- Architectural Style:Townhouse
- Construction Materials:Wood Products Exterior Finish
- Exterior Features:Garden Space
- Levels:Multi/Split
Finances and disclosures
- Price:$499,500
- Price per sq. ft.:$317.75
- Tax amount:$4,299 (2026)
Features and amenities
- Appliances:Dishwasher, Refrigerator, Washer
- Laundry features:Dryer, Electric Dryer Hookup, Washer, Washer Hookup
- Amenities:French Doors, Skylight(s), Water Heater
Parking
- Total parking spaces:2
- Parking description:Individual Garage, Uncovered Parking
- Garage:Yes
 Listings courtesy of Northwest MLS as distributed by MLS GRID. Based on information submitted to the MLS GRID as of October 5, 2026. All data is obtained from various sources and may not have been verified by broker or MLS GRID. Supplied Open House Information is subject to change without notice. All information should be independently reviewed and verified for accuracy. Properties may or may not be listed by the office/agent presenting the information. Listing information is provided for consumers' personal, non-commercial use, solely to identify prospective properties for potential purchase; all other use is strictly prohibited and may violate relevant federal and state law. Information deemed reliable but not guaranteed. Copyright © 2026 MLS GRID. All Rights Reserved.
New listings near 5300 Glenwood Avenue #M-1
- Coming Soon
 $749,000First Look-- beds -- baths2,700 sq. ft.
4221 S 3rd Avenue, Everett, WA 98203
MLS# 2590088Listed by: WINDERMERE R.E. MILL CREEK - Coming Soon
 $624,950First Look3 beds 2 baths1,425 sq. ft.
730 110th Place Se, Everett, WA 98208
MLS# 2588910Listed by: RE/MAX ELITE - Coming Soon
 $469,000First Look3 beds 3 baths1,382 sq. ft.
1615 112th Street Sw #18, Everett, WA 98204
MLS# 2589875Listed by: COMPASS - Coming Soon
 $899,000First Look3 beds 3 baths2,318 sq. ft.
1605 126th Street Se, Everett, WA 98208
MLS# 2588607Listed by: EXP REALTY - Coming Soon
 $448,888First Look2 beds 1 baths744 sq. ft.
2907 18th Street, Everett, WA 98201
MLS# 2588710Listed by: RE/MAX NORTHWEST - Coming Soon
 Listed by ERA$1,550,000First Look4 beds 3 baths2,456 sq. ft.
4605 Baker Drive, Everett, WA 98203
MLS# 2579153Listed by: RSVP BROKERS ERA - Coming Soon
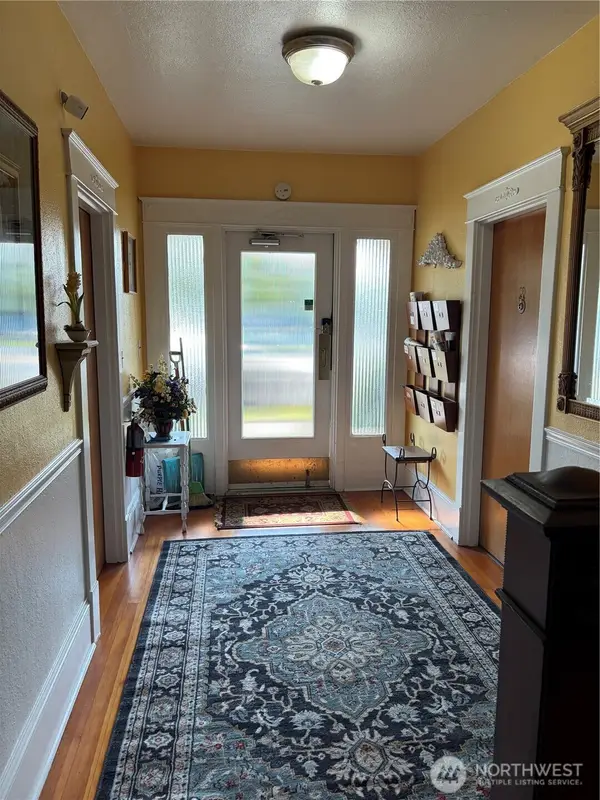 $1,190,000First Look-- beds -- baths4,350 sq. ft.
2321 Colby Avenue, Everett, WA 98201
MLS# 2586317Listed by: PELLEGO, INC. - Coming Soon
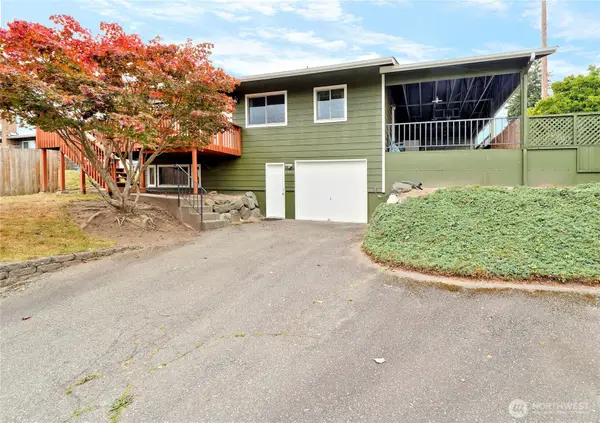 $640,000First Look4 beds 2 baths1,718 sq. ft.
5902 Broadway, Everett, WA 98203
MLS# 2586258Listed by: BERKSHIRE HATHAWAY HS NW - Coming Soon
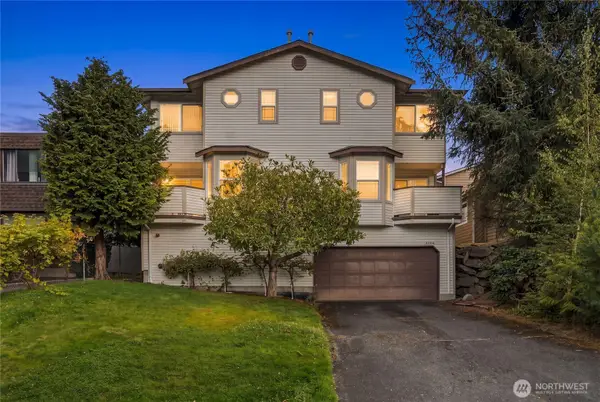 $445,000First Look2 beds 2 baths1,123 sq. ft.
4323 Hoyt Avenue #3, Everett, WA 98203
MLS# 2586308Listed by: PELLEGO, INC. - Coming Soon
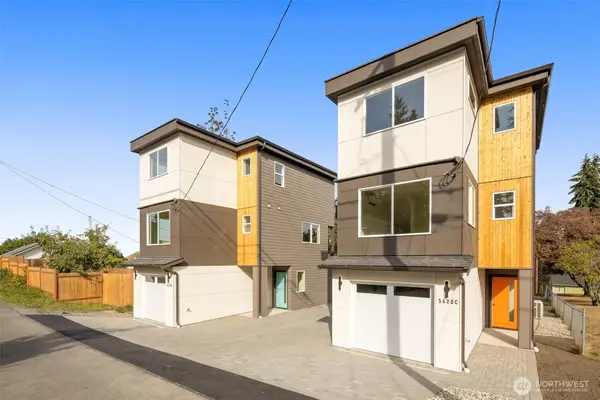 $600,000First Look3 beds 4 baths1,000 sq. ft.
5620 Wetmore Avenue #C, Everett, WA 98203
MLS# 2586149Listed by: COLDWELL BANKER DANFORTH


Protect your home and budget from life's surprises with an Assurant Home Warranty, backed by a partner that supports you through every step of homeownership. Explore Plans.
© 2023 - 2026 ERA Franchise Systems LLC. All rights reserved. ERA Franchise Systems LLC fully supports the principles of the Fair Housing Act and the Equal Opportunity Act. ERA, ERA Real Estate powered, and their respective logos are registered service marks of ERA Franchise Systems LLC. Each office is independently owned and operated.