
8313 Upper Ridge Road Se #2, Everett, WA 98203
Local realty services provided by:ERA Skyview Realty
Listed by: bonnie a. beddall, margaret wojcicki
Office: re/max metro realty, inc.
MLS#:2569893
Source:NWMLS
8313 Upper Ridge Road Se #2,Everett, WA 98203
$649,000
- 4 Beds
- 3 Baths
- - sq. ft.
- Single family
- Sold
Sorry, we are unable to map this address
Price summary
- Price:$649,000
About this home
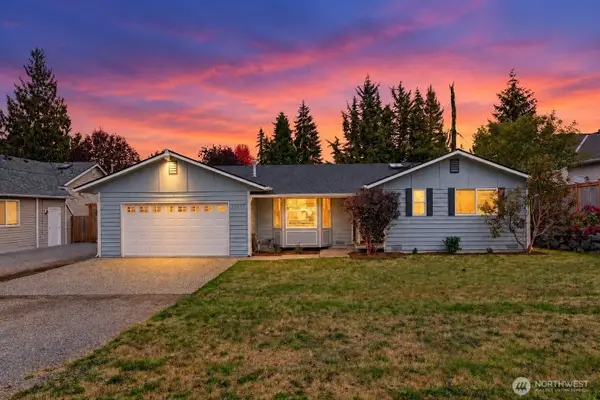
Nicely updated 2 level home in the Mukilteo School District with easy commute to Boeing. AMPLE parking if desired - 2 car garage, plus parking for another 4-6 cars and RV parking on the side. Beautiful front flower garden and garden space in back. Spacious back shed for all of your tools and gardening equipment. Open concept living area opens to a covered back deck for ease of barbecuing and entertaining. Front flex room can be a home office, exercise studio, extra living space. Spacious primary suite with 5 piece bath - extra deep soaking tub, dual vanites, walk in closet. Welcome home!
Contact an agent
Home facts
- Year built:2012
- Subdivision & Development:Casino
- Listing ID #:2569893
- Updated:October 01, 2026 at 09:00 PM
Rooms and interior
- Bedrooms:4
- Total bathrooms:3
- Full bathrooms:2
- Half bathrooms:1
- Flooring:Carpet, Ceramic Tile Floor, Engineered Hardwood
- Kitchen Description:Dishwasher, Disposal, Refrigerator
- Bedroom Description:Upper Level Bedrooms : 4
- Basement:Yes
Heating and cooling
- Heating:90%+ High Efficiency
Structure and exterior
- Roof:Composition
- Year built:2012
- Lot Features:Cul-De-Sac, Dead-end Street, Paved
- Construction Materials:Cement Planked
- Exterior Features:Deck
- Foundation Description:None
- Levels:2 Story
Utilities
- Water:Public
- Sewer:Sewer Connected
Finances and disclosures
- Price:$649,000
- Tax amount:$5,172 (2026)
Features and amenities
- Appliances:Dishwasher, Refrigerator, Washer
- Laundry features:Dryer, Washer
- Amenities:High Speed Internet, Walk-In Closet(s)
Parking
- Total parking spaces:8
- Parking description:Attached Garage, Driveway, Off Street Parking, RV Parking
- Garage:Yes
 Listings courtesy of Northwest MLS as distributed by MLS GRID. Based on information submitted to the MLS GRID as of October 1, 2026. All data is obtained from various sources and may not have been verified by broker or MLS GRID. Supplied Open House Information is subject to change without notice. All information should be independently reviewed and verified for accuracy. Properties may or may not be listed by the office/agent presenting the information. Listing information is provided for consumers' personal, non-commercial use, solely to identify prospective properties for potential purchase; all other use is strictly prohibited and may violate relevant federal and state law. Information deemed reliable but not guaranteed. Copyright © 2026 MLS GRID. All Rights Reserved.
New listings near 8313 Upper Ridge Road Se #2
- Coming Soon
 Listed by ERA$625,000Coming Soon3 beds 2 baths1,088 sq. ft.
13017 25th Ave SE, Everett, WA 98208
MLS# 2585051Listed by: RSVP BROKERS ERA - Coming Soon
 Listed by ERA$1,550,000Coming Soon4 beds 3 baths2,456 sq. ft.
4605 Baker Dr, Everett, WA 98203
MLS# 2579153Listed by: RSVP BROKERS ERA - Coming Soon
 $899,000First Look3 beds 3 baths2,318 sq. ft.
1605 126th Street Se, Everett, WA 98208
MLS# 2588607Listed by: EXP REALTY - Coming Soon
 $448,888First Look2 beds 1 baths744 sq. ft.
2907 18th Street, Everett, WA 98201
MLS# 2588710Listed by: RE/MAX NORTHWEST - Coming Soon
 $1,190,000First Look-- beds -- baths4,350 sq. ft.
2321 Colby Avenue, Everett, WA 98201
MLS# 2586317Listed by: PELLEGO, INC. - Coming SoonOpen Sun, 1 to 4pm
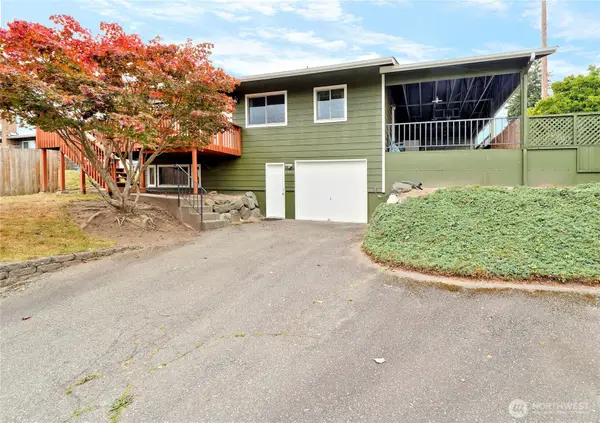 $640,000First Look4 beds 2 baths1,718 sq. ft.
5902 Broadway, Everett, WA 98203
MLS# 2586258Listed by: BERKSHIRE HATHAWAY HS NW - Coming Soon
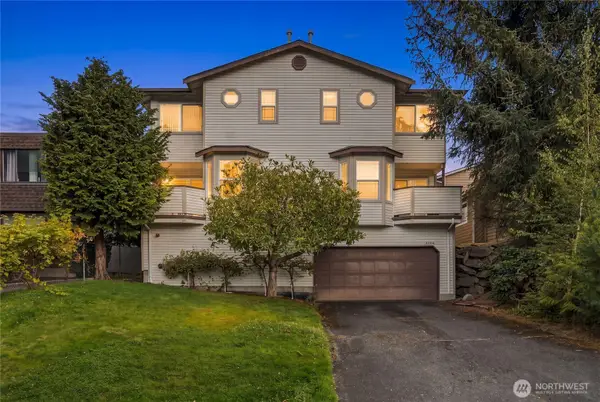 $445,000First Look2 beds 2 baths1,123 sq. ft.
4323 Hoyt Avenue #3, Everett, WA 98203
MLS# 2586308Listed by: PELLEGO, INC. - Coming Soon
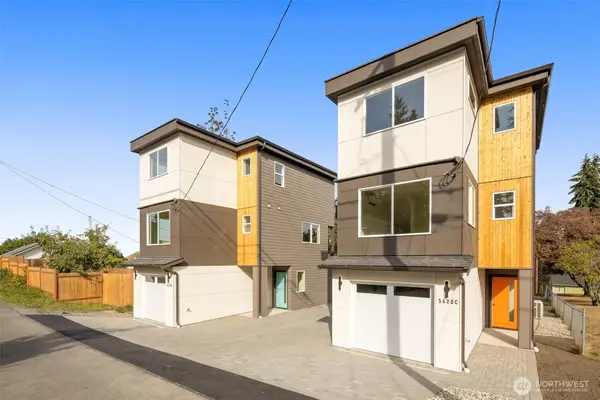 $600,000First Look3 beds 4 baths1,000 sq. ft.
5620 Wetmore Avenue #C, Everett, WA 98203
MLS# 2586149Listed by: COLDWELL BANKER DANFORTH - Coming Soon
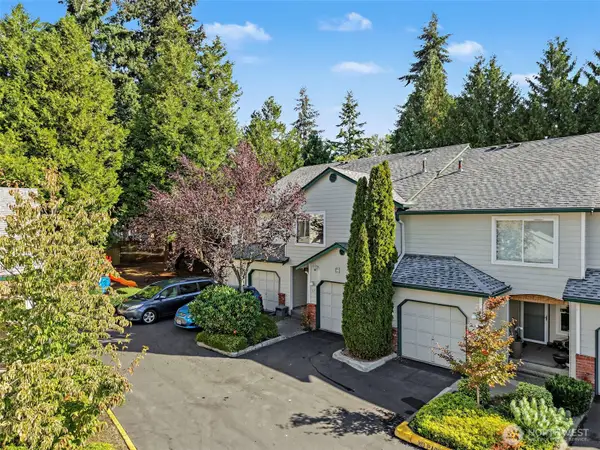 $507,495First Look3 beds 3 baths1,377 sq. ft.
1131 115th Street Sw #E2, Everett, WA 98204
MLS# 2583446Listed by: REAL BROKER LLC - Coming Soon
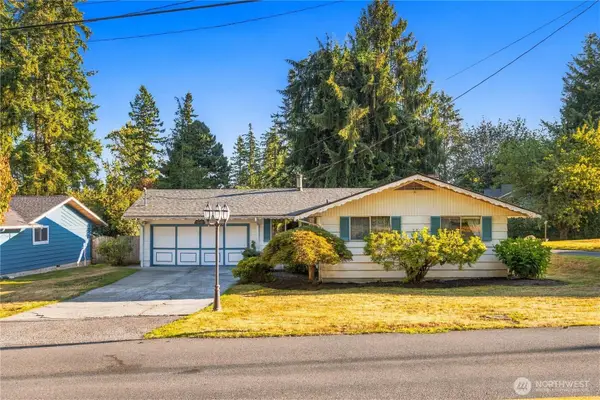 $599,000First Look3 beds 2 baths1,618 sq. ft.
2826 York Road, Everett, WA 98204
MLS# 2583822Listed by: THE AGENCY SEATTLE


Protect your home and budget from life's surprises with an Assurant Home Warranty, backed by a partner that supports you through every step of homeownership. Explore Plans.
© 2023 - 2026 ERA Franchise Systems LLC. All rights reserved. ERA Franchise Systems LLC fully supports the principles of the Fair Housing Act and the Equal Opportunity Act. ERA, ERA Real Estate powered, and their respective logos are registered service marks of ERA Franchise Systems LLC. Each office is independently owned and operated.