
9626 19th Avenue Se #I, Everett, WA 98208
Local realty services provided by:RSVP Brokers ERA
Listed by: angela baltaga
Office: keller williams eastside
MLS#:2592620
Source:NWMLS
9626 19th Avenue Se #I,Everett, WA 98208
$595,000
- 3 Beds
- 3 Baths
- 1,637 sq. ft.
- Townhouse
- Active
Upcoming open houses
- Sat, Oct 1011:00 am - 01:00 pm
- Sun, Oct 1111:00 am - 01:00 pm
Price summary
- Price:$595,000
- Price per sq. ft.:$363.47
- Monthly HOA dues:$202
About this home
Discover sophisticated townhome living in Everett’s desirable Silver Lake neighborhood. Spanning three thoughtfully designed levels, this spacious residence offers an inviting balance of open gathering spaces and private retreats. A private entry and attached 2-car tandem garage provide a welcoming arrival and everyday convenience.At the heart of the home, the second floor unfolds into an open-concept living and dining space, creating an effortless setting for intimate dinners or lively gatherings. The well-appointed kitchen features a casual eating area, complemented by a dedicated dining space and a generous living room. A bedroom and three-quarter bathroom add versatility for hosting guests or creating a comfortable home office.The upper level is devoted to rest and relaxation. The spacious primary suite offers a peaceful escape with its own bathroom and walk-in closet. An additional bedroom, adjacent three-quarter bathroom, and dedicated utility room complete this thoughtfully arranged floor.With three bedrooms and distinct spaces to gather, work, and unwind, this Silver Lake townhome brings comfort and understated elegance to everyday living. NO RENTAL CAP. Schedule your private showing and experience it for yourself....
Contact an agent
Home facts
- Year built:2024
- Subdivision & Development:Eastmont
- Listing ID #:2592620
- Updated:October 10, 2026 at 11:18 AM
Rooms and interior
- Bedrooms:3
- Total bathrooms:3
- Full bathrooms:1
- Flooring:Carpet, Ceramic Tile Floor, Engineered Hardwood, Vinyl Floor
- Kitchen Description:Dishwasher, Disposal, Microwave, Refrigerator
- Bedroom Description:Upper Level Bedrooms : 3
- Living area:1,637 sq. ft.
Structure and exterior
- Roof:Composition
- Year built:2024
- Building area:1,637 sq. ft.
- Lot area:0.03 Acres
- Lot Features:Corner, Cul-De-Sac, Dead-end Street, Paved, Secluded, Sidewalk
- Construction Materials:Cement Planked, Wood Exterior Finish, Wood Products Exterior Finish
- Levels:Multi/Split
Schools
- High school:Buyer To Verify
- Middle school:Buyer To Verify
- Elementary school:Buyer To Verify
Finances and disclosures
- Price:$595,000
- Price per sq. ft.:$363.47
- Tax amount:$4,798 (2025)
Features and amenities
- Appliances:Dishwasher, Refrigerator, Washer
- Laundry features:Dryer, Washer
- Amenities:Walk-In Closet(s)
Parking
- Total parking spaces:3
- Parking description:Individual Garage
- Garage:Yes
 Listings courtesy of Northwest MLS as distributed by MLS GRID. Based on information submitted to the MLS GRID as of October 10, 2026. All data is obtained from various sources and may not have been verified by broker or MLS GRID. Supplied Open House Information is subject to change without notice. All information should be independently reviewed and verified for accuracy. Properties may or may not be listed by the office/agent presenting the information. Listing information is provided for consumers' personal, non-commercial use, solely to identify prospective properties for potential purchase; all other use is strictly prohibited and may violate relevant federal and state law. Information deemed reliable but not guaranteed. Copyright © 2026 MLS GRID. All Rights Reserved.
New listings near 9626 19th Avenue Se #I
- Coming Soon
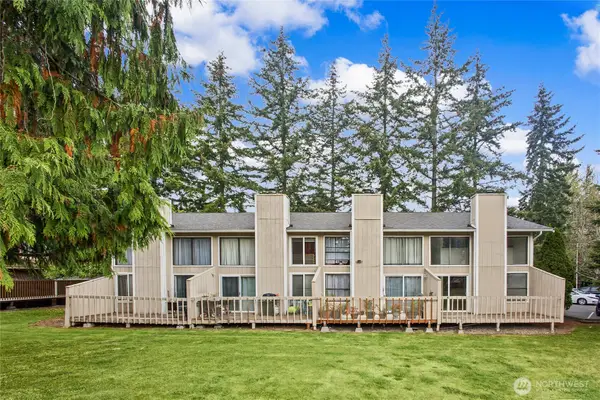 $980,800First Look-- beds -- baths3,840 sq. ft.
804 124th Street Sw, Everett, WA 98204
MLS# 2592847Listed by: CENTURY 21 REAL ESTATE CENTER - Coming SoonOpen Sat, 1 to 2pm
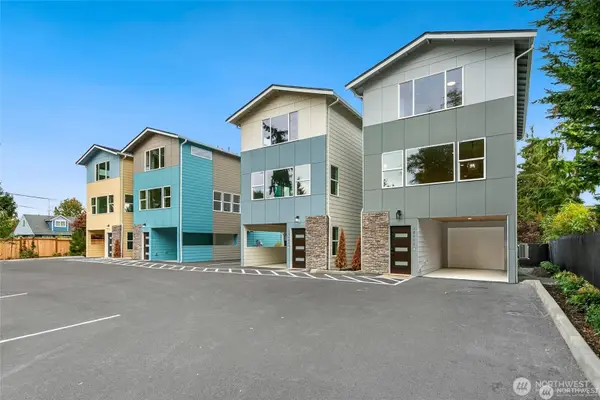 $649,950First Look3 beds 3 baths1,720 sq. ft.
12103 E Gibson Road, Everett, WA 98204
MLS# 2591705Listed by: KELLER WILLIAMS EASTSIDE - Coming SoonOpen Sat, 2 to 4pm
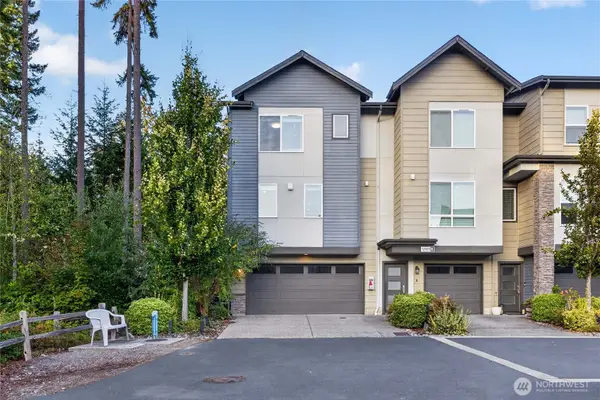 $615,000First Look4 beds 4 baths1,882 sq. ft.
12909 20th Drive W #A, Everett, WA 98204
MLS# 2591302Listed by: CENTURY 21 REAL ESTATE CENTER - Coming Soon
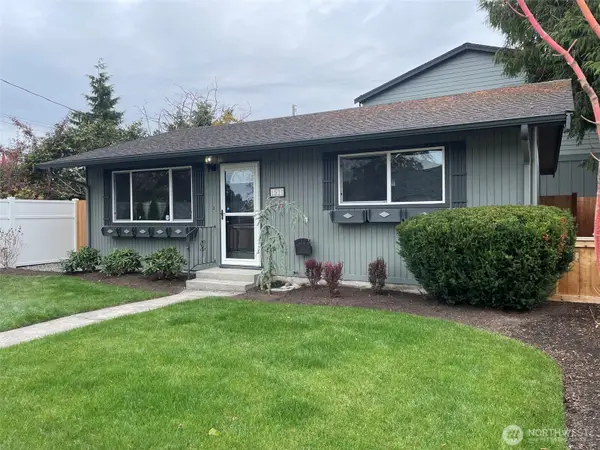 $479,950First Look2 beds 1 baths768 sq. ft.
1511 Fulton Street #A, Everett, WA 98201
MLS# 2590857Listed by: SOUND POINT REAL ESTATE LLC - Coming Soon
 $624,950First Look3 beds 2 baths1,425 sq. ft.
730 110th Place Se, Everett, WA 98208
MLS# 2588910Listed by: RE/MAX ELITE - Coming SoonOpen Sat, 12 to 2pm
 $469,000First Look3 beds 3 baths1,382 sq. ft.
1615 112th Street Sw #18, Everett, WA 98204
MLS# 2589875Listed by: COMPASS - Coming Soon
 $899,000First Look3 beds 3 baths2,318 sq. ft.
1605 126th Street Se, Everett, WA 98208
MLS# 2588607Listed by: EXP REALTY - Coming SoonOpen Sat, 1:30 to 3:30pm
 $448,888First Look2 beds 1 baths744 sq. ft.
2907 18th Street, Everett, WA 98201
MLS# 2588710Listed by: RE/MAX NORTHWEST - Coming Soon
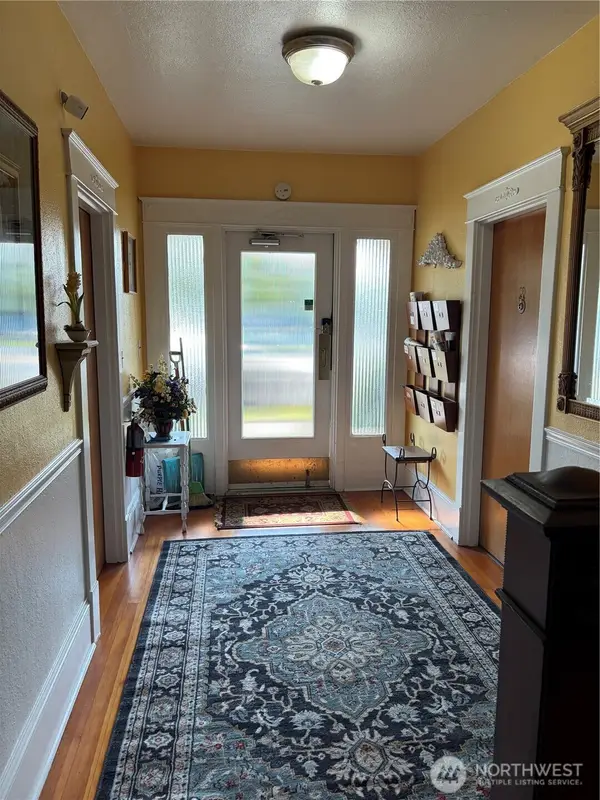 $1,190,000First Look-- beds -- baths4,350 sq. ft.
2321 Colby Avenue, Everett, WA 98201
MLS# 2586317Listed by: PELLEGO, INC. - Coming Soon
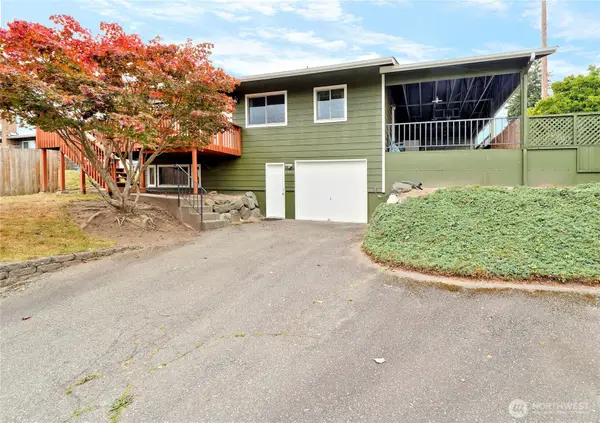 $640,000First Look4 beds 2 baths1,718 sq. ft.
5902 Broadway, Everett, WA 98203
MLS# 2586258Listed by: BERKSHIRE HATHAWAY HS NW


Protect your home and budget from life's surprises with an Assurant Home Warranty, backed by a partner that supports you through every step of homeownership. Explore Plans.
© 2023 - 2026 ERA Franchise Systems LLC. All rights reserved. ERA Franchise Systems LLC fully supports the principles of the Fair Housing Act and the Equal Opportunity Act. ERA, ERA Real Estate powered, and their respective logos are registered service marks of ERA Franchise Systems LLC. Each office is independently owned and operated.