
1940 343rd (lot 11) Place, Federal Way, WA 98023
Local realty services provided by:RSVP Brokers ERA
Listed by: cathy hudson, darcy walker
Office: risewell homes
MLS#:2572796
Source:NWMLS
1940 343rd (lot 11) Place,Federal Way, WA 98023
$1,079,990
- 4 Beds
- 3 Baths
- 3,011 sq. ft.
- Single family
- Active
Price summary
- Price:$1,079,990
- Price per sq. ft.:$358.68
- Monthly HOA dues:$69.33
About this home
NEW Floor PLAN - Come tour this that is under construction. The Plan 5. it is 3011 sft & features 4 bdrm + Den & Bonus. The den is large on main floor and can easily be used as a guest bedroom and this home has an adjacent 3/4 bath bath on main that features a walk-in shower. If you like to entertain, this home has a large open great room, dining with large, covered patio off the back. There is a separate prep area or Coffee bar behind the kitchen that will give you massive storage and extra counter space. Entertain in this chef-style kitchen that has a large quartz slab island, spacious counters, soft-close cabinets and drawers plus a HUGE walk-pantry and mudroom. Upstairs you will find an impressive open Bonus room area that can also be closed in. Large laundry room w/spacious counter, sink and cabinets. Upstairs you will have 3 spacious bdrms and an impressive primary suite. The primary bdrm is expansive with a dream walk-in closet and spa-inspired bathroom; including walk-in shower and free-standing soaking tub. This community is a residential community in the Puget Sound located in Federal Way & within the Seattle Metro Region. This enclave of expansive single-family residences offers big homes and even bigger, backyards for move-up buyers. A new opportunity for modern construction that is close to commuting corridors, grocery, retail centers and state parks. Walking Distance to Major Park, Regional Bike Trails, and Big Box Retail. Ask about seller credit....
Contact an agent
Home facts
- Year built:2026
- Subdivision & Development:Federal Way
- Listing ID #:2572796
- Updated:October 11, 2026 at 11:23 AM
Rooms and interior
- Bedrooms:4
- Total bathrooms:3
- Full bathrooms:2
- Flooring:Carpet, Ceramic Tile Floor, Vinyl Plank
- Kitchen Description:Dishwasher, Disposal, Microwave
- Bedroom Description:Upper Level Bedrooms : 4
- Living area:3,011 sq. ft.
Heating and cooling
- Heating:Forced Air, Heat Pump
Structure and exterior
- Roof:Composition
- Year built:2026
- Building area:3,011 sq. ft.
- Lot area:0.17 Acres
- Lot Features:Curbed Lot, Paved, Sidewalk
- Architectural Style:Craftsman
- Construction Materials:Cement Planked, Stone Exterior Finish, Wood Products Exterior Finish
- Exterior Features:Fenced-Fully, Patio
- Levels:2 Story
Schools
- High school:Decatur High
- Middle school:Saghalie Jnr High
- Elementary school:Olympic View Elem
Utilities
- Water:Public
- Sewer:Sewer Connected
Finances and disclosures
- Price:$1,079,990
- Price per sq. ft.:$358.68
- Tax amount:$10,000 (2027)
Features and amenities
- Appliances:Dishwasher
- Amenities:Cable TV, Electric Car Charging, Pantry, Triple Pane Windows, Walk-In Closet(s), Water Heater
Parking
- Total parking spaces:6
- Parking description:Attached Garage
- Garage:Yes
 Listings courtesy of Northwest MLS as distributed by MLS GRID. Based on information submitted to the MLS GRID as of October 11, 2026. All data is obtained from various sources and may not have been verified by broker or MLS GRID. Supplied Open House Information is subject to change without notice. All information should be independently reviewed and verified for accuracy. Properties may or may not be listed by the office/agent presenting the information. Listing information is provided for consumers' personal, non-commercial use, solely to identify prospective properties for potential purchase; all other use is strictly prohibited and may violate relevant federal and state law. Information deemed reliable but not guaranteed. Copyright © 2026 MLS GRID. All Rights Reserved.
New listings near 1940 343rd (lot 11) Place
- Coming SoonOpen Sun, 3 to 5pm
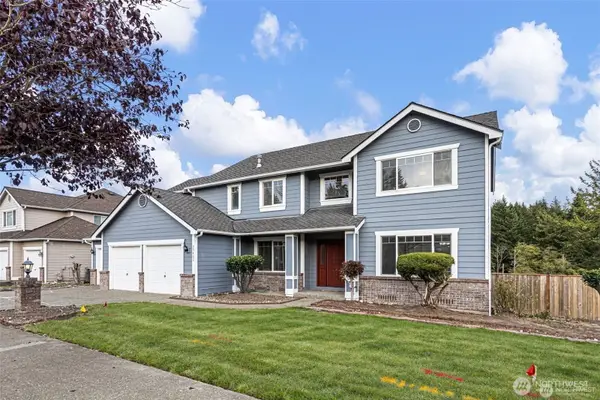 $860,000First Look4 beds 3 baths3,000 sq. ft.
35402 7th Avenue Sw, Federal Way, WA 98023
MLS# 2590071Listed by: KELLER WILLIAMS EASTSIDE - Coming Soon
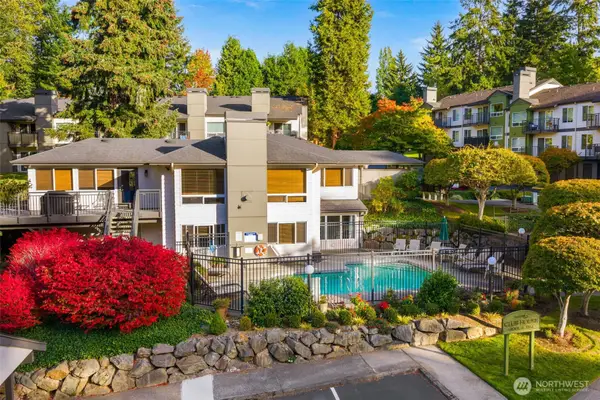 $310,000First Look2 beds 1 baths990 sq. ft.
31500 33rd Place Sw #J101, Federal Way, WA 98023
MLS# 2588832Listed by: SIMPLY SOUND HOMES - Coming Soon
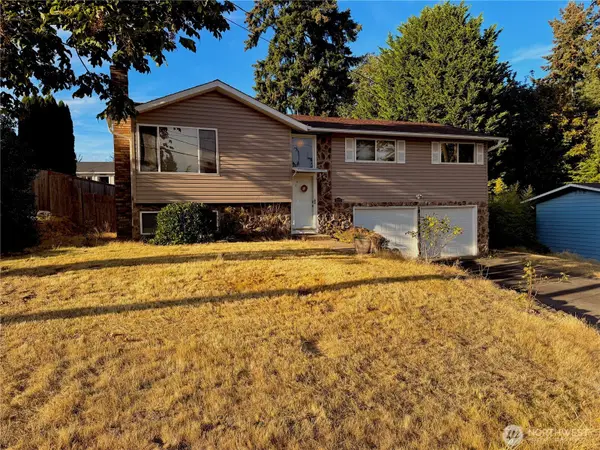 $600,000First Look4 beds 3 baths2,220 sq. ft.
2232 SW 307th Street, Federal Way, WA 98023
MLS# 2590795Listed by: WINDERMERE REAL ESTATE/HLC - Open Sun, 11am to 1pmNew
 $789,000Active4 beds 3 baths3,000 sq. ft.
33240 2nd Place Sw, Federal Way, WA 98023
MLS# 2591401Listed by: JOHN L. SCOTT R.E. LAKE TAPPS - New
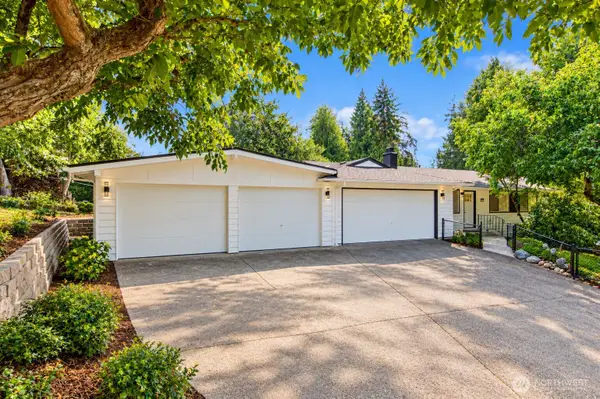 $575,000Active3 beds 2 baths1,210 sq. ft.
853 S 306th Street, Federal Way, WA 98003
MLS# 2592911Listed by: PELLEGO, INC. - New
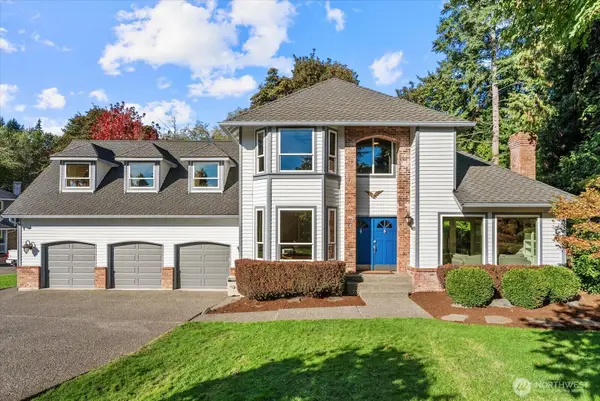 $869,950Active3 beds 3 baths2,910 sq. ft.
36023 3rd Avenue S, Federal Way, WA 98003
MLS# 2592201Listed by: HOMESMART ONE REALTY - Open Sun, 12 to 3pmNew
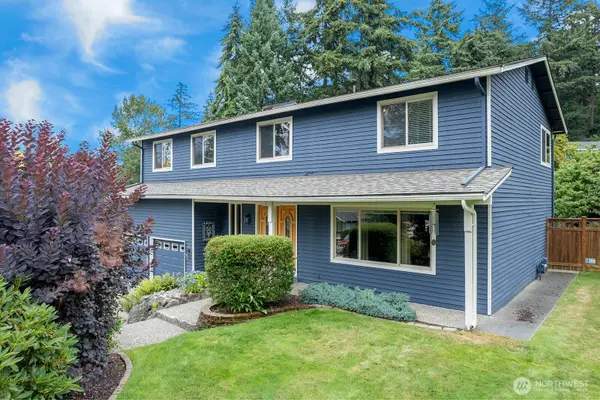 $745,000Active4 beds 3 baths2,820 sq. ft.
29336 13th Avenue S, Federal Way, WA 98003
MLS# 2589327Listed by: WINDERMERE WEST METRO - Open Sun, 2 to 4pmNew
 $659,000Active4 beds 3 baths2,340 sq. ft.
32912 46th Court Sw, Federal Way, WA 98023
MLS# 2592327Listed by: CENTURY 21 NORTH HOMES REALTY - Open Sun, 12 to 2pmNew
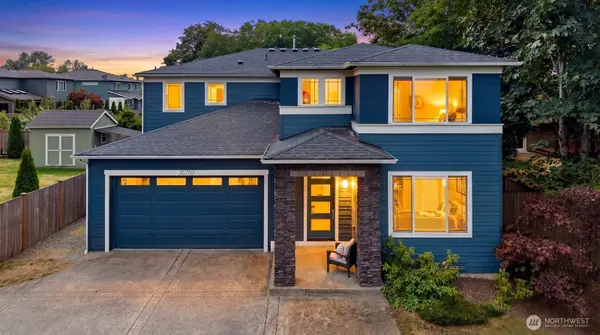 $783,000Active4 beds 3 baths3,078 sq. ft.
35703 20th Avenue Sw, Federal Way, WA 98023
MLS# 2592550Listed by: EVERY DOOR REAL ESTATE - Open Sun, 1 to 3pmNew
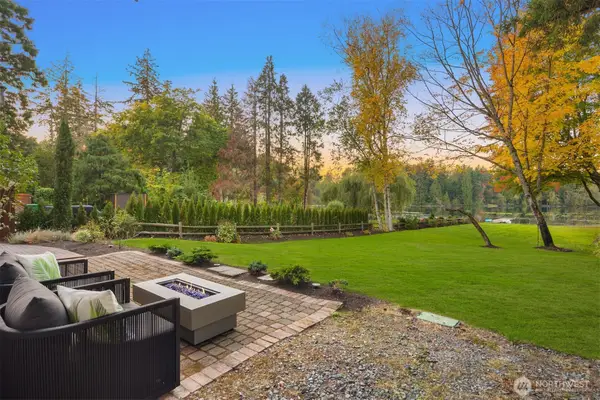 $1,149,998Active2 beds 2 baths1,160 sq. ft.
3118 S 337th Street, Federal Way, WA 98001
MLS# 2592597Listed by: EXP REALTY


Protect your home and budget from life's surprises with an Assurant Home Warranty, backed by a partner that supports you through every step of homeownership. Explore Plans.
© 2023 - 2026 ERA Franchise Systems LLC. All rights reserved. ERA Franchise Systems LLC fully supports the principles of the Fair Housing Act and the Equal Opportunity Act. ERA, ERA Real Estate powered, and their respective logos are registered service marks of ERA Franchise Systems LLC. Each office is independently owned and operated.