
35826 9th Avenue Sw, Federal Way, WA 98023
Local realty services provided by:Tucker Realty ERA Powered
Listed by: tamara paul
Office: re/max northwest
MLS#:2549884
Source:NWMLS
Price summary
- Price:$949,950
- Price per sq. ft.:$274.55
About this home
Welcome to this beautifully updated, move-in-ready home in the heart of Federal Way, offering an exceptional combination of space, comfort, and modern upgrades. Featuring 5 bedrooms, 3 full bathrooms, and an impressive 3,400+ square feet of living space, this home also includes a desirable three-car garage and an ideal layout for today's lifestyle. Just off the entry is a dedicated home office-perfect for remote work, studying, or a flex space. The formal dining room flows seamlessly into the spacious kitchen and inviting family room, creating the perfect setting for everyday living and effortless entertaining. The spacious primary suite is a true retreat, featuring a luxurious five-piece ensuite bathroom, an oversized walk-in closet, and plenty of room to relax after a long day. Step outside to your private backyard oasis featuring an oversized covered deck, perfect for outdoor dining, weekend barbecues, game-day gatherings, or simply enjoying the Pacific Northwest in every season. Conveniently located just minutes from schools, shopping, restaurants, parks, and major commuter routes including I-5 and Highway 18, this home offers easy access to Seattle, Tacoma, Sea-Tac Airport. If you've been searching for a move-in-ready, with exceptional indoor-outdoor living, this home checks every box. Don't miss this incredible opportunity - won't last!...
Contact an agent
Home facts
- Year built:2004
- Subdivision & Development:Federal Way
- Listing ID #:2549884
- Updated:August 26, 2026 at 10:43 AM
Rooms and interior
- Bedrooms:5
- Total bathrooms:3
- Full bathrooms:2
- Flooring:Carpet, Ceramic Tile Floor, Hardwood
- Kitchen Description:Dishwasher, Disposal, Microwave, Refrigerator
- Bedroom Description:Main Level Bedrooms : 1, Upper Level Bedrooms : 4
- Basement:Yes
- Living area:3,460 sq. ft.
Heating and cooling
- Heating:Forced Air
- Central air:Yes
Structure and exterior
- Roof:Composition
- Year built:2004
- Building area:3,460 sq. ft.
- Lot area:0.22 Acres
- Lot Features:Dead-end Street, Paved, Sidewalk
- Construction Materials:Cement/Concrete Exterior Finish, Stone Exterior Finish
- Exterior Features:Deck, Fenced-Fully, Patio
- Foundation Description:None
- Levels:2 Story
Schools
- High school:Todd Beamer High
- Middle school:Illahee Jnr High
- Elementary school:Enterprise Elem
Utilities
- Water:Public
- Sewer:Sewer Connected
Finances and disclosures
- Price:$949,950
- Price per sq. ft.:$274.55
- Tax amount:$7,636 (2025)
Features and amenities
- Appliances:Dishwasher, Refrigerator
- Amenities:Cable TV, Ceiling Fan(s), French Doors, Gas Available, High Speed Internet, Pantry, Walk-In Closet(s), Water Heater
Parking
- Total parking spaces:6
- Parking description:Attached Garage, Driveway
- Garage:Yes
 Listings courtesy of Northwest MLS as distributed by MLS GRID. Based on information submitted to the MLS GRID as of August 26, 2026. All data is obtained from various sources and may not have been verified by broker or MLS GRID. Supplied Open House Information is subject to change without notice. All information should be independently reviewed and verified for accuracy. Properties may or may not be listed by the office/agent presenting the information. Listing information is provided for consumers' personal, non-commercial use, solely to identify prospective properties for potential purchase; all other use is strictly prohibited and may violate relevant federal and state law. Information deemed reliable but not guaranteed. Copyright © 2026 MLS GRID. All Rights Reserved.
New listings near 35826 9th Avenue Sw
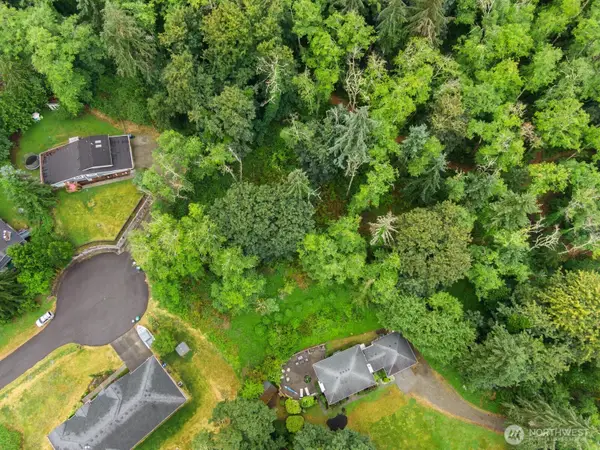 $324,000Active0.41 Acres
4416 SW 310th Street #3, Federal Way, WA 98023
MLS# 2556769Listed by: COMPASS- New
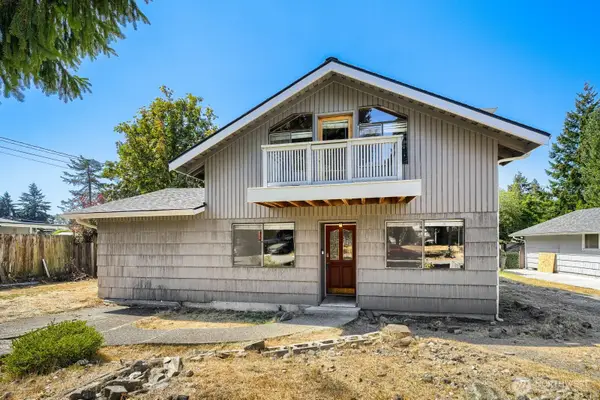 $549,950Active4 beds 2 baths1,955 sq. ft.
31349 13th Avenue S, Federal Way, WA 98003
MLS# 2572839Listed by: COMPASS - Open Sat, 12 to 2pmNew
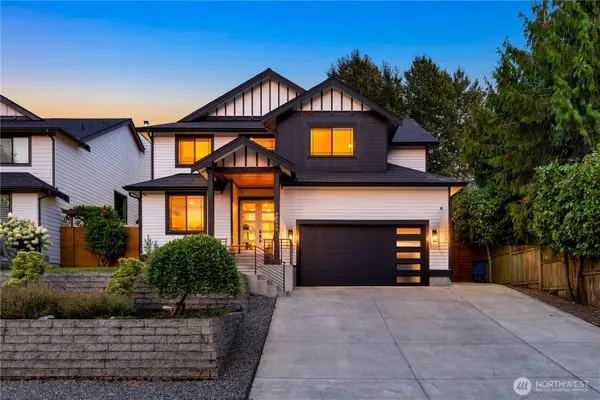 $889,000Active4 beds 4 baths2,810 sq. ft.
34650 25th Avenue Sw, Federal Way, WA 98023
MLS# 2573690Listed by: EXP REALTY - New
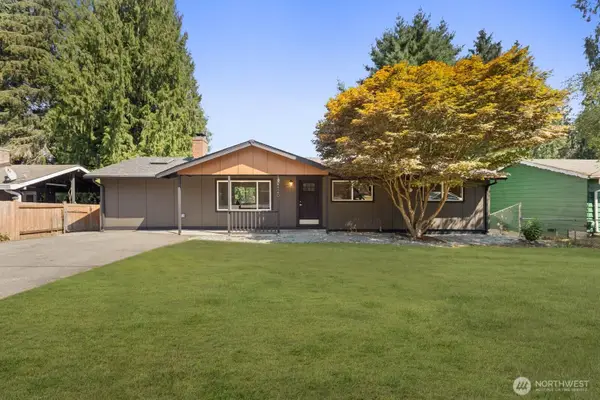 $619,950Active4 beds 2 baths2,250 sq. ft.
30420 2nd Avenue S, Federal Way, WA 98003
MLS# 2567330Listed by: HEATON DAINARD, LLC - New
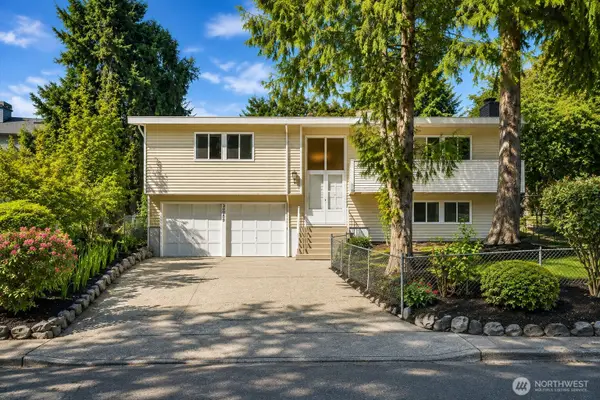 $649,000Active4 beds 3 baths1,950 sq. ft.
30209 21st Avenue S, Federal Way, WA 98003
MLS# 2573645Listed by: REXMONT REAL ESTATE - New
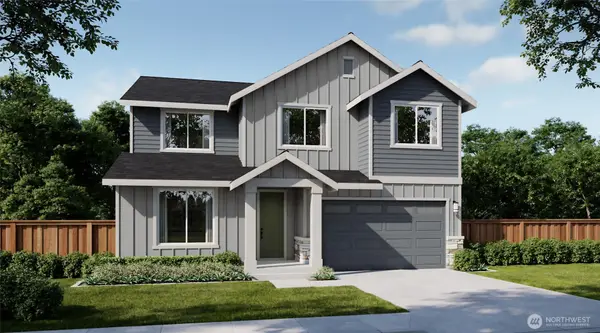 $1,079,990Active4 beds 3 baths3,011 sq. ft.
1940 343rd (lot 11) Place, Federal Way, WA 98023
MLS# 2572796Listed by: RISEWELL HOMES - New
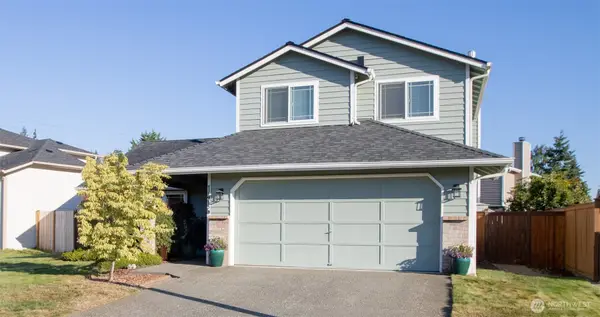 $650,000Active3 beds 3 baths1,620 sq. ft.
1416 SW 352nd Court, Federal Way, WA 98023
MLS# 2570292Listed by: REALOGICS SOTHEBY'S INT'L RLTY - Open Fri, 5:30 to 7:30pmNew
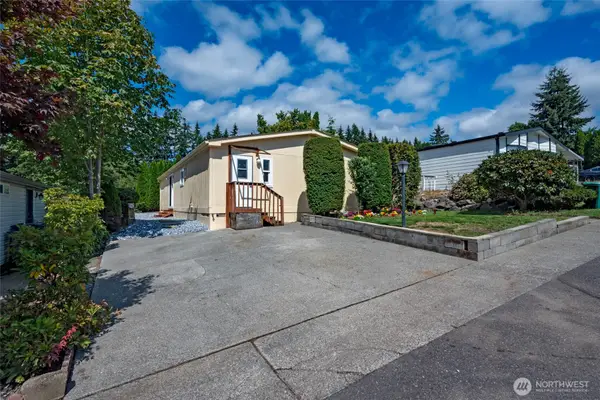 $175,000Active4 beds 2 baths1,456 sq. ft.
2418 S 371st Street #47, Federal Way, WA 98003
MLS# 2573044Listed by: COLDWELL BANKER DANFORTH - New
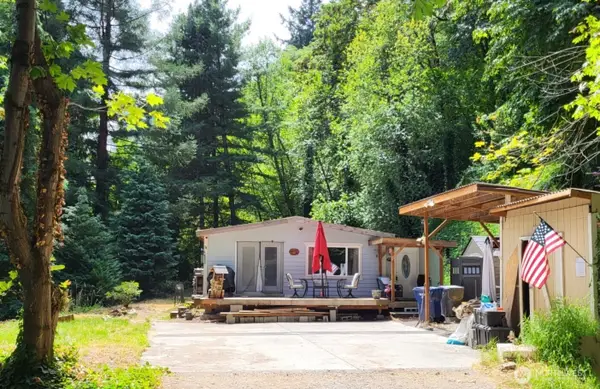 $449,999Active3 beds 2 baths1,440 sq. ft.
37337 2nd Avenue Sw, Federal Way, WA 98023
MLS# 2572819Listed by: MICKELSEN & TRAN RE BROKERS - New
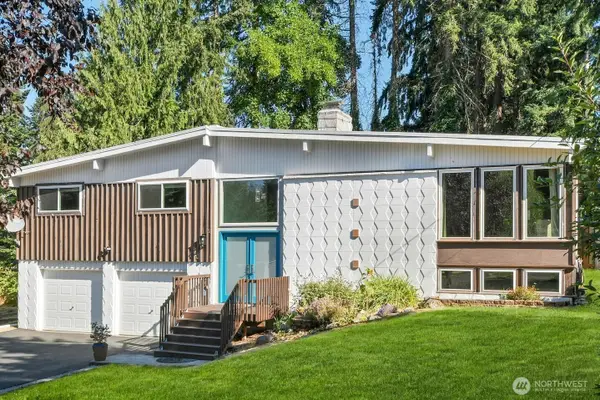 $675,000Active3 beds 3 baths2,100 sq. ft.
810 S 301st Place, Federal Way, WA 98003
MLS# 2570055Listed by: KELLER WILLIAMS REALTY PS


Protect your home and budget from life's surprises with an Assurant Home Warranty, backed by a partner that supports you through every step of homeownership. Explore Plans.
© 2023 - 2026 ERA Franchise Systems LLC. All rights reserved. ERA Franchise Systems LLC fully supports the principles of the Fair Housing Act and the Equal Opportunity Act. ERA, ERA Real Estate powered, and their respective logos are registered service marks of ERA Franchise Systems LLC. Each office is independently owned and operated.