
4518 SW 320th Street #A, Federal Way, WA 98023
Local realty services provided by:Tucker Realty ERA Powered
Listed by: kristian hatch
Office: home realty
MLS#:2551267
Source:NWMLS
4518 SW 320th Street #A,Federal Way, WA 98023
$279,000
- 2 Beds
- 2 Baths
- - sq. ft.
- Townhouse
- Sold
Sorry, we are unable to map this address
Price summary
- Price:$279,000
- Monthly HOA dues:$494
About this home
Opportunity knocks with this colonial townhome style condo in the sought after Twin Lakes Community. As you enter, you will notice the wonderful layout, and be greeted with spacious light filled spaces, new LVP flooring, and fresh paint throughout. Cozy up in the living room with a wood burning fireplace or head to the oversized kitchen, and enjoy cooking with direct access to your own patio overlooking the gorgeous grounds and green space. Head upstairs to both bedrooms and a full bath. Both large bedrooms feature an abundance of windows and good size closets. Two level condo living at its best. With no neighbors above or below, and an attached garage, plentiful guest parking, this condo lives more like a house. Enjoy easy living in the well-kept community with HOA covering water, sewer, lawn/grounds and common area maintenance. Come and gain some sweat equity by adding your finishing touches to this home.
Contact an agent
Home facts
- Year built:1976
- Subdivision & Development:Twin Lakes
- Listing ID #:2551267
- Updated:August 26, 2026 at 10:43 AM
Rooms and interior
- Bedrooms:2
- Total bathrooms:2
- Full bathrooms:1
- Half bathrooms:1
- Flooring:Carpet, Vinyl Plank
- Kitchen Description:Dishwasher, Refrigerator
- Bedroom Description:Upper Level Bedrooms : 2
Heating and cooling
- Heating:Baseboard
Structure and exterior
- Roof:Composition
- Year built:1976
- Lot Features:Curbed Lot
- Architectural Style:Townhouse
- Construction Materials:Metal/Vinyl Exterior Finish
- Levels:Multi/Split
Schools
- High school:Decatur High
- Middle school:Lakota Mid Sch
- Elementary school:Twin Lakes Elem
Finances and disclosures
- Price:$279,000
- Tax amount:$3,730 (2025)
Features and amenities
- Appliances:Dishwasher, Refrigerator, Washer
- Laundry features:Dryer, Washer
- Amenities:Water Heater
Parking
- Total parking spaces:1
- Parking description:Individual Garage
- Garage:Yes
 Listings courtesy of Northwest MLS as distributed by MLS GRID. Based on information submitted to the MLS GRID as of August 26, 2026. All data is obtained from various sources and may not have been verified by broker or MLS GRID. Supplied Open House Information is subject to change without notice. All information should be independently reviewed and verified for accuracy. Properties may or may not be listed by the office/agent presenting the information. Listing information is provided for consumers' personal, non-commercial use, solely to identify prospective properties for potential purchase; all other use is strictly prohibited and may violate relevant federal and state law. Information deemed reliable but not guaranteed. Copyright © 2026 MLS GRID. All Rights Reserved.
New listings near 4518 SW 320th Street #A
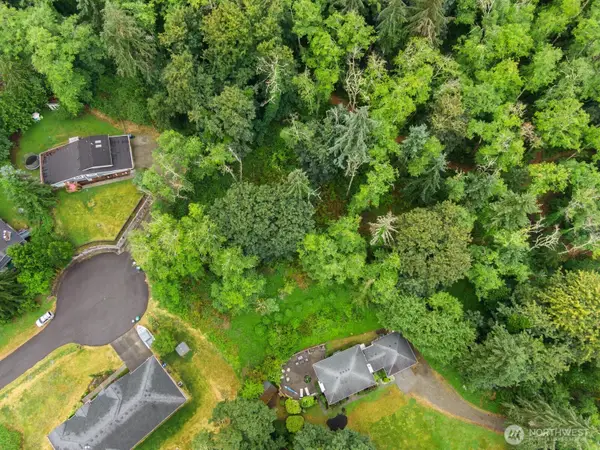 $324,000Active0.41 Acres
4416 SW 310th Street #3, Federal Way, WA 98023
MLS# 2556769Listed by: COMPASS- New
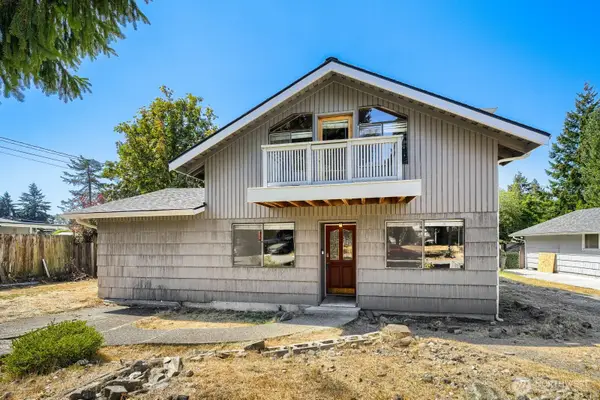 $549,950Active4 beds 2 baths1,955 sq. ft.
31349 13th Avenue S, Federal Way, WA 98003
MLS# 2572839Listed by: COMPASS - Open Sat, 12 to 2pmNew
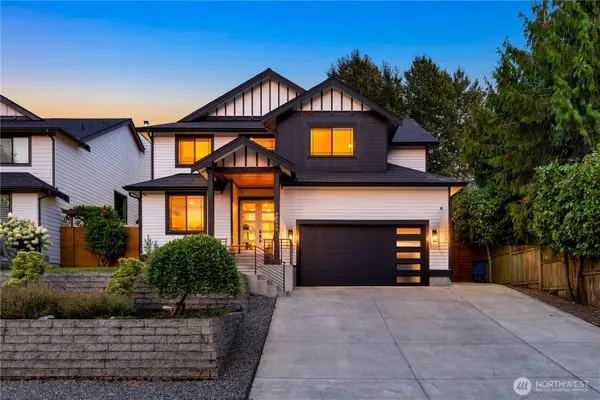 $889,000Active4 beds 4 baths2,810 sq. ft.
34650 25th Avenue Sw, Federal Way, WA 98023
MLS# 2573690Listed by: EXP REALTY - New
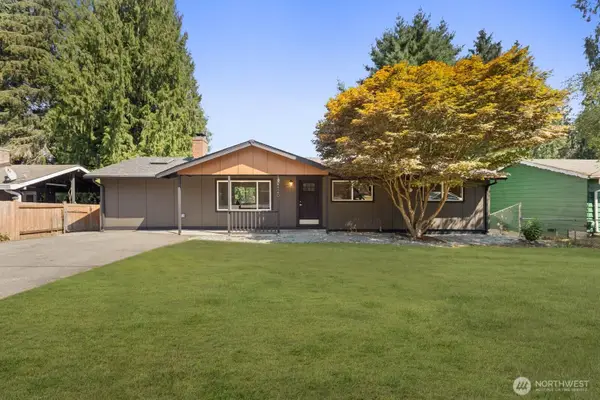 $619,950Active4 beds 2 baths2,250 sq. ft.
30420 2nd Avenue S, Federal Way, WA 98003
MLS# 2567330Listed by: HEATON DAINARD, LLC - New
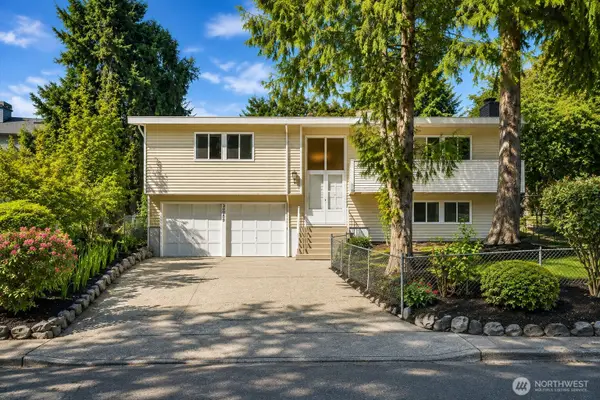 $649,000Active4 beds 3 baths1,950 sq. ft.
30209 21st Avenue S, Federal Way, WA 98003
MLS# 2573645Listed by: REXMONT REAL ESTATE - New
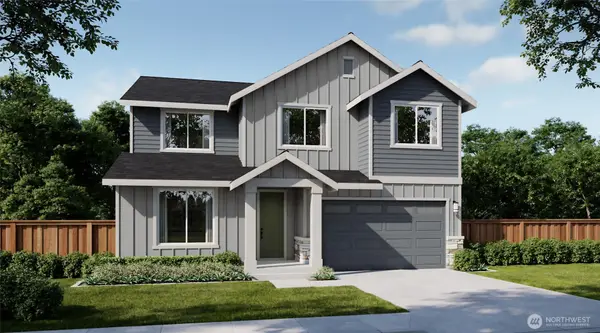 $1,079,990Active4 beds 3 baths3,011 sq. ft.
1940 343rd (lot 11) Place, Federal Way, WA 98023
MLS# 2572796Listed by: RISEWELL HOMES - New
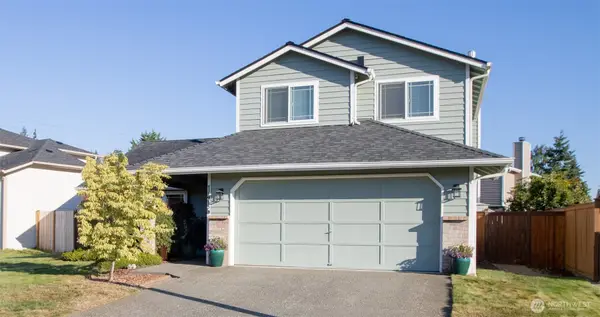 $650,000Active3 beds 3 baths1,620 sq. ft.
1416 SW 352nd Court, Federal Way, WA 98023
MLS# 2570292Listed by: REALOGICS SOTHEBY'S INT'L RLTY - Open Fri, 5:30 to 7:30pmNew
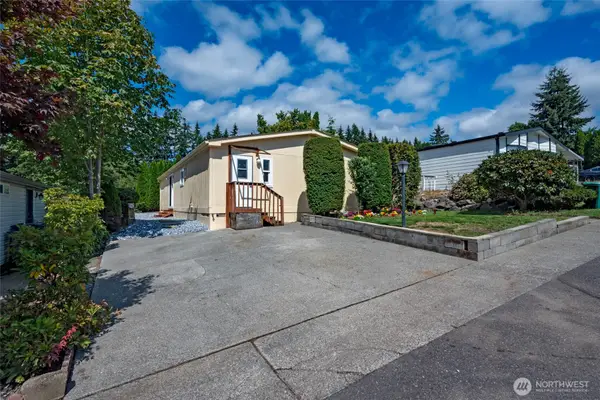 $175,000Active4 beds 2 baths1,456 sq. ft.
2418 S 371st Street #47, Federal Way, WA 98003
MLS# 2573044Listed by: COLDWELL BANKER DANFORTH - New
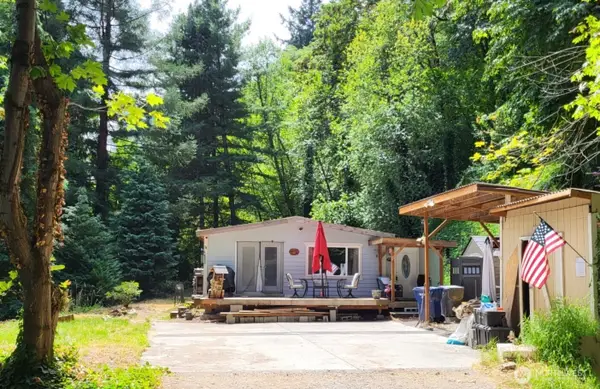 $449,999Active3 beds 2 baths1,440 sq. ft.
37337 2nd Avenue Sw, Federal Way, WA 98023
MLS# 2572819Listed by: MICKELSEN & TRAN RE BROKERS - New
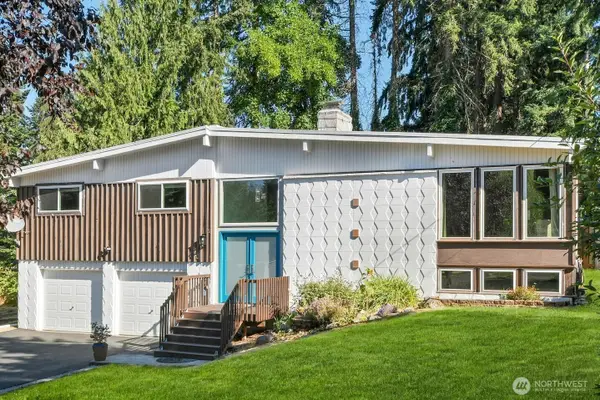 $675,000Active3 beds 3 baths2,100 sq. ft.
810 S 301st Place, Federal Way, WA 98003
MLS# 2570055Listed by: KELLER WILLIAMS REALTY PS


Protect your home and budget from life's surprises with an Assurant Home Warranty, backed by a partner that supports you through every step of homeownership. Explore Plans.
© 2023 - 2026 ERA Franchise Systems LLC. All rights reserved. ERA Franchise Systems LLC fully supports the principles of the Fair Housing Act and the Equal Opportunity Act. ERA, ERA Real Estate powered, and their respective logos are registered service marks of ERA Franchise Systems LLC. Each office is independently owned and operated.