
4601 SW 320th Street #R2, Federal Way, WA 98023
Local realty services provided by:Tucker Realty ERA Powered
Listed by: jackie e davis
Office: exp realty
MLS#:2552450
Source:NWMLS
4601 SW 320th Street #R2,Federal Way, WA 98023
$165,000
- 1 Beds
- 1 Baths
- 579 sq. ft.
- Condominium
- Active
Price summary
- Price:$165,000
- Price per sq. ft.:$284.97
- Monthly HOA dues:$439
About this home
Charming first-floor 1 bed / 1 bath condo — warm, move-in ready and full of welcome. The sunny living room opens to a cozy dining area and an updated kitchen (all appliances stay). A roomy, peaceful bedroom and an updated full bath make this a lovely retreat. Step out to your private back patio overlooking a greenbelt — perfect for morning coffee — with extra storage right there. Laundry is just a few steps from your door. Enjoy summer afternoons by the pool or relaxing in the clubhouse. Super walkable and wonderfully convenient — minutes to the airport, on the bus line, close to freeways, shops, restaurants, trails, Puget Sound, golf, parks and schools. No rental cap.
Contact an agent
Home facts
- Year built:1977
- Subdivision & Development:Twin Lakes
- Listing ID #:2552450
- Updated:October 11, 2026 at 11:24 AM
Rooms and interior
- Bedrooms:1
- Total bathrooms:1
- Full bathrooms:1
- Flooring:Carpet, Vinyl Floor
- Kitchen Description:Dishwasher, Disposal, Microwave, Refrigerator
- Bedroom Description:Main Level Bedrooms : 1
- Living area:579 sq. ft.
Heating and cooling
- Heating:Baseboard
Structure and exterior
- Roof:Composition, Torch Down
- Year built:1977
- Building area:579 sq. ft.
- Lot Features:Paved, Sidewalk
- Construction Materials:Wood Exterior Finish
- Levels:1 Story
Schools
- High school:Decatur High
- Middle school:Lakota Mid Sch
- Elementary school:Twin Lakes Elem
Finances and disclosures
- Price:$165,000
- Price per sq. ft.:$284.97
- Tax amount:$2,344 (2026)
Features and amenities
- Appliances:Dishwasher, Refrigerator
- Amenities:Athletic Court, Water Heater
Parking
- Parking description:Uncovered Parking
 Listings courtesy of Northwest MLS as distributed by MLS GRID. Based on information submitted to the MLS GRID as of October 11, 2026. All data is obtained from various sources and may not have been verified by broker or MLS GRID. Supplied Open House Information is subject to change without notice. All information should be independently reviewed and verified for accuracy. Properties may or may not be listed by the office/agent presenting the information. Listing information is provided for consumers' personal, non-commercial use, solely to identify prospective properties for potential purchase; all other use is strictly prohibited and may violate relevant federal and state law. Information deemed reliable but not guaranteed. Copyright © 2026 MLS GRID. All Rights Reserved.
New listings near 4601 SW 320th Street #R2
- Coming SoonOpen Sun, 3 to 5pm
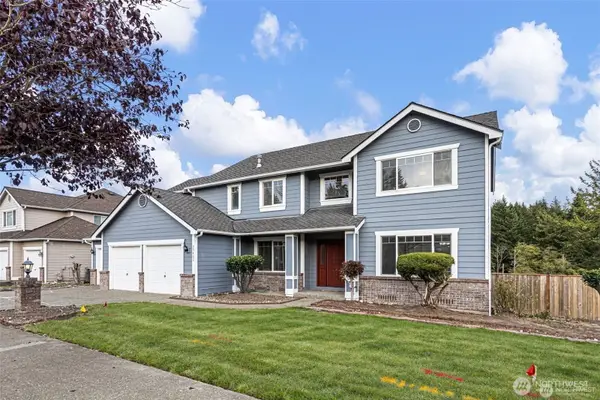 $860,000First Look4 beds 3 baths3,000 sq. ft.
35402 7th Avenue Sw, Federal Way, WA 98023
MLS# 2590071Listed by: KELLER WILLIAMS EASTSIDE - Coming Soon
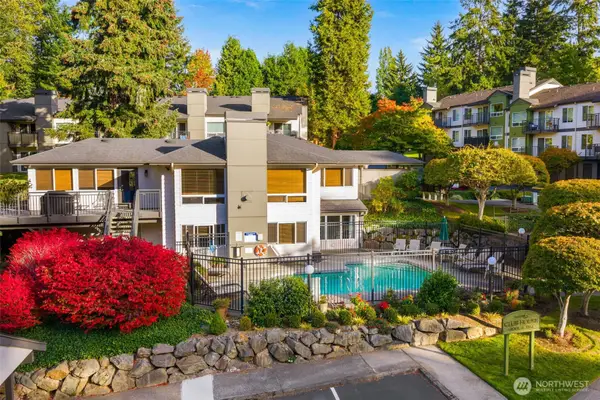 $310,000First Look2 beds 1 baths990 sq. ft.
31500 33rd Place Sw #J101, Federal Way, WA 98023
MLS# 2588832Listed by: SIMPLY SOUND HOMES - Coming Soon
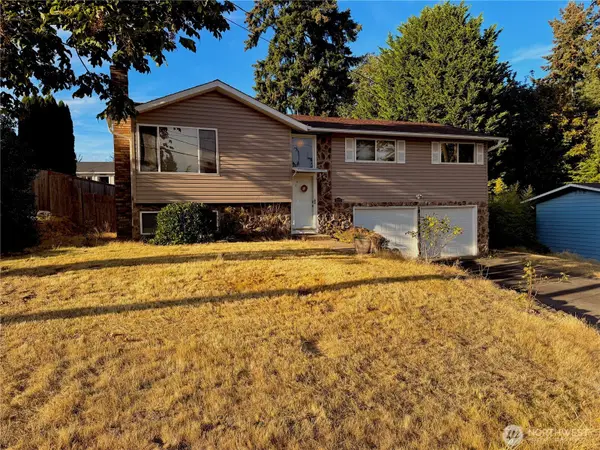 $600,000First Look4 beds 3 baths2,220 sq. ft.
2232 SW 307th Street, Federal Way, WA 98023
MLS# 2590795Listed by: WINDERMERE REAL ESTATE/HLC - Open Sun, 11am to 1pmNew
 $789,000Active4 beds 3 baths3,000 sq. ft.
33240 2nd Place Sw, Federal Way, WA 98023
MLS# 2591401Listed by: JOHN L. SCOTT R.E. LAKE TAPPS - New
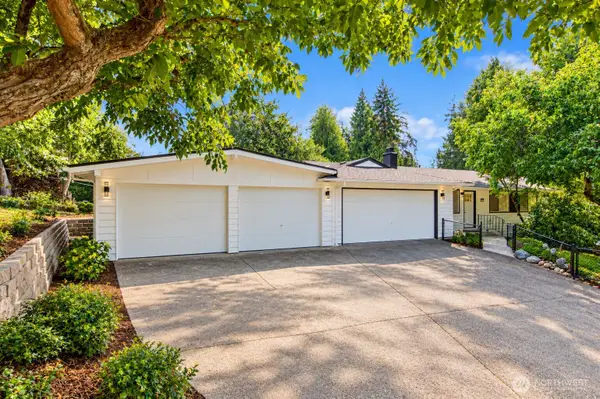 $575,000Active3 beds 2 baths1,210 sq. ft.
853 S 306th Street, Federal Way, WA 98003
MLS# 2592911Listed by: PELLEGO, INC. - New
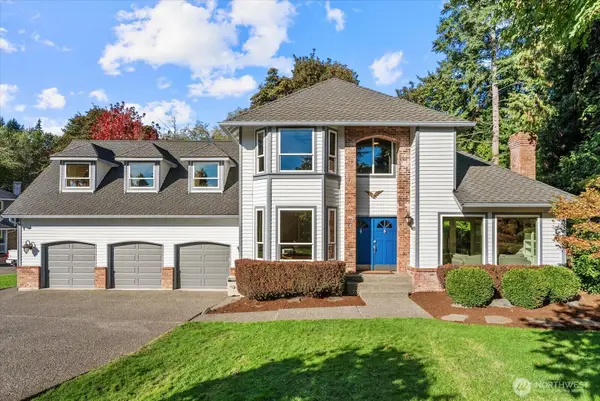 $869,950Active3 beds 3 baths2,910 sq. ft.
36023 3rd Avenue S, Federal Way, WA 98003
MLS# 2592201Listed by: HOMESMART ONE REALTY - Open Sun, 12 to 3pmNew
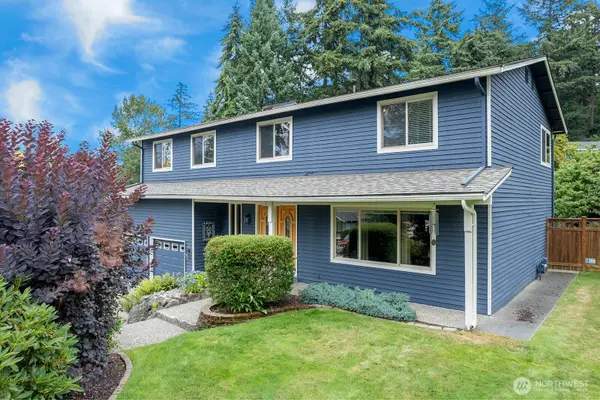 $745,000Active4 beds 3 baths2,820 sq. ft.
29336 13th Avenue S, Federal Way, WA 98003
MLS# 2589327Listed by: WINDERMERE WEST METRO - Open Sun, 2 to 4pmNew
 $659,000Active4 beds 3 baths2,340 sq. ft.
32912 46th Court Sw, Federal Way, WA 98023
MLS# 2592327Listed by: CENTURY 21 NORTH HOMES REALTY - Open Sun, 12 to 2pmNew
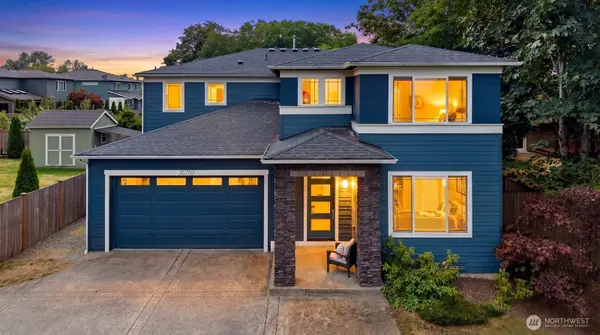 $783,000Active4 beds 3 baths3,078 sq. ft.
35703 20th Avenue Sw, Federal Way, WA 98023
MLS# 2592550Listed by: EVERY DOOR REAL ESTATE - Open Sun, 1 to 3pmNew
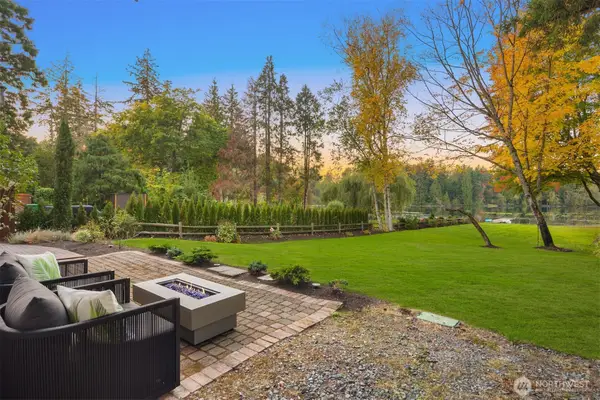 $1,149,998Active2 beds 2 baths1,160 sq. ft.
3118 S 337th Street, Federal Way, WA 98001
MLS# 2592597Listed by: EXP REALTY


Protect your home and budget from life's surprises with an Assurant Home Warranty, backed by a partner that supports you through every step of homeownership. Explore Plans.
© 2023 - 2026 ERA Franchise Systems LLC. All rights reserved. ERA Franchise Systems LLC fully supports the principles of the Fair Housing Act and the Equal Opportunity Act. ERA, ERA Real Estate powered, and their respective logos are registered service marks of ERA Franchise Systems LLC. Each office is independently owned and operated.