
814 SW 341st Street, Federal Way, WA 98023
Local realty services provided by:Imagine Realty ERA Powered
Listed by: evonne brank
Office: john l. scott, inc
MLS#:2550168
Source:NWMLS
814 SW 341st Street,Federal Way, WA 98023
$780,000
- 4 Beds
- 3 Baths
- - sq. ft.
- Single family
- Sold
Sorry, we are unable to map this address
Price summary
- Price:$780,000
- Monthly HOA dues:$35
About this home
Bathed in natural light and thoughtfully crafted for modern living, this extraordinary two-story residence offers the perfect balance of sophistication and comfort. Featuring 4 bedrooms, 2.5 baths, and 3,170 square feet, every space has been designed to inspire connection and effortless living. Walls of windows frame the open-concept interiors, while rich hardwood floors and refined finishes create a sense of understated luxury. The gourmet kitchen is both beautiful and functional, anchored by quartz countertops, stainless steel appliances, extensive cabinetry, and a generous gathering island. A dedicated office, custom storage solutions, and seamless indoor-outdoor flow elevate everyday life. Upstairs, the tranquil primary suite serves as a private escape with a spa-like bath and expansive walk-in closet, while the loft and additional bedrooms offer space to grow, entertain, and unwind. Outside, lush landscaping surrounds a private patio retreat, creating an idyllic setting for summer evenings and year-round enjoyment. Elegant yet welcoming, this is a home designed not only to be admired but truly lived in....
Contact an agent
Home facts
- Year built:2014
- Subdivision & Development:Federal Way
- Listing ID #:2550168
- Updated:August 26, 2026 at 08:13 AM
Rooms and interior
- Bedrooms:4
- Total bathrooms:3
- Full bathrooms:2
- Half bathrooms:1
- Flooring:Carpet, Ceramic Tile Floor, Engineered Hardwood, Vinyl Floor
- Kitchen Description:Dishwasher, Disposal, Microwave, Refrigerator
- Bedroom Description:Upper Level Bedrooms : 4
- Basement:Yes
Heating and cooling
- Heating:Forced Air
Structure and exterior
- Roof:Composition
- Year built:2014
- Lot Features:Curbed Lot, Open Space, Paved, Sidewalk
- Construction Materials:Cement Planked
- Exterior Features:Fenced-Fully, Patio
- Foundation Description:None
- Levels:2 Story
Schools
- High school:Decatur High
- Middle school:Illahee Jnr High
- Elementary school:Silver Lake Elem
Utilities
- Water:Public
- Sewer:Sewer Connected
Finances and disclosures
- Price:$780,000
- Tax amount:$7,752 (2026)
Features and amenities
- Appliances:Dishwasher, Refrigerator, Washer
- Laundry features:Dryer, Washer
- Amenities:Cable TV, Electric Car Charging, Gas Available, High Speed Internet, Pantry, Walk-In Closet(s), Water Heater
Parking
- Total parking spaces:2
- Parking description:Attached Garage
- Garage:Yes
 Listings courtesy of Northwest MLS as distributed by MLS GRID. Based on information submitted to the MLS GRID as of August 26, 2026. All data is obtained from various sources and may not have been verified by broker or MLS GRID. Supplied Open House Information is subject to change without notice. All information should be independently reviewed and verified for accuracy. Properties may or may not be listed by the office/agent presenting the information. Listing information is provided for consumers' personal, non-commercial use, solely to identify prospective properties for potential purchase; all other use is strictly prohibited and may violate relevant federal and state law. Information deemed reliable but not guaranteed. Copyright © 2026 MLS GRID. All Rights Reserved.
New listings near 814 SW 341st Street
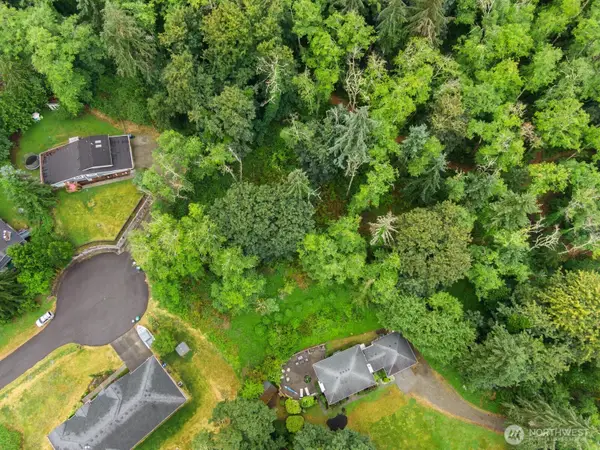 $324,000Active0.41 Acres
4416 SW 310th Street #3, Federal Way, WA 98023
MLS# 2556769Listed by: COMPASS- New
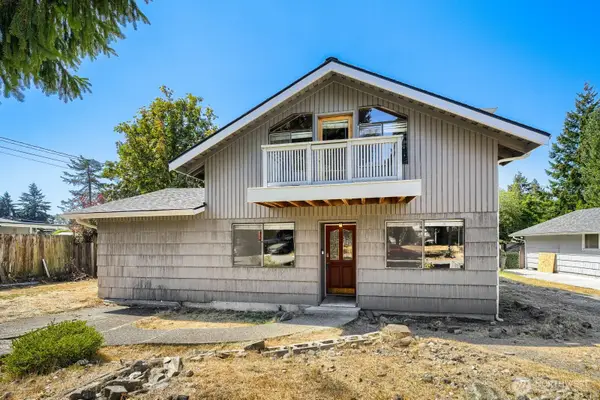 $549,950Active4 beds 2 baths1,955 sq. ft.
31349 13th Avenue S, Federal Way, WA 98003
MLS# 2572839Listed by: COMPASS - Open Sat, 12 to 2pmNew
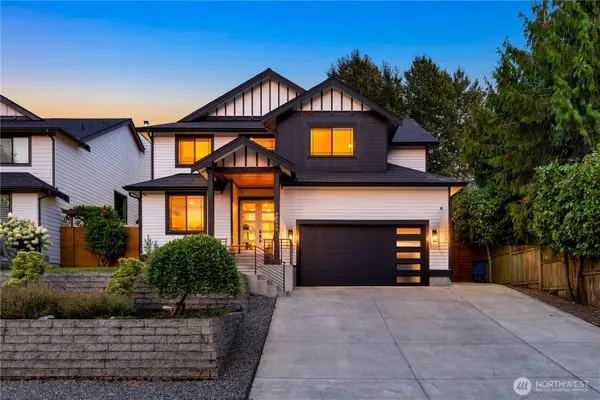 $889,000Active4 beds 4 baths2,810 sq. ft.
34650 25th Avenue Sw, Federal Way, WA 98023
MLS# 2573690Listed by: EXP REALTY - New
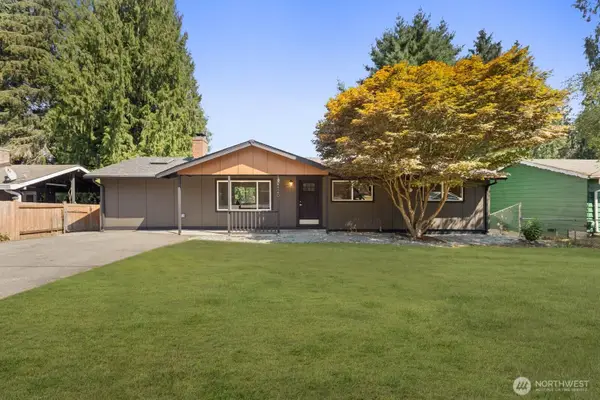 $619,950Active4 beds 2 baths2,250 sq. ft.
30420 2nd Avenue S, Federal Way, WA 98003
MLS# 2567330Listed by: HEATON DAINARD, LLC - New
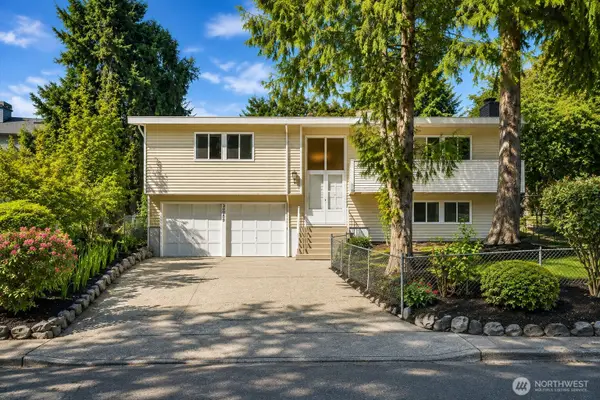 $649,000Active4 beds 3 baths1,950 sq. ft.
30209 21st Avenue S, Federal Way, WA 98003
MLS# 2573645Listed by: REXMONT REAL ESTATE - New
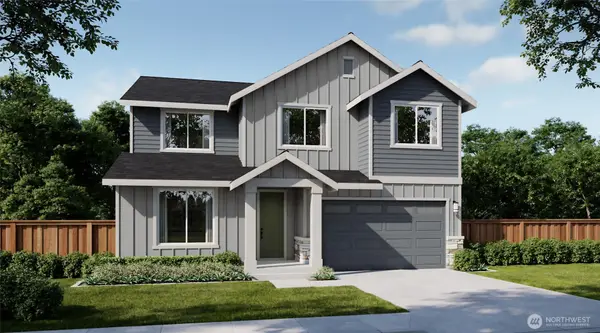 $1,079,990Active4 beds 3 baths3,011 sq. ft.
1940 343rd (lot 11) Place, Federal Way, WA 98023
MLS# 2572796Listed by: RISEWELL HOMES - New
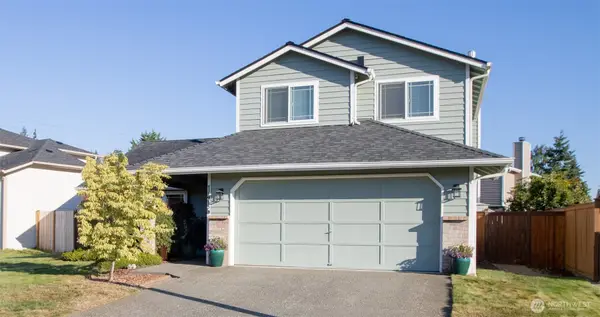 $650,000Active3 beds 3 baths1,620 sq. ft.
1416 SW 352nd Court, Federal Way, WA 98023
MLS# 2570292Listed by: REALOGICS SOTHEBY'S INT'L RLTY - Open Fri, 5:30 to 7:30pmNew
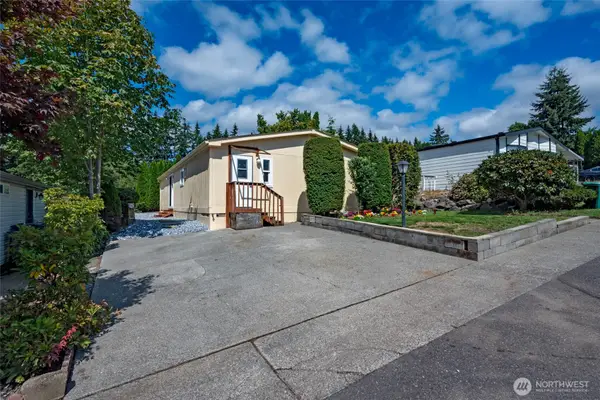 $175,000Active4 beds 2 baths1,456 sq. ft.
2418 S 371st Street #47, Federal Way, WA 98003
MLS# 2573044Listed by: COLDWELL BANKER DANFORTH - New
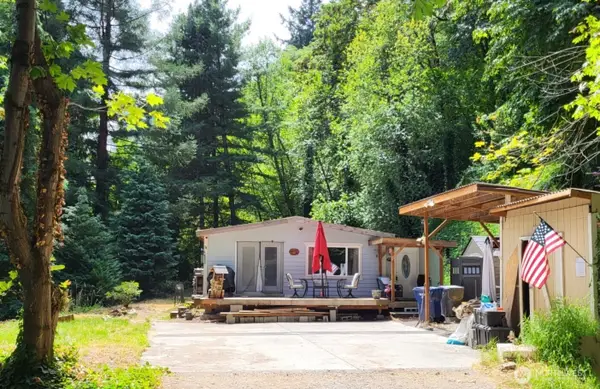 $449,999Active3 beds 2 baths1,440 sq. ft.
37337 2nd Avenue Sw, Federal Way, WA 98023
MLS# 2572819Listed by: MICKELSEN & TRAN RE BROKERS - New
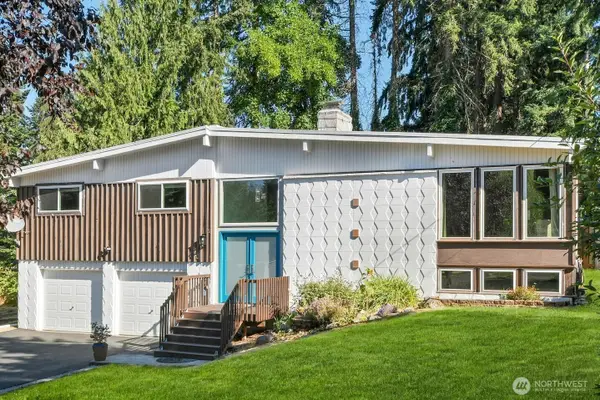 $675,000Active3 beds 3 baths2,100 sq. ft.
810 S 301st Place, Federal Way, WA 98003
MLS# 2570055Listed by: KELLER WILLIAMS REALTY PS


Protect your home and budget from life's surprises with an Assurant Home Warranty, backed by a partner that supports you through every step of homeownership. Explore Plans.
© 2023 - 2026 ERA Franchise Systems LLC. All rights reserved. ERA Franchise Systems LLC fully supports the principles of the Fair Housing Act and the Equal Opportunity Act. ERA, ERA Real Estate powered, and their respective logos are registered service marks of ERA Franchise Systems LLC. Each office is independently owned and operated.