
5962 April Lane, Ferndale, WA 98248
Local realty services provided by:Imagine Realty ERA Powered
Listed by: jon rockwood
Office: exp realty
MLS#:2548971
Source:NWMLS
5962 April Lane,Ferndale, WA 98248
$999,000
- 3 Beds
- 3 Baths
- 2,731 sq. ft.
- Single family
- Pending
Price summary
- Price:$999,000
- Price per sq. ft.:$365.8
- Monthly HOA dues:$55
About this home
Experience refined Northwest living in this impeccably maintained single-level luxury home on a beautifully landscaped 12,000+ sq. ft. lot in a peaceful cul-de-sac. Designed for effortless living and entertaining, this exceptional residence blends elegance, comfort, and privacy. The luxurious primary suite is a true retreat, featuring a spa-inspired bath and a closet fit for a queen with custom built-ins and a seating area. Two spacious guest bedrooms share a Jack-and-Jill bath. The elegant formal dining room is perfect for hosting and can easily serve as a private office or den. The gourmet kitchen boasts premium appliances, abundant cabinetry, expansive countertops, and a large center island that opens to inviting living spaces. An oversized three-car garage provides exceptional storage. Step outside to your private backyard oasis featuring a covered patio for year-round enjoyment, a charming greenhouse, and a row of mature 20-foot privacy trees creating a peaceful, secluded setting. Every detail of this exceptional home reflects quality craftsmanship and timeless Northwest style....
Contact an agent
Home facts
- Year built:2019
- Subdivision & Development:Ferndale
- Listing ID #:2548971
- Updated:August 20, 2026 at 08:18 AM
Rooms and interior
- Bedrooms:3
- Total bathrooms:3
- Full bathrooms:2
- Half bathrooms:1
- Flooring:Carpet, Stone, Vinyl Plank
- Kitchen Description:Dishwasher, Disposal, Microwave, Refrigerator
- Bedroom Description:Main Level Bedrooms : 3
- Basement:Yes
- Living area:2,731 sq. ft.
Heating and cooling
- Heating:90%+ High Efficiency, Forced Air
- Central air:Yes
Structure and exterior
- Roof:Composition
- Year built:2019
- Building area:2,731 sq. ft.
- Lot area:0.29 Acres
- Lot Features:Cul-De-Sac, Curbed Lot, Paved, Sidewalk
- Construction Materials:Cement Planked, Wood Exterior Finish
- Exterior Features:Cabana/Gazebo, Deck, Dog Run, Fenced-Fully, Patio, Sprinkler System
- Foundation Description:None
- Levels:1 Story
Schools
- High school:Buyer To Verify
- Middle school:Buyer To Verify
- Elementary school:Buyer To Verify
Utilities
- Water:Public
- Sewer:Sewer Connected
Finances and disclosures
- Price:$999,000
- Price per sq. ft.:$365.8
- Tax amount:$6,861 (2025)
Features and amenities
- Appliances:Dishwasher, Refrigerator, Washer
- Laundry features:Dryer, Washer
- Amenities:Cable TV, Ceiling Fan(s), Gas Available, High Speed Internet, Pantry, SMART Wired, Security System, Vaulted Ceiling(s), Walk-In Closet(s), Water Heater
Parking
- Total parking spaces:3
- Parking description:Attached Garage, Driveway, Off Street Parking
- Garage:Yes
 Listings courtesy of Northwest MLS as distributed by MLS GRID. Based on information submitted to the MLS GRID as of August 20, 2026. All data is obtained from various sources and may not have been verified by broker or MLS GRID. Supplied Open House Information is subject to change without notice. All information should be independently reviewed and verified for accuracy. Properties may or may not be listed by the office/agent presenting the information. Listing information is provided for consumers' personal, non-commercial use, solely to identify prospective properties for potential purchase; all other use is strictly prohibited and may violate relevant federal and state law. Information deemed reliable but not guaranteed. Copyright © 2026 MLS GRID. All Rights Reserved.
New listings near 5962 April Lane
- New
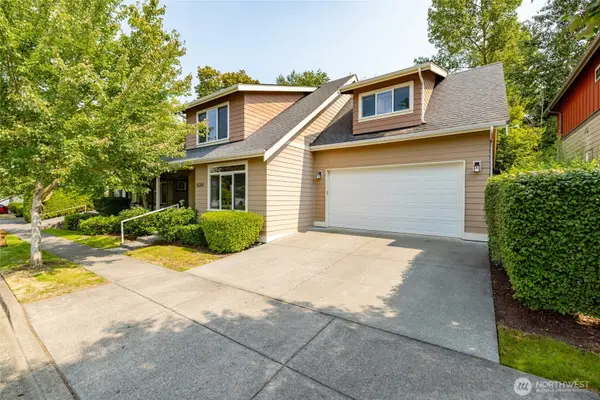 $560,000Active3 beds 3 baths2,018 sq. ft.
6264 Kona Court, Ferndale, WA 98248
MLS# 2569459Listed by: WINDERMERE RE ANACORTES PROP. - New
 $699,900Active4 beds 3 baths2,880 sq. ft.
2438 N Bakerview Park Drive, Ferndale, WA 98248
MLS# 2571629Listed by: COMPASS - New
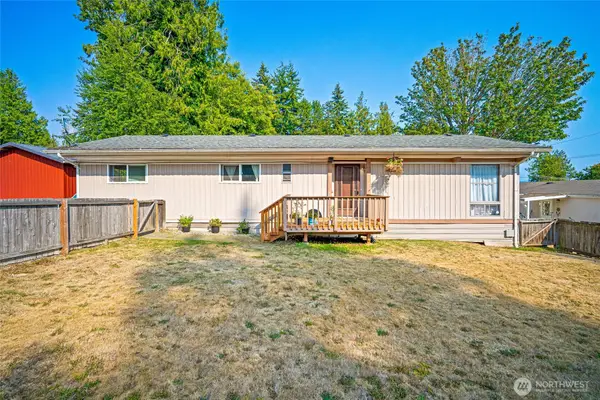 $350,000Active3 beds 2 baths1,344 sq. ft.
4548 Orcas Way, Ferndale, WA 98248
MLS# 2567673Listed by: RE/MAX WHATCOM COUNTY, INC. - Open Sat, 2:30 to 4:30pmNew
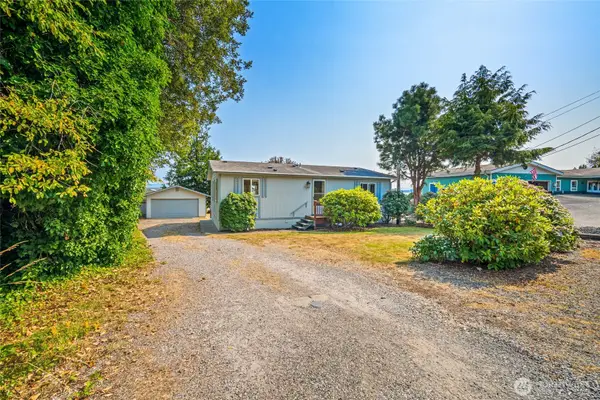 $399,000Active2 beds 2 baths972 sq. ft.
3735 Cyprus Way, Ferndale, WA 98248
MLS# 2567689Listed by: RE/MAX WHATCOM COUNTY, INC. - New
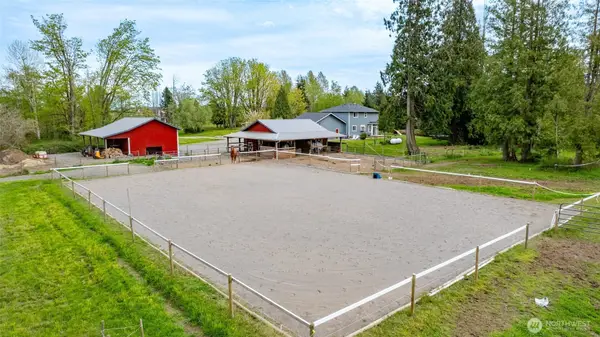 $1,082,999Active3 beds 3 baths2,121 sq. ft.
7037 Yukon Way, Ferndale, WA 98248
MLS# 2570316Listed by: KELLER WILLIAMS WESTERN REALTY - New
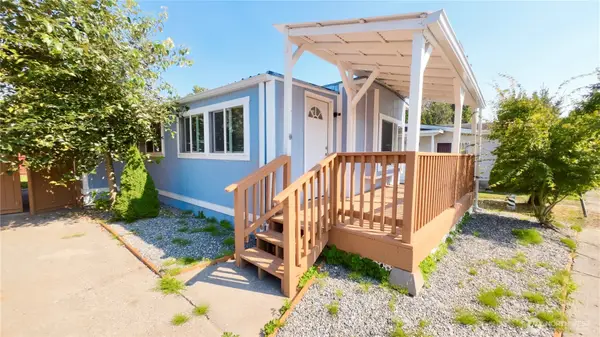 $165,000Active2 beds 2 baths788 sq. ft.
2392 Douglas Rd #4, Ferndale, WA 98248
MLS# 2568505Listed by: EXP REALTY - New
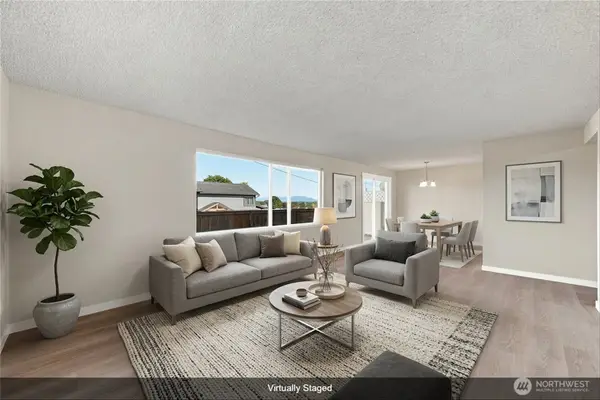 $355,000Active2 beds 1 baths1,150 sq. ft.
5807 Hendrickson Avenue #101, Ferndale, WA 98248
MLS# 2569383Listed by: WINDERMERE RE WHATCOM, INC. - New
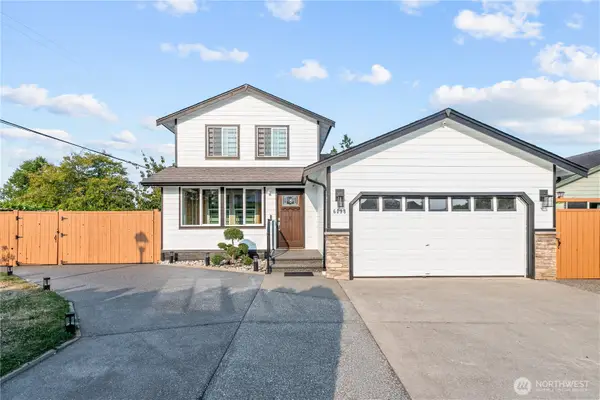 $640,000Active3 beds 2 baths1,476 sq. ft.
6098 Pacific Heights Drive, Ferndale, WA 98248
MLS# 2567462Listed by: COLDWELL BANKER BAIN - Open Thu, 3 to 6pmNew
 $754,900Active4 beds 3 baths2,361 sq. ft.
5513 Presley Lane, Ferndale, WA 98248
MLS# 2569437Listed by: EXP REALTY - New
 $692,000Active5 beds 3 baths2,581 sq. ft.
6204 Pacific Heights Drive, Ferndale, WA 98248
MLS# 2569529Listed by: BELLWETHER REAL ESTATE


Protect your home and budget from life's surprises with an Assurant Home Warranty, backed by a partner that supports you through every step of homeownership. Explore Plans.
© 2023 - 2026 ERA Franchise Systems LLC. All rights reserved. ERA Franchise Systems LLC fully supports the principles of the Fair Housing Act and the Equal Opportunity Act. ERA, ERA Real Estate powered, and their respective logos are registered service marks of ERA Franchise Systems LLC. Each office is independently owned and operated.