
16314 S Gertrude St, Finley, WA 99337
Local realty services provided by:ERA Skyview Realty
16314 S Gertrude St,Finley, WA 99337
$799,900
- 6 Beds
- 3 Baths
- 2,918 sq. ft.
- Single family
- Active
Upcoming open houses
- Sat, Oct 1002:15 pm - 04:00 pm
Listed by: agustina rankin
Office: exp realty, llc. tri cities
MLS#:296649
Source:WA_PRMLS
Price summary
- Price:$799,900
- Price per sq. ft.:$274.13
About this home
MLS# 296649 This custom-built 2023 rancher gives you 2,918 square feet, 6 bedrooms, and 1.37 acres to actually spread out on — no shared walls, no postage-stamp yard, no compromises. Step through the front door into a great room with coffered ceilings and a propane fireplace that makes the space feel finished, not builder-grade. The kitchen is the real showstopper: a waterfall quartz island big enough for the whole crew, stacked white cabinetry to the ceiling, and a stainless suite that includes double wall ovens and a gas cooktop — built for people who actually cook, not just photograph food. The primary suite delivers a soaking tub, oversized walk-in shower, and a closet that solves your storage problem for good. Outside is where this property pulls ahead: a 5-car garage with a dedicated shop, covered and open RV parking, full property irrigation, and a fenced, cul-de-sac lot with room for animals. No HOA. No compromises. If you've been searching Finley for space to actually live in, this is it....
Contact an agent
Home facts
- Year built:2023
- Subdivision & Development:NONE/NA
- Listing ID #:296649
- Added:14 day(s) ago
- Updated:October 06, 2026 at 03:47 AM
Rooms and interior
- Bedrooms:6
- Total bathrooms:3
- Full bathrooms:2
- Half bathrooms:1
- Flooring:Laminate, Tile, Wood
- Kitchen Description:Dishwasher, Disposal, Microwave, Oven, Range/Oven, Refrigerator
- Living area:2,918 sq. ft.
Heating and cooling
- Cooling:Central Air, Heat Pump
- Heating:Central, Fireplace(s), Heat Pump, Propane
- Central air:Yes
Structure and exterior
- Roof:Composition
- Year built:2023
- Building area:2,918 sq. ft.
- Lot area:1.37 Acres
- Lot Features:Animals Allowed, Seller Will Not Divide
- Construction Materials:Stucco
- Exterior Features:Fenced, Workshop
- Foundation Description:Concrete, Crawl Space
- Levels:1 Story
Utilities
- Water:Private
- Sewer:Septic
Finances and disclosures
- Price:$799,900
- Price per sq. ft.:$274.13
- Tax amount:$7,089 (2026)
Features and amenities
- Appliances:Dishwasher, Disposal, Microwave, Oven, Range/Oven, Refrigerator
- Amenities:Ceiling Fan(s), French Doors, Raised Ceiling(s), Surround Sound Wiring
Parking
- Parking description:4 Car, Attached, Finished, Garage Door Opener, Off Street, RV Access/Parking, RV Carport, Workshop in Garage
New listings near 16314 S Gertrude St
- New
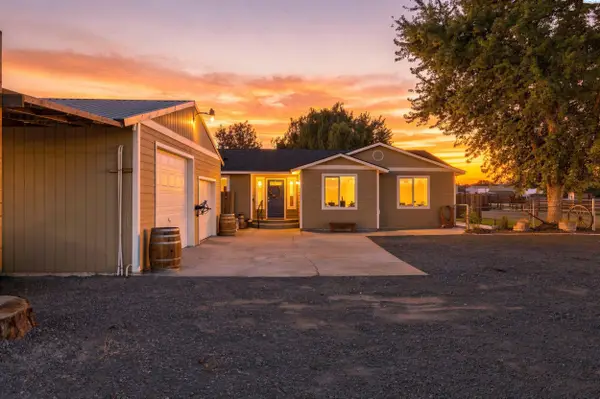 $490,000Active3 beds 2 baths1,792 sq. ft.
218612 E Perkins Rd, Kennewick, WA 99337
MLS# 296960Listed by: COMMUNITY REAL ESTATE GROUP / KWSP - New
 Listed by ERA$1,225,000Active5 beds 3 baths3,704 sq. ft.
215505 E Bryson Brown, Kennewick, WA 99337
MLS# 296935Listed by: IMAGINE REALTY ERA POWERED - New
 $460,000Active2 beds 1 baths1,024 sq. ft.
206504 E Bryson Brown Rd, Kennewick, WA 99337
MLS# 296926Listed by: REAL BROKER, LLC - New
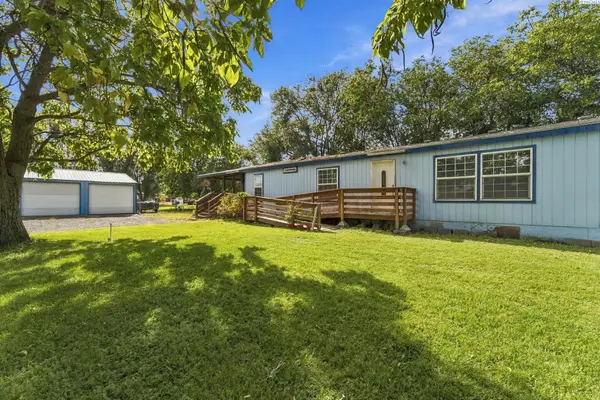 $380,000Active3 beds 2 baths1,848 sq. ft.
39606 S 2180 Pr Se, Kennewick, WA 99337
MLS# 296853Listed by: WINDERMERE GROUP ONE/TRI-CITIES 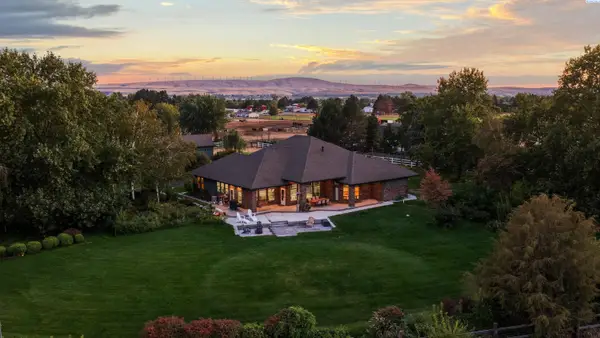 $789,900Pending4 beds 2 baths3,436 sq. ft.
16206 S Gertrude Street, Kennewick, WA 99337-7408
MLS# 296591Listed by: 1TRIPLE7-1.777% / HOMESMART ELITE BROKERS $599,900Active6 beds 4 baths2,800 sq. ft.
220709 E Game Farm Road, Kennewick, WA 99337
MLS# 296164Listed by: KENMORE TEAM $334,900Active2 beds 2 baths1,332 sq. ft.
36005 S Gerards Road, Kennewick, WA 99337
MLS# 296121Listed by: KENMORE TEAM $924,007Active3 beds 3 baths2,779 sq. ft.
197908 E 30th, Kennewick, WA 99337
MLS# 296044Listed by: WINDERMERE GROUP ONE/TRI-CITIES $390,000Active4 beds 2 baths1,680 sq. ft.
225209 E Main St, Kennewick, WA 99337
MLS# 295949Listed by: WINDERMERE GROUP ONE/TRI-CITIES


Protect your home and budget from life's surprises with an Assurant Home Warranty, backed by a partner that supports you through every step of homeownership. Explore Plans.
© 2023 - 2026 ERA Franchise Systems LLC. All rights reserved. ERA Franchise Systems LLC fully supports the principles of the Fair Housing Act and the Equal Opportunity Act. ERA, ERA Real Estate powered, and their respective logos are registered service marks of ERA Franchise Systems LLC. Each office is independently owned and operated.