
16206 S Gertrude Street, Kennewick, WA 99337-7408
Local realty services provided by:ERA Skyview Realty
Listed by: kellen adcock
Office: 1triple7-1.777% / homesmart elite brokers
MLS#:296591
Source:WA_PRMLS
Price summary
- Price:$789,900
- Price per sq. ft.:$229.89
About this home
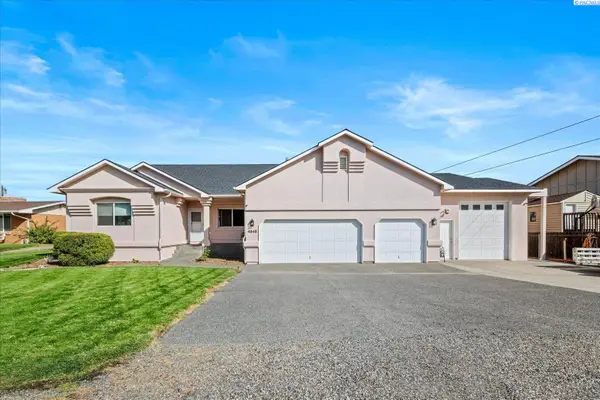
MLS# 296591 Welcome to one of East Kennewick’s finest estates. Situated on a manicured 2-acre corner lot, this exceptional property offers incredible views of the Columbia River shelterbelt, direct access to nature trails, and is just moments from Two Rivers Park and the public boat launch. A private, tree-lined paved driveway leads to extensive parking and a dedicated, level concrete RV pad equipped with 50-amp power and a septic dump. The finished 1,200 sq. ft. 4-car garage features a clean epoxy floor and automatic openers, backed by dual 200-amp electrical panels plus an additional shop / barn! The exterior showcases gorgeous stacked stone accents and wood lap siding, along with a massive tiered covered patio perfect for entertaining, complete with plumbing for a wet bar and a lower-level fire pit area. Inside, this 4Bd + office home presents a grand entry, which opens to a spacious great room with soaring ceilings and new, low-maintenance plank-tile flooring. The oversized gourmet kitchen features dual granite center islands, high-end stainless appliances, and a farm sink, , huge pantry, all while a wall of north-facing windows floods the space with light and frames the view. Relax by the floor-to-ceiling rock fireplace or retreat to the private master suite, which offers dual walk-in closets, double sinks, a jetted tub, and a walk-in shower. Perfectly set up for horses, gardening, or a hobby farm, this estate truly has it all....
Contact an agent
Home facts
- Year built:2005
- Subdivision & Development:OTHER
- Listing ID #:296591
- Added:12 day(s) ago
- Updated:October 03, 2026 at 08:27 AM
Rooms and interior
- Bedrooms:4
- Total bathrooms:2
- Full bathrooms:2
- Flooring:Slate, Tile
- Kitchen Description:Dishwasher, Disposal, Microwave, Range, Refrigerator
- Living area:3,436 sq. ft.
Heating and cooling
- Cooling:Electric, Forced Air
- Heating:Electric, Forced Air, Heat Pump
Structure and exterior
- Roof:Composition
- Year built:2005
- Building area:3,436 sq. ft.
- Lot area:2 Acres
- Lot Features:Animals Allowed, Corner Lot
- Construction Materials:Frame, Lap Siding, Rock, Wood Siding
- Exterior Features:Barn(s), Fenced, Irrigation System, Lighting, Livestock Run In, Satellite Dish
- Foundation Description:Concrete, Crawl Space
- Levels:1 Story
Utilities
- Water:Private
- Sewer:Septic
Finances and disclosures
- Price:$789,900
- Price per sq. ft.:$229.89
Features and amenities
- Appliances:Dishwasher, Disposal, Microwave, Range, Refrigerator, Water Heater, Water Softener
- Amenities:Ceiling Fan(s), Drapes/Blinds, French Doors, Handicap Access, Raised Ceiling(s), Storage, Surround Sound Wiring, Utility Sink
Parking
- Parking description:4 Car, Attached, Finished, Garage Door Opener, Off Street, RV Access/Parking, Workshop in Garage
New listings near 16206 S Gertrude Street
- Coming Soon
 $55,000First Look4 beds 2 baths968 sq. ft.
3407 W Hood Avenue #22, Kennewick, WA 99336
MLS# 2589123Listed by: EXP REALTY
- New
 $419,000Active3 beds 2 baths1,592 sq. ft.
4504 S Underwood Pl., Kennewick, WA 99337
MLS# 296922Listed by: HEARTLAND REALTY - New
 $549,900Active4 beds 3 baths2,138 sq. ft.
5424 W Okanogan Ave, Kennewick, WA 99336
MLS# 296917Listed by: WINDERMERE GROUP ONE/TRI-CITIES - New
 $549,900Active4 beds 3 baths2,138 sq. ft.
1056 N Grant Pl, Kennewick, WA 99336
MLS# 296918Listed by: WINDERMERE GROUP ONE/TRI-CITIES - New
 $899,900Active4 beds 3 baths4,473 sq. ft.
3902 W 43rd Ave, Kennewick, WA 99337
MLS# 296919Listed by: RETTER AND COMPANY SOTHEBY'S - New
 $127,000Active3 beds 2 baths1,012 sq. ft.
2917 W 19th, Kennewick, WA 99337
MLS# 26-3031Listed by: JOHN L SCOTT YAKIMA - New
 $374,900Active3 beds 2 baths1,917 sq. ft.
203 S Edison Street, Kennewick, WA 99336
MLS# 296915Listed by: RESULTS REALTY GROUP TRI-CITIE - Open Sat, 1 to 3pmNew
 $445,000Active3 beds 2 baths1,650 sq. ft.
3305 W 23rd Ave, Kennewick, WA 99337
MLS# 296911Listed by: REALTY ONE GROUP IGNITE - New
 $399,900Active3 beds 1 baths1,464 sq. ft.
409 N Garfield St, Kennewick, WA 99336
MLS# 296912Listed by: JOHN L SCOTT TRI-CITIES PASCO - New
 $589,900Active4 beds 2 baths2,459 sq. ft.
4946 W Tucannon Ave, Kennewick, WA 99336
MLS# 296903Listed by: RETTER AND COMPANY SOTHEBY'S


Protect your home and budget from life's surprises with an Assurant Home Warranty, backed by a partner that supports you through every step of homeownership. Explore Plans.
© 2023 - 2026 ERA Franchise Systems LLC. All rights reserved. ERA Franchise Systems LLC fully supports the principles of the Fair Housing Act and the Equal Opportunity Act. ERA, ERA Real Estate powered, and their respective logos are registered service marks of ERA Franchise Systems LLC. Each office is independently owned and operated.