
605 Hyak Way, Fox Island, WA 98333
Local realty services provided by:Tucker Realty ERA Powered
Listed by: michael a. diaz
Office: windermere prof partners
MLS#:2547579
Source:NWMLS
605 Hyak Way,Fox Island, WA 98333
$1,699,000
- 4 Beds
- 5 Baths
- 4,067 sq. ft.
- Single family
- Pending
Price summary
- Price:$1,699,000
- Price per sq. ft.:$417.75
- Monthly HOA dues:$100
About this home
Discover this amazing luxury home at Salmon Bay Estates, a prestigious gated community with unique homes built by Bask Construction. Bathed in natural light from huge windows enjoy a view of your 1-acre oasis including a beautiful territorial view. The open floor plan flows seamlessly & makes for easy to live and entertaining. The primary bedroom provides serenity, positioned separately from the other 3 bedrooms. Relax on the covered patio, relishing PNW summers. Luxury appliances, A/C, 3-car garage, & ample storage elevate this home. Escape to coveted Fox Island, where the pace is slower & community is friendly. Minutes to the Fox Island Bridge, community center, tennis courts, beaches & museum. Meet up with friends at Zogs, the neighborhood establishment
Contact an agent
Home facts
- Year built:2017
- Subdivision & Development:Fox Island
- Listing ID #:2547579
- Updated:August 20, 2026 at 08:18 AM
Rooms and interior
- Bedrooms:4
- Total bathrooms:5
- Full bathrooms:1
- Half bathrooms:1
- Flooring:Carpet, Engineered Hardwood
- Kitchen Description:Dishwasher, Double Oven, Microwave, Refrigerator
- Bedroom Description:Lower Level Bedrooms : 2, Main Level Bedrooms : 2
- Basement:Yes
- Basement Description:Finished
- Living area:4,067 sq. ft.
Heating and cooling
- Heating:Forced Air, Heat Pump
Structure and exterior
- Roof:Composition
- Year built:2017
- Building area:4,067 sq. ft.
- Lot area:1 Acres
- Lot Features:Corner, Cul-De-Sac, Secluded
- Architectural Style:Craftsman
- Construction Materials:Cement/Concrete Exterior Finish
- Exterior Features:Deck, Sprinkler System
- Foundation Description:Finished
- Levels:1 Story
Schools
- High school:Gig Harbor High
- Middle school:Kopachuck Mid
- Elementary school:Voyager Elem
Utilities
- Water:Public
- Sewer:Septic Tank
Finances and disclosures
- Price:$1,699,000
- Price per sq. ft.:$417.75
- Tax amount:$13,831 (2025)
Features and amenities
- Appliances:Dishwasher, Refrigerator
- Amenities:Cable TV, Gated Entry, High Speed Internet, Propane, Vaulted Ceiling(s), Walk-In Closet(s)
Parking
- Total parking spaces:3
- Parking description:Attached Garage
- Garage:Yes
 Listings courtesy of Northwest MLS as distributed by MLS GRID. Based on information submitted to the MLS GRID as of August 20, 2026. All data is obtained from various sources and may not have been verified by broker or MLS GRID. Supplied Open House Information is subject to change without notice. All information should be independently reviewed and verified for accuracy. Properties may or may not be listed by the office/agent presenting the information. Listing information is provided for consumers' personal, non-commercial use, solely to identify prospective properties for potential purchase; all other use is strictly prohibited and may violate relevant federal and state law. Information deemed reliable but not guaranteed. Copyright © 2026 MLS GRID. All Rights Reserved.
New listings near 605 Hyak Way
- New
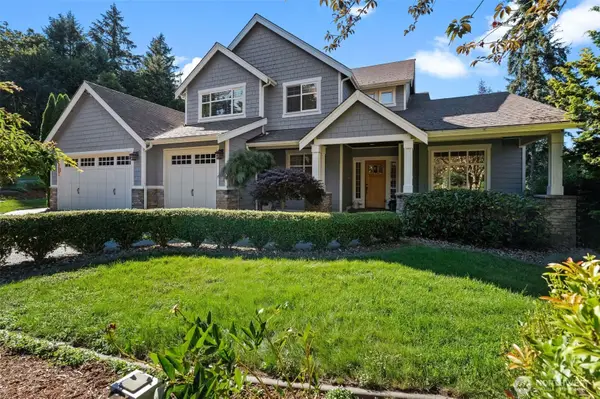 $1,075,000Active3 beds 3 baths2,844 sq. ft.
904 7th Court, Fox Island, WA 98333
MLS# 2571646Listed by: NEIGHBORHOOD EXPERTS REAL EST. - Open Sat, 12 to 3pmNew
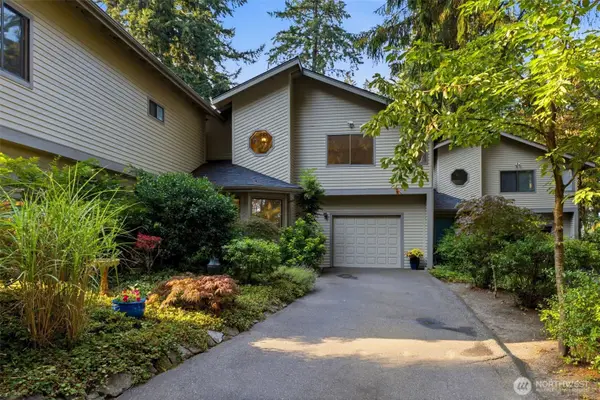 $530,000Active2 beds 3 baths1,775 sq. ft.
966 9th Circle, Fox Island, WA 98333
MLS# 2570472Listed by: INFINITY REAL ESTATE, LLC - New
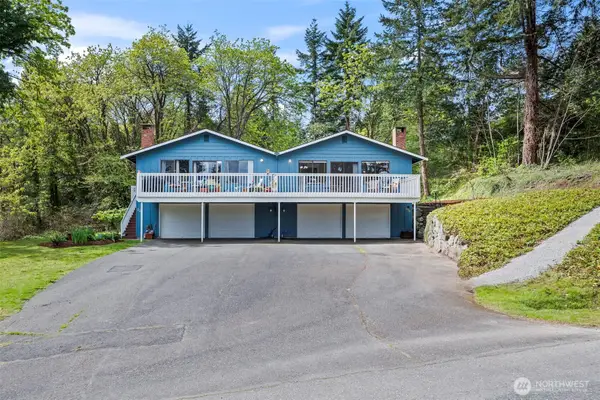 $845,000Active-- beds 2 baths2,800 sq. ft.
296 North Shore Boulevard, Fox Island, WA 98333
MLS# 2570996Listed by: INFINITY REAL ESTATE, LLC - Open Thu, 10am to 1pmNew
 $1,075,000Active3 beds 3 baths3,734 sq. ft.
888 Leschi Way, Fox Island, WA 98333
MLS# 2567823Listed by: KELLER WILLIAMS WEST SOUND 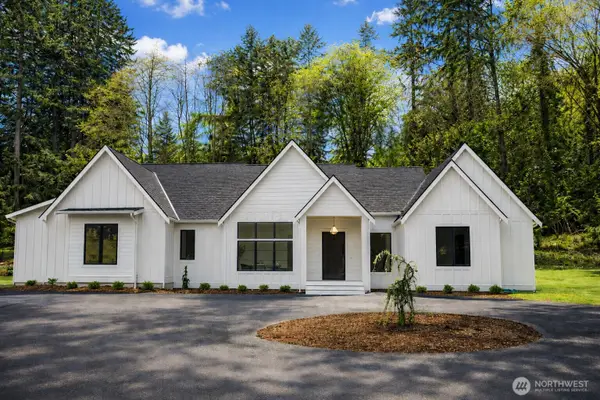 $1,165,000Pending3 beds 3 baths2,373 sq. ft.
275 Island Boulevard, Fox Island, WA 98333
MLS# 2563593Listed by: WINDERMERE PROF PARTNERS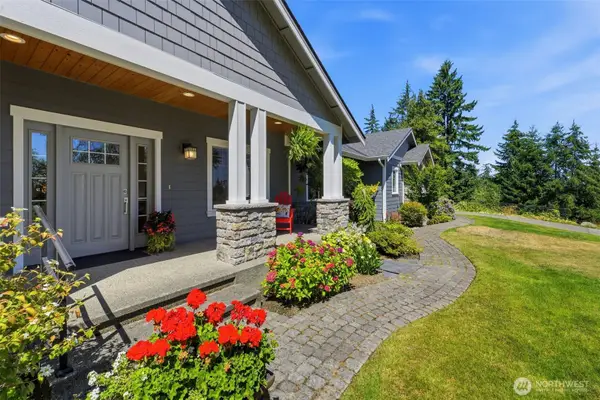 $1,100,000Active3 beds 2 baths2,060 sq. ft.
1076 12th Avenue, Fox Island, WA 98333
MLS# 2562767Listed by: BEST CHOICE REALTY LLC $1,800,000Active6 beds 4 baths5,478 sq. ft.
182 Bow Road, Fox Island, WA 98333
MLS# 2562869Listed by: KELLER WILLIAMS RTY TACOMA- Open Thu, 10am to 1pm
 $784,900Active3 beds 3 baths1,772 sq. ft.
1263 Pilchuck Drive, Fox Island, WA 98333
MLS# 2556113Listed by: HAWKINS POE - Open Thu, 10am to 12:30pm
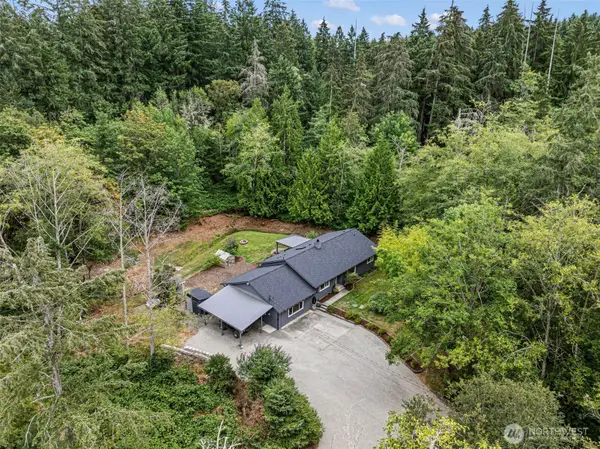 $598,888Active3 beds 2 baths1,896 sq. ft.
1229 12th Court, Fox Island, WA 98333
MLS# 2561499Listed by: REAL BROKER LLC 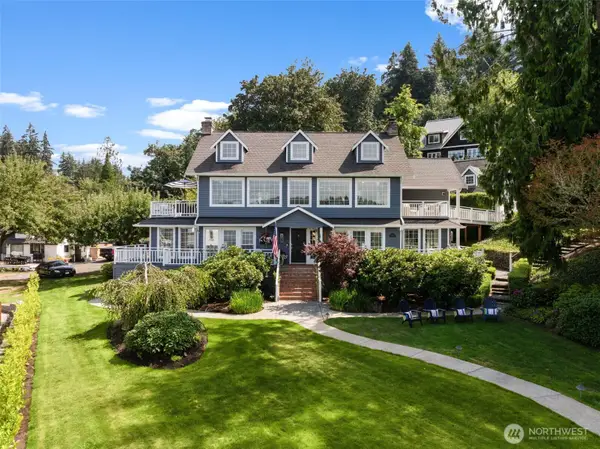 $2,270,000Pending3 beds 4 baths3,003 sq. ft.
586 North Shore Boulevard, Fox Island, WA 98333
MLS# 2559192Listed by: NEIGHBORHOOD EXPERTS REAL EST.


Protect your home and budget from life's surprises with an Assurant Home Warranty, backed by a partner that supports you through every step of homeownership. Explore Plans.
© 2023 - 2026 ERA Franchise Systems LLC. All rights reserved. ERA Franchise Systems LLC fully supports the principles of the Fair Housing Act and the Equal Opportunity Act. ERA, ERA Real Estate powered, and their respective logos are registered service marks of ERA Franchise Systems LLC. Each office is independently owned and operated.