
802 Jewil Dr., Fox Island, WA 98333
Local realty services provided by:RSVP Brokers ERA
Listed by: toni j. monzon
Office: windermere prof partners
MLS#:2551294
Source:NWMLS
Price summary
- Price:$1,486,000
- Price per sq. ft.:$387.18
- Monthly HOA dues:$46.83
About this home
A Luxury Home Designed for the Way You Live—and the Passions You Pursue. This exceptional Fox Island property offers the rare combination of a beautifully appointed 3,838 SF home and an extraordinary 1,480 SF heated shop designed for serious hobbies, RVing, boating, collecting cars, woodworking, or simply having room for everything you love. Featuring a 14' RV door, drive-through capability, 220V power, with additional exterior RV parking & dump as well, this is far more than a garage—it is a true lifestyle asset. Extensively rebuilt to the studs with a substantial addition in 2009/2010, the home underwent a comprehensive transformation with nearly every major component replaced, including roof, windows & septic with room to install a pool. The thoughtfully designed interior features 4 bedrooms, 3.5 baths, gourmet kitchen with large island, commercial-grade 10-burner BlueStar range, a separate full-size refrigerator & freezer and walk-in pantry. Additional features include a spacious great room, luxurious primary suite with partial Sound views, private deck & spa-inspired bath, plus a private junior suite ideal for guests or multigenerational living. Set on approximately an acre in gated Cedrona Estates with beautifully landscaped grounds, partial Puget Sound views & inviting covered outdoor living. A rare opportunity to combine luxury, privacy and serious space for your passions....
Contact an agent
Home facts
- Year built:1999
- Subdivision & Development:Fox Island
- Listing ID #:2551294
- Updated:August 24, 2026 at 11:08 PM
Rooms and interior
- Bedrooms:4
- Total bathrooms:4
- Full bathrooms:3
- Half bathrooms:1
- Flooring:Ceramic Tile Floor, Engineered Hardwood, Vinyl Plank
- Kitchen Description:Dishwasher, Double Oven, Microwave, Refrigerator
- Bedroom Description:Upper Level Bedrooms : 4
- Basement:Yes
- Living area:3,838 sq. ft.
Heating and cooling
- Heating:Forced Air, Heat Pump
Structure and exterior
- Roof:Composition
- Year built:1999
- Building area:3,838 sq. ft.
- Lot area:1 Acres
- Lot Features:Dead-end Street, Open Space, Paved
- Architectural Style:Craftsman
- Construction Materials:Cement Planked
- Exterior Features:Fenced-Partially, Patio, Sprinkler System
- Foundation Description:None
- Levels:2 Story
Schools
- High school:Gig Harbor High
- Middle school:Buyer To Verify
- Elementary school:Buyer To Verify
Utilities
- Water:Community
- Sewer:Septic Tank
Finances and disclosures
- Price:$1,486,000
- Price per sq. ft.:$387.18
- Tax amount:$12,753 (2026)
Features and amenities
- Appliances:Dishwasher, Refrigerator, Washer
- Laundry features:Dryer, Washer
- Amenities:Cable TV, Ceiling Fan(s), High Speed Internet, Pantry, Propane, Security System, Shop, Sprinkler System, Walk-In Closet(s), Water Heater, Wired for Generator
Parking
- Total parking spaces:16
- Parking description:Attached Garage, Detached Garage, Driveway, RV Parking
- Garage:Yes
 Listings courtesy of Northwest MLS as distributed by MLS GRID. Based on information submitted to the MLS GRID as of August 24, 2026. All data is obtained from various sources and may not have been verified by broker or MLS GRID. Supplied Open House Information is subject to change without notice. All information should be independently reviewed and verified for accuracy. Properties may or may not be listed by the office/agent presenting the information. Listing information is provided for consumers' personal, non-commercial use, solely to identify prospective properties for potential purchase; all other use is strictly prohibited and may violate relevant federal and state law. Information deemed reliable but not guaranteed. Copyright © 2026 MLS GRID. All Rights Reserved.
New listings near 802 Jewil Dr.
- New
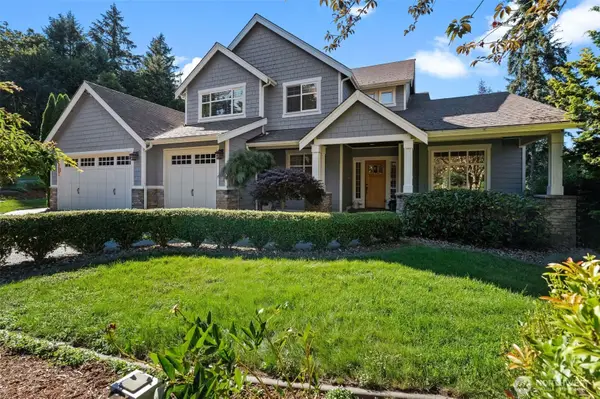 $1,075,000Active3 beds 3 baths2,844 sq. ft.
904 7th Court, Fox Island, WA 98333
MLS# 2571646Listed by: NEIGHBORHOOD EXPERTS REAL EST. 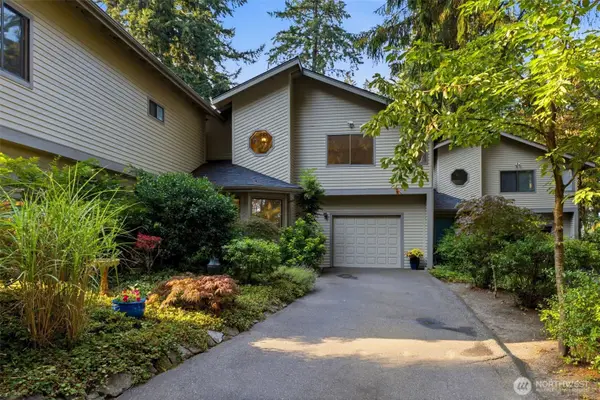 $530,000Pending2 beds 3 baths1,775 sq. ft.
966 9th Circle, Fox Island, WA 98333
MLS# 2570472Listed by: INFINITY REAL ESTATE, LLC- New
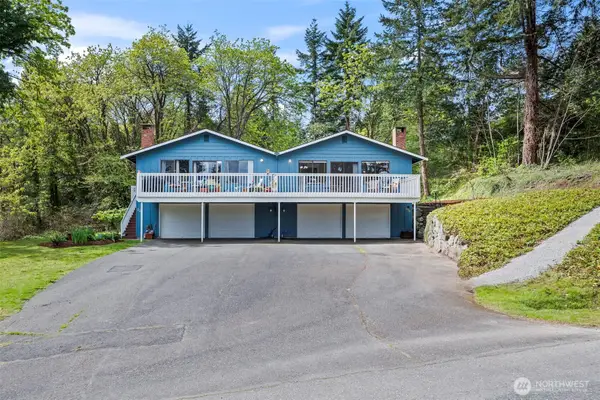 $845,000Active4 beds 2 baths2,800 sq. ft.
296 North Shore Boulevard, Fox Island, WA 98333
MLS# 2569876Listed by: INFINITY REAL ESTATE, LLC - New
 $1,075,000Active3 beds 3 baths3,734 sq. ft.
888 Leschi Way, Fox Island, WA 98333
MLS# 2567823Listed by: KELLER WILLIAMS WEST SOUND 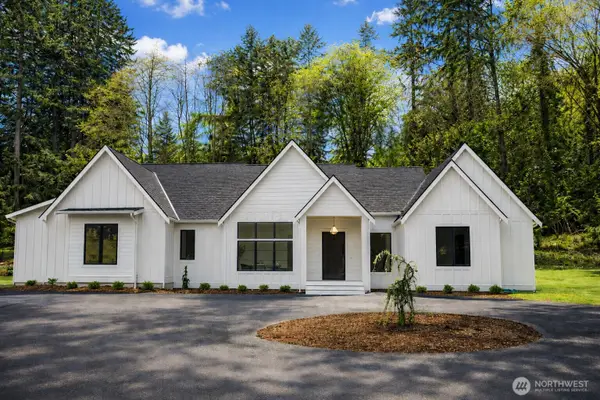 $1,165,000Pending3 beds 3 baths2,373 sq. ft.
275 Island Boulevard, Fox Island, WA 98333
MLS# 2563593Listed by: WINDERMERE PROF PARTNERS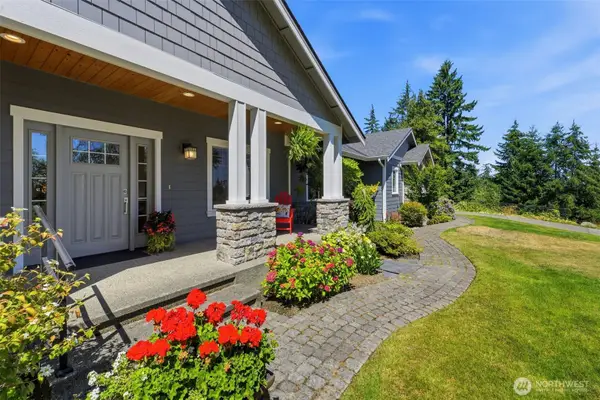 $1,100,000Active3 beds 2 baths2,060 sq. ft.
1076 12th Avenue, Fox Island, WA 98333
MLS# 2562767Listed by: BEST CHOICE REALTY LLC $1,800,000Active6 beds 4 baths5,478 sq. ft.
182 Bow Road, Fox Island, WA 98333
MLS# 2562869Listed by: KELLER WILLIAMS RTY TACOMA $784,900Active3 beds 3 baths1,772 sq. ft.
1263 Pilchuck Drive, Fox Island, WA 98333
MLS# 2556113Listed by: HAWKINS POE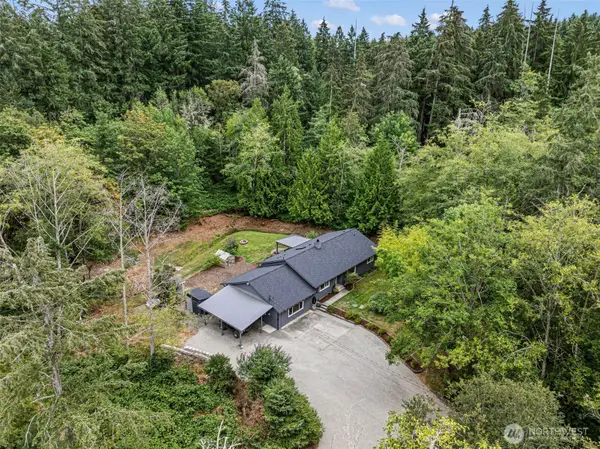 $598,888Active3 beds 2 baths1,896 sq. ft.
1229 12th Court, Fox Island, WA 98333
MLS# 2561499Listed by: REAL BROKER LLC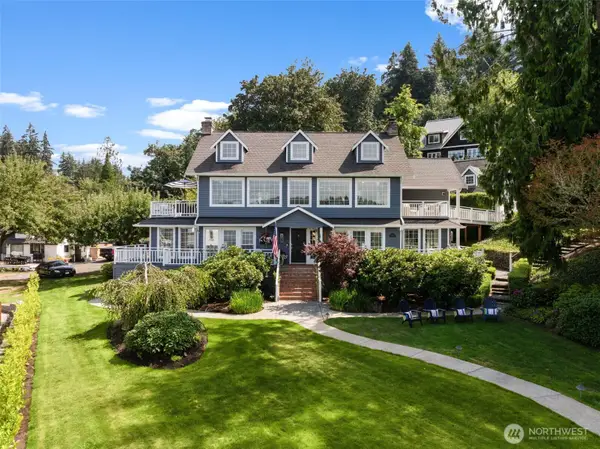 $2,270,000Pending3 beds 4 baths3,003 sq. ft.
586 North Shore Boulevard, Fox Island, WA 98333
MLS# 2559192Listed by: NEIGHBORHOOD EXPERTS REAL EST.


Protect your home and budget from life's surprises with an Assurant Home Warranty, backed by a partner that supports you through every step of homeownership. Explore Plans.
© 2023 - 2026 ERA Franchise Systems LLC. All rights reserved. ERA Franchise Systems LLC fully supports the principles of the Fair Housing Act and the Equal Opportunity Act. ERA, ERA Real Estate powered, and their respective logos are registered service marks of ERA Franchise Systems LLC. Each office is independently owned and operated.