
1509 115th Street Ct Nw, Gig Harbor, WA 98332
Local realty services provided by:Imagine Realty ERA Powered
Listed by: julie l. anderson
Office: hawkins poe
MLS#:2573235
Source:NWMLS
1509 115th Street Ct Nw,Gig Harbor, WA 98332
$550,000
- 3 Beds
- 2 Baths
- 1,376 sq. ft.
- Single family
- Active
Price summary
- Price:$550,000
- Price per sq. ft.:$399.71
About this home
Located in the SeaCliff area of Gig Harbor, This home is what you have been waiting for. With over 1300 sq ft of living space, this 3 Bedrooms, 2 bathrooms home also has a bonus space downstairs and sits on a HUGE .33 Acre lot in an established and desirable neighborhood. You don't find lots this size anymore.. Great proximity to Gig Harbor North Shopping and the Downtown area. Fantastic schools, amazing location.. This house checks all the boxes. Bring your ideas, toolbox and skills to this amazing location and make this the home you have been dreaming of. A little elbow grease goes a long way here!
Contact an agent
Home facts
- Year built:1979
- Subdivision & Development:Seacliff
- Listing ID #:2573235
- Updated:October 01, 2026 at 01:55 PM
Rooms and interior
- Bedrooms:3
- Total bathrooms:2
- Full bathrooms:2
- Flooring:Carpet, Concrete Floor, Laminate, Vinyl Floor
- Kitchen Description:Dishwasher, Refrigerator
- Bedroom Description:Upper Level Bedrooms : 3
- Basement:Yes
- Basement Description:Daylight
- Living area:1,376 sq. ft.
Heating and cooling
- Heating:Forced Air
Structure and exterior
- Roof:Composition
- Year built:1979
- Building area:1,376 sq. ft.
- Lot area:0.33 Acres
- Architectural Style:Contemporary
- Construction Materials:Wood Exterior Finish, Wood Products Exterior Finish
- Foundation Description:Daylight
- Levels:3 or More Stories
Schools
- High school:Peninsula High
- Middle school:Harbor Ridge Mid
- Elementary school:Swift Water Elementary
Utilities
- Water:Public
- Sewer:Septic Tank
Finances and disclosures
- Price:$550,000
- Price per sq. ft.:$399.71
- Tax amount:$4,711 (2026)
Features and amenities
- Appliances:Dishwasher, Refrigerator
- Amenities:Water Heater
Parking
- Total parking spaces:2
- Parking description:Attached Garage, Driveway
- Garage:Yes
 Listings courtesy of Northwest MLS as distributed by MLS GRID. Based on information submitted to the MLS GRID as of October 1, 2026. All data is obtained from various sources and may not have been verified by broker or MLS GRID. Supplied Open House Information is subject to change without notice. All information should be independently reviewed and verified for accuracy. Properties may or may not be listed by the office/agent presenting the information. Listing information is provided for consumers' personal, non-commercial use, solely to identify prospective properties for potential purchase; all other use is strictly prohibited and may violate relevant federal and state law. Information deemed reliable but not guaranteed. Copyright © 2026 MLS GRID. All Rights Reserved.
New listings near 1509 115th Street Ct Nw
- Coming Soon
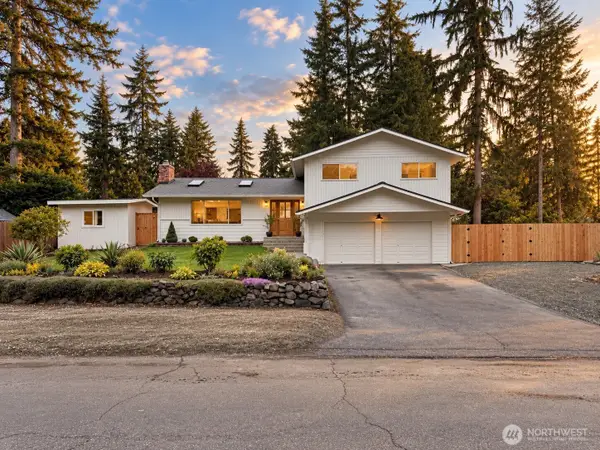 $799,000First Look3 beds 3 baths1,916 sq. ft.
3907 56th Street Ct Nw, Gig Harbor, WA 98335
MLS# 2589370Listed by: DALTON WADE, INC. - Coming Soon
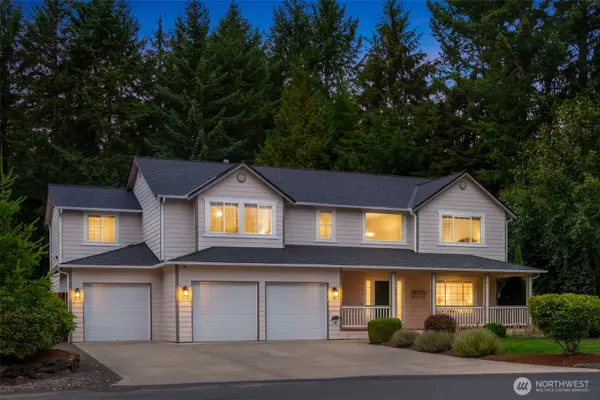 $875,000First Look4 beds 4 baths2,642 sq. ft.
15014 27th Avenue Nw, Gig Harbor, WA 98332
MLS# 2585509Listed by: COMPASS - Coming Soon
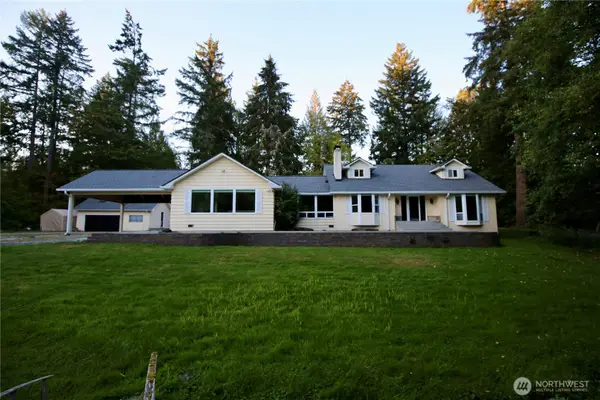 $1,250,000First Look4 beds 3 baths3,288 sq. ft.
7307 Artondale Drive Nw, Gig Harbor, WA 98335
MLS# 2584174Listed by: EXP REALTY - Open Sat, 1 to 4pmNew
 $1,325,000Active3 beds 3 baths3,403 sq. ft.
10506 122nd Street Nw, Gig Harbor, WA 98329
MLS# 2579703Listed by: REALOGICS SOTHEBY'S INT'L RLTY - New
 $490,000Active3 beds 2 baths1,520 sq. ft.
13615 97th Avenue Nw, Gig Harbor, WA 98329
MLS# 2588679Listed by: OPENDOOR BROKERAGE, LLC - New
 $600,000Active3 beds 2 baths1,486 sq. ft.
7104 36th Street Court Nw, Gig Harbor, WA 98335
MLS# 2588685Listed by: OPENDOOR BROKERAGE, LLC - New
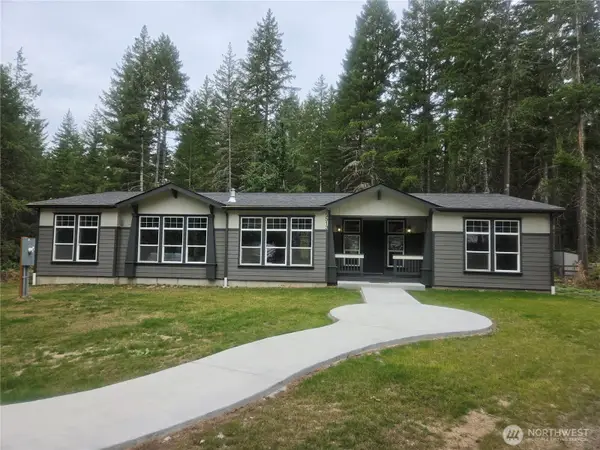 $599,000Active4 beds 3 baths2,800 sq. ft.
15513 135th Street Ct Nw, Gig Harbor, WA 98329
MLS# 2589275Listed by: WINDERMERE PROF PARTNERS - Open Thu, 10am to 1pmNew
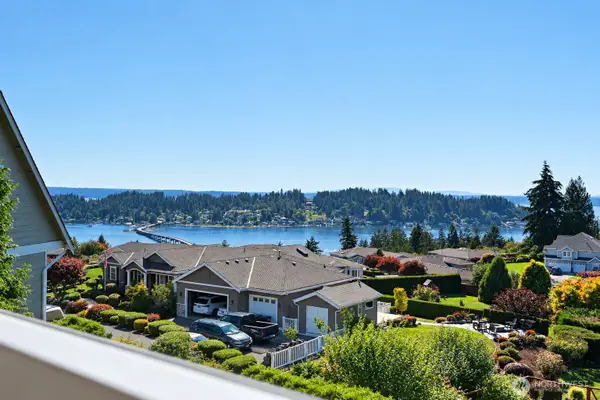 $1,475,000Active4 beds 4 baths4,360 sq. ft.
7804 31st Street Nw, Gig Harbor, WA 98335
MLS# 2578205Listed by: WINDERMERE PROF PARTNERS - New
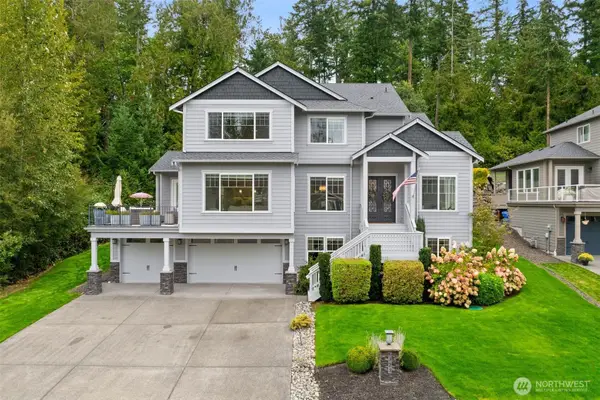 $1,399,000Active4 beds 4 baths3,830 sq. ft.
6323 62nd Street Nw, Gig Harbor, WA 98335
MLS# 2588580Listed by: REAL BROKER LLC


Protect your home and budget from life's surprises with an Assurant Home Warranty, backed by a partner that supports you through every step of homeownership. Explore Plans.
© 2023 - 2026 ERA Franchise Systems LLC. All rights reserved. ERA Franchise Systems LLC fully supports the principles of the Fair Housing Act and the Equal Opportunity Act. ERA, ERA Real Estate powered, and their respective logos are registered service marks of ERA Franchise Systems LLC. Each office is independently owned and operated.