
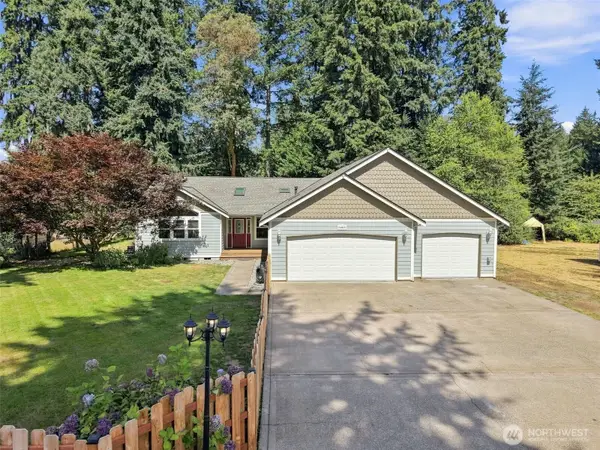
4923 Canterwood Drive Nw, Gig Harbor, WA 98332
Local realty services provided by:Tucker Realty ERA Powered
Listed by: michelle charlton, paige schulte
Office: neighborhood experts real est.
MLS#:2551571
Source:NWMLS
4923 Canterwood Drive Nw,Gig Harbor, WA 98332
$1,225,000
- 4 Beds
- 3 Baths
- 2,863 sq. ft.
- Single family
- Active
Upcoming open houses
- Sat, Aug 2211:00 am - 01:00 pm
- Sun, Aug 2311:00 am - 01:00 pm
Price summary
- Price:$1,225,000
- Price per sq. ft.:$427.87
- Monthly HOA dues:$193
About this home
Canterwood is one of those neighborhoods that needs little introduction in Gig Harbor. Set within a 24-hour guard-gated community, 4923 Canterwood Drive sits right in the heart of it. Walk to the club or nearby parks, then come home to a private, beautifully landscaped lot surrounded by mature greenery. Thoughtfully updated, this 2,863-square-foot home offers four bedrooms, a private office near the entry, an upstairs bonus room, and 2.5 baths. Hardwood floors, updated lighting, and a two-story entry create a warm first impression without feeling overly formal.The main level has an easy, connected flow between the living room, dining room, and kitchen. The kitchen features granite countertops, freshly painted cabinetry, a large island, eating nook, and warming drawer. French doors open to the updated deck, where a dedicated BBQ area and peaceful territorial views make outdoor living feel like a natural extension of the home. Upstairs, the primary suite overlooks the lush backyard and mature landscaping. The tucked-away bonus room offers flexible space for a playroom, media room, or second home office. An oversized mudroom with walk-in laundry connects directly to the attached three-car garage. All of this is just minutes from Highway 16, St. Anthony Hospital, shopping, Costco, the YMCA, and everyday conveniences....
Contact an agent
Home facts
- Year built:1990
- Subdivision & Development:Canterwood
- Listing ID #:2551571
- Updated:August 21, 2026 at 08:15 PM
Rooms and interior
- Bedrooms:4
- Total bathrooms:3
- Full bathrooms:2
- Half bathrooms:1
- Flooring:Carpet, Hardwood, Laminate
- Kitchen Description:Dishwasher, Double Oven, Microwave, Refrigerator
- Bedroom Description:Upper Level Bedrooms : 4
- Living area:2,863 sq. ft.
Heating and cooling
- Heating:Forced Air
- Central air:Yes
Structure and exterior
- Year built:1990
- Building area:2,863 sq. ft.
- Lot area:0.48 Acres
- Lot Features:Paved, Sidewalk
- Architectural Style:Traditional
- Construction Materials:Brick Exterior Finish, Cement/Concrete Exterior Finish, Wood Products Exterior Finish
- Exterior Features:Deck, Fenced-Fully, Patio, Sprinkler System
- Levels:2 Story
Schools
- High school:Peninsula High
- Middle school:Harbor Ridge Mid
- Elementary school:Purdy Elem
Utilities
- Water:Public
- Sewer:Septic Tank
Finances and disclosures
- Price:$1,225,000
- Price per sq. ft.:$427.87
- Tax amount:$10,355 (2026)
Features and amenities
- Appliances:Dishwasher, Refrigerator, Washer
- Laundry features:Dryer, Washer
- Amenities:Cable TV, Ceiling Fan(s), French Doors, Gas Available, High Speed Internet, Pantry, Skylight(s), Walk-In Closet(s), Water Heater
Parking
- Total parking spaces:3
- Parking description:Attached Garage
- Garage:Yes
 Listings courtesy of Northwest MLS as distributed by MLS GRID. Based on information submitted to the MLS GRID as of August 21, 2026. All data is obtained from various sources and may not have been verified by broker or MLS GRID. Supplied Open House Information is subject to change without notice. All information should be independently reviewed and verified for accuracy. Properties may or may not be listed by the office/agent presenting the information. Listing information is provided for consumers' personal, non-commercial use, solely to identify prospective properties for potential purchase; all other use is strictly prohibited and may violate relevant federal and state law. Information deemed reliable but not guaranteed. Copyright © 2026 MLS GRID. All Rights Reserved.
New listings near 4923 Canterwood Drive Nw
- New
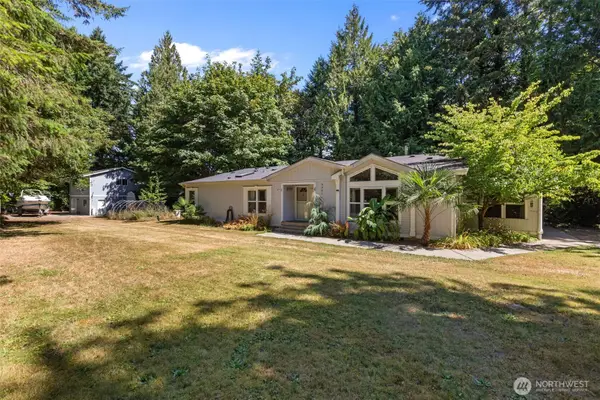 $675,000Active3 beds 3 baths3,207 sq. ft.
5901 108th Street, Gig Harbor, WA 98332
MLS# 2570251Listed by: EVERY DOOR REAL ESTATE - Open Sun, 1 to 3pmNew
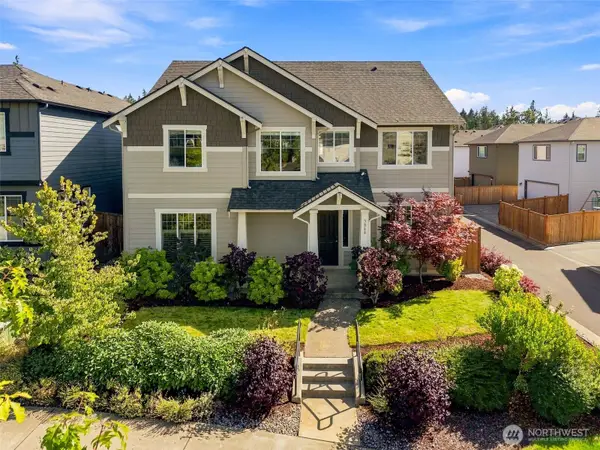 $869,900Active4 beds 3 baths3,238 sq. ft.
3866 Apollo Way, Gig Harbor, WA 98332
MLS# 2571909Listed by: KELLER WILLIAMS RTY TACOMA - New
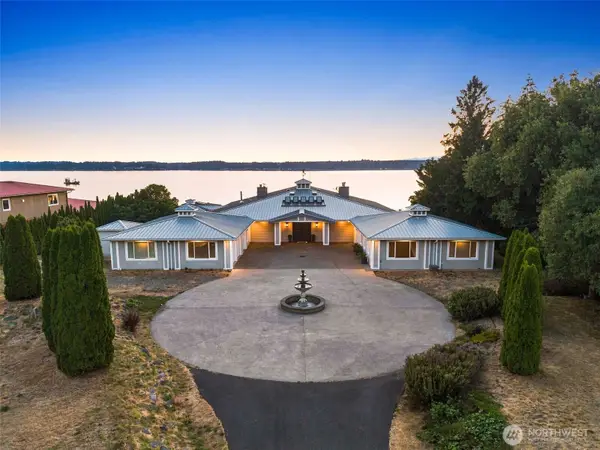 $2,495,000Active3 beds 4 baths3,907 sq. ft.
18815 106th Street Nw, Gig Harbor, WA 98329
MLS# 2567447Listed by: REAL BROKER LLC - New
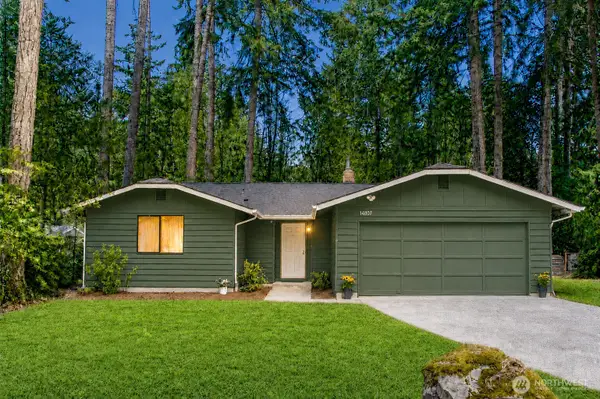 $375,000Active3 beds 2 baths1,330 sq. ft.
14807 115th Street Ct Nw, Gig Harbor, WA 98329
MLS# 2571704Listed by: MOUNTAIN VIEW REALTY GROUP - Open Sat, 10:30am to 12pmNew
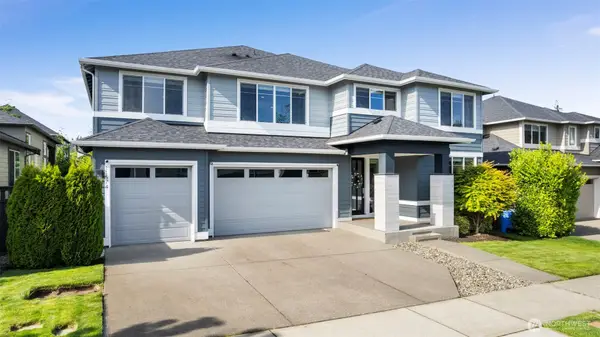 $1,099,950Active4 beds 4 baths3,867 sq. ft.
11574 Arrowhead Drive, Gig Harbor, WA 98332
MLS# 2572415Listed by: BERKSHIRE HATHAWAY HS SSP - New
 $798,000Active3 beds 3 baths2,580 sq. ft.
13920 51st Avenue Nw, Gig Harbor, WA 98332
MLS# 2571792Listed by: EXP REALTY - Open Sat, 12 to 2pmNew
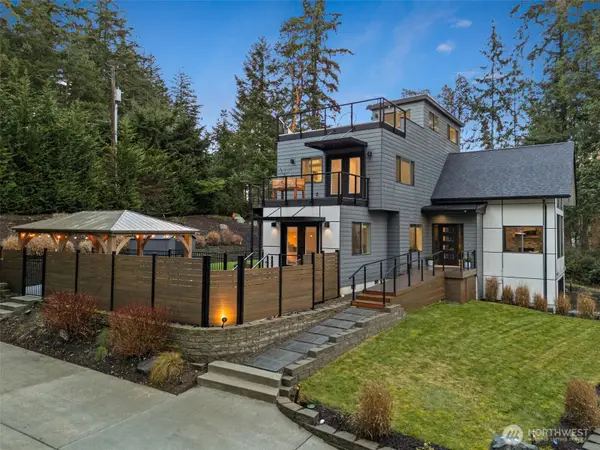 $1,049,000Active3 beds 4 baths3,345 sq. ft.
18909 115th Street Nw, Gig Harbor, WA 98329
MLS# 2571581Listed by: WINDERMERE RE WEST CAMPUS INC - New
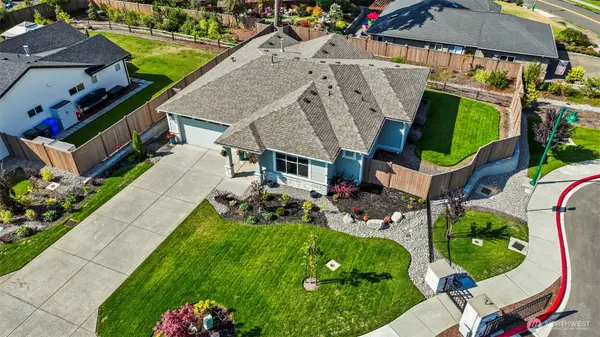 $1,325,000Active2 beds 3 baths1,920 sq. ft.
7598 Sandin Lane, Gig Harbor, WA 98335
MLS# 2570935Listed by: REAL BROKER LLC - New
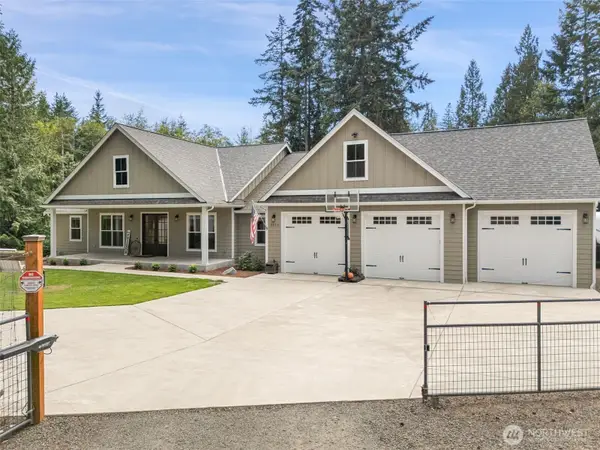 $1,350,000Active4 beds 4 baths3,431 sq. ft.
2516 157th Street Ct Nw, Gig Harbor, WA 98332
MLS# 2569379Listed by: MLS4OWNERS.COM - Open Fri, 6 to 7:30pmNew
 $700,000Active3 beds 3 baths1,912 sq. ft.
3903 57th Street Ct Nw, Gig Harbor, WA 98335
MLS# 2571786Listed by: EPIQUE REALTY


Protect your home and budget from life's surprises with an Assurant Home Warranty, backed by a partner that supports you through every step of homeownership. Explore Plans.
© 2023 - 2026 ERA Franchise Systems LLC. All rights reserved. ERA Franchise Systems LLC fully supports the principles of the Fair Housing Act and the Equal Opportunity Act. ERA, ERA Real Estate powered, and their respective logos are registered service marks of ERA Franchise Systems LLC. Each office is independently owned and operated.