
7804 31st Street Nw, Gig Harbor, WA 98335
Local realty services provided by:Tucker Realty ERA Powered
Listed by: kirk lent
Office: windermere prof partners
MLS#:2578205
Source:NWMLS
7804 31st Street Nw,Gig Harbor, WA 98335
$1,475,000
- 4 Beds
- 4 Baths
- 4,360 sq. ft.
- Single family
- Active
Upcoming open houses
- Thu, Oct 0110:00 am - 01:00 pm
- Sat, Oct 0310:00 am - 01:00 pm
Price summary
- Price:$1,475,000
- Price per sq. ft.:$338.3
- Monthly HOA dues:$75
About this home
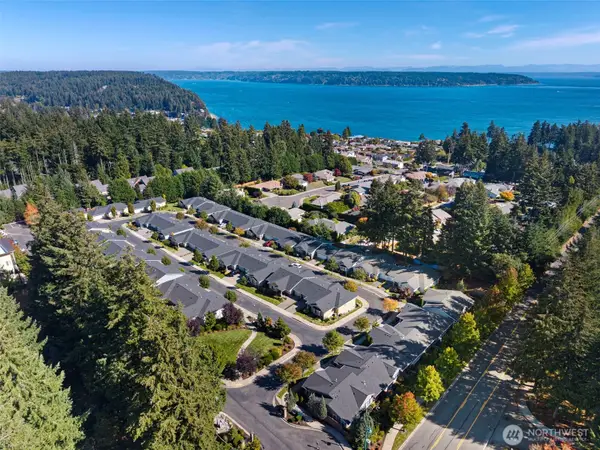
You will feel like your on top of the world with glorious sunsets over the Olympic Mountains and panoramic Puget Sound views of Hales Passage and Fox Island in this impeccably maintained Eagle Crest home! Spanning an impressive 4,360 square feet, this light-filled residence offers four spacious bedrooms and 3.5 baths, perfectly blending grand scale with warm, everyday comfort. The heart of the home is a sun-drenched great room framed by dramatic open ceiling beams and rich hardwood floors, flowing effortlessly into a chef’s kitchen and generous dining area. Designed with incredible versatility in mind, the multi-level layout features an airy upstairs bonus room plus a bright daylight basement with a full bath—ideal for multi-generational living, a guest suite, or the ultimate media space. Thoughtful details like a modern heat pump, central vacuum, and interior sound insulation in every room ensure total convenience and quiet retreat. Nestled in a premier Gig Harbor location in the desirable Artondale neighborhood, this exceptional property delivers the perfect harmony of space, style, and spectacular coastal living!...
Contact an agent
Home facts
- Year built:2004
- Subdivision & Development:Artondale
- Listing ID #:2578205
- Updated:September 30, 2026 at 07:05 PM
Rooms and interior
- Bedrooms:4
- Total bathrooms:4
- Full bathrooms:2
- Flooring:Carpet, Ceramic Tile Floor, Hardwood
- Kitchen Description:Dishwasher, Disposal, Microwave, Refrigerator
- Bedroom Description:Upper Level Bedrooms : 4
- Basement:Yes
- Basement Description:Daylight, Finished
- Living area:4,360 sq. ft.
Heating and cooling
- Cooling:90%+ High Efficiency
- Heating:90%+ High Efficiency, Forced Air, Heat Pump
Structure and exterior
- Roof:Composition
- Year built:2004
- Building area:4,360 sq. ft.
- Lot area:0.42 Acres
- Lot Features:Cul-De-Sac, Dead-end Street, Paved
- Architectural Style:Craftsman
- Construction Materials:Cement Planked, Wood Products Exterior Finish
- Exterior Features:Deck, Fenced-Partially, Sprinkler System
- Foundation Description:Daylight, Finished
- Levels:2 Story
Schools
- High school:Gig Harbor High
- Middle school:Kopachuck Mid
- Elementary school:Artondale Elem
Utilities
- Water:Public
- Sewer:Septic Tank
Finances and disclosures
- Price:$1,475,000
- Price per sq. ft.:$338.3
- Tax amount:$13,000 (2025)
Features and amenities
- Appliances:Dishwasher, Refrigerator, Washer
- Laundry features:Dryer, Washer
- Amenities:Built-In Vacuum, Cable TV, Ceiling Fan(s), French Doors, High Speed Internet, Pantry, Security System, Skylight(s), Walk-In Closet(s), Water Heater
Parking
- Total parking spaces:4
- Parking description:Attached Garage
- Garage:Yes
 Listings courtesy of Northwest MLS as distributed by MLS GRID. Based on information submitted to the MLS GRID as of September 30, 2026. All data is obtained from various sources and may not have been verified by broker or MLS GRID. Supplied Open House Information is subject to change without notice. All information should be independently reviewed and verified for accuracy. Properties may or may not be listed by the office/agent presenting the information. Listing information is provided for consumers' personal, non-commercial use, solely to identify prospective properties for potential purchase; all other use is strictly prohibited and may violate relevant federal and state law. Information deemed reliable but not guaranteed. Copyright © 2026 MLS GRID. All Rights Reserved.
New listings near 7804 31st Street Nw
- Coming Soon
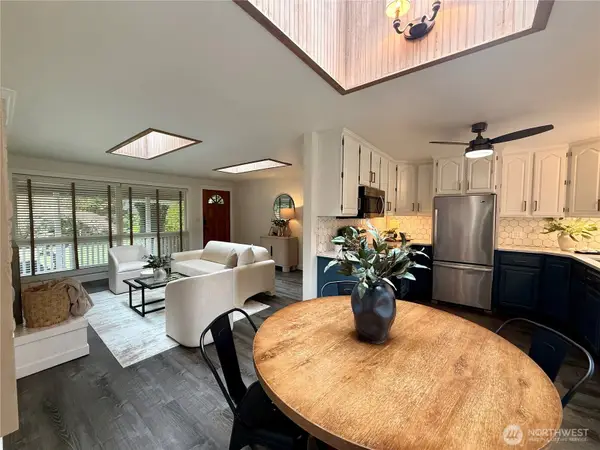 $557,000First Look3 beds 1 baths1,300 sq. ft.
7918 56th Avenue Ct Nw, Gig Harbor, WA 98335
MLS# 2584325Listed by: WINDERMERE PROF PARTNERS - Coming Soon
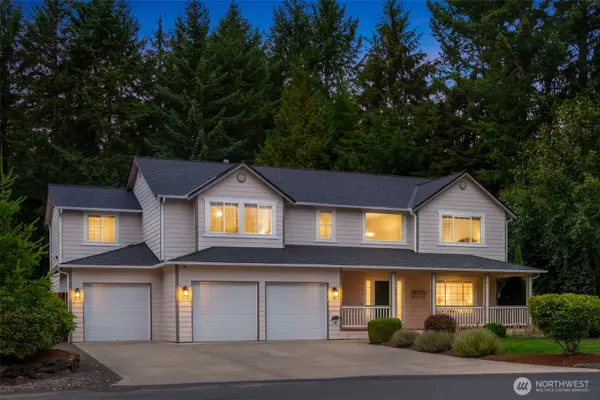 $875,000First Look4 beds 4 baths2,642 sq. ft.
15014 27th Avenue Nw, Gig Harbor, WA 98332
MLS# 2585509Listed by: COMPASS - Coming Soon
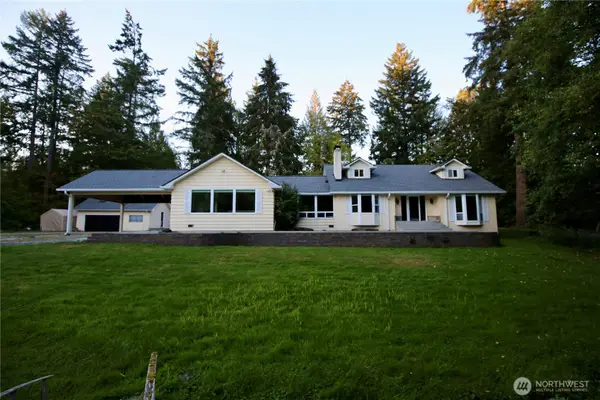 $1,250,000First Look4 beds 3 baths3,288 sq. ft.
7307 Artondale Drive Nw, Gig Harbor, WA 98335
MLS# 2584174Listed by: EXP REALTY - Coming Soon
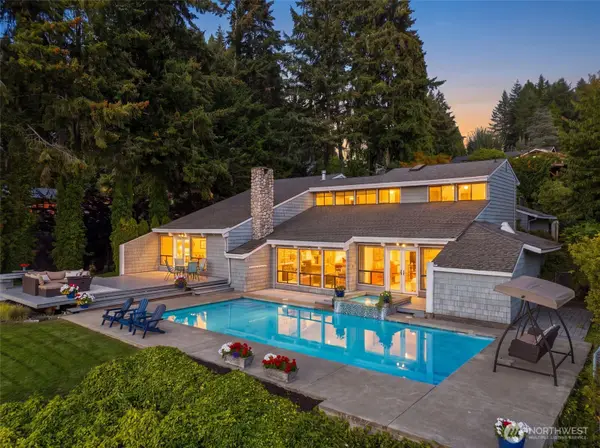 $2,100,000First Look3 beds 3 baths3,031 sq. ft.
7110 Marble Beach Road Nw, Gig Harbor, WA 98332
MLS# 2574805Listed by: JOHN L. SCOTT, INC. - New
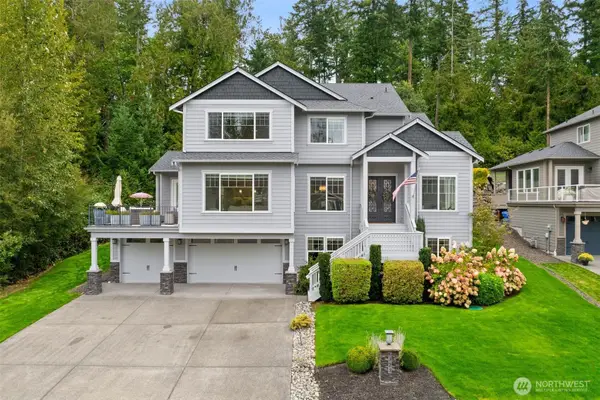 $1,399,000Active4 beds 4 baths3,830 sq. ft.
6323 62nd Street Nw, Gig Harbor, WA 98335
MLS# 2588580Listed by: REAL BROKER LLC - New
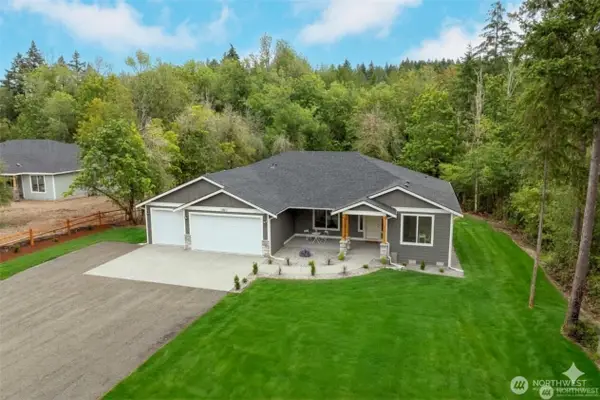 $849,000Active4 beds 3 baths2,474 sq. ft.
14839 62nd Avenue Nw, Gig Harbor, WA 98332
MLS# 2588696Listed by: PELLEGO, INC. - Open Sun, 12 to 2pmNew
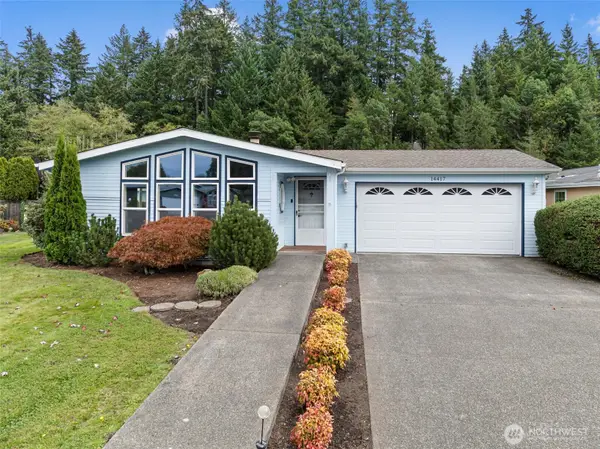 $325,000Active2 beds 2 baths1,535 sq. ft.
14417 41st Avenue Nw #63, Gig Harbor, WA 98332
MLS# 2588881Listed by: WINDERMERE PROF PARTNERS - New
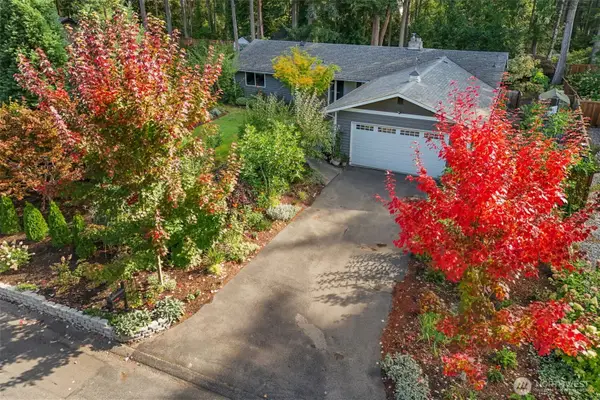 $650,000Active3 beds 3 baths1,754 sq. ft.
11315 38th Court Nw, Gig Harbor, WA 98332
MLS# 2588502Listed by: REAL BROKER LLC - Open Thu, 10am to 1pmNew
 $567,000Active2 beds 2 baths1,200 sq. ft.
6584 Hunt Highlands Loop #28, Gig Harbor, WA 98335
MLS# 2584654Listed by: WINDERMERE PROF PARTNERS


Protect your home and budget from life's surprises with an Assurant Home Warranty, backed by a partner that supports you through every step of homeownership. Explore Plans.
© 2023 - 2026 ERA Franchise Systems LLC. All rights reserved. ERA Franchise Systems LLC fully supports the principles of the Fair Housing Act and the Equal Opportunity Act. ERA, ERA Real Estate powered, and their respective logos are registered service marks of ERA Franchise Systems LLC. Each office is independently owned and operated.