
9319 129th Street Ct Nw, Gig Harbor, WA 98329
Local realty services provided by:Imagine Realty ERA Powered
Listed by: jontae richardson
Office: gch puget sound, inc.
MLS#:2569805
Source:NWMLS
9319 129th Street Ct Nw,Gig Harbor, WA 98329
$1,049,900
- 3 Beds
- 3 Baths
- 2,798 sq. ft.
- Single family
- Active
Price summary
- Price:$1,049,900
- Price per sq. ft.:$375.23
About this home
WATER VIEWS MEET MOVE-IN READY PERFECTION! This beautifully finished Garrette Homes ROGUE floor plan delivers peek-a-boo water views, true craftsmanship, and zero wait for construction, it's all done and ready now. Inside, 3 bedrooms and 2.5 baths unfold across an open-concept layout bathed in natural light from oversized windows, anchored by a custom fireplace that gives the main living space real warmth and polish. Thoughtfully selected finishes carry throughout, elevating every room with a sense of quality and intention. The kitchen flows effortlessly into the dining and living areas, creating an easy rhythm for everyday living and entertaining alike. Two additional bedrooms offer flexible space for a home office, hobby room, creative studio, or guest space, shaped to fit your needs. A 5-foot garage extension adds valuable bonus room for a workshop, storage, or gear. Set in a desirable Gig Harbor location, this ROGUE is finished, polished, and ready to welcome you. Come experience the craftsmanship, light, layout, and views in person today!...
Contact an agent
Home facts
- Year built:2026
- Subdivision & Development:Purdy
- Listing ID #:2569805
- Updated:October 01, 2026 at 12:04 PM
Rooms and interior
- Bedrooms:3
- Total bathrooms:3
- Full bathrooms:2
- Half bathrooms:1
- Flooring:Carpet, Laminate
- Kitchen Description:Dishwasher, Microwave
- Bedroom Description:Upper Level Bedrooms : 3
- Basement:Yes
- Living area:2,798 sq. ft.
Heating and cooling
- Cooling:90%+ High Efficiency
- Heating:90%+ High Efficiency, Heat Pump
Structure and exterior
- Roof:Composition
- Year built:2026
- Building area:2,798 sq. ft.
- Lot area:0.47 Acres
- Lot Features:Corner, Paved
- Construction Materials:Cement Planked
- Exterior Features:Fenced-Partially, Patio
- Foundation Description:None
- Levels:2 Story
Schools
- High school:Peninsula High
- Middle school:Harbor Ridge Mid
- Elementary school:Minter Creek Elem
Utilities
- Water:Public
- Sewer:Septic Tank
Finances and disclosures
- Price:$1,049,900
- Price per sq. ft.:$375.23
- Tax amount:$565 (2026)
Features and amenities
- Appliances:Dishwasher
- Amenities:Electric Car Charging, French Doors, Irrigation, Pantry, Propane, Security System, Shop, Walk-In Closet(s), Water Heater
Parking
- Total parking spaces:10
- Parking description:Attached Garage, Driveway, RV Parking
- Garage:Yes
 Listings courtesy of Northwest MLS as distributed by MLS GRID. Based on information submitted to the MLS GRID as of October 1, 2026. All data is obtained from various sources and may not have been verified by broker or MLS GRID. Supplied Open House Information is subject to change without notice. All information should be independently reviewed and verified for accuracy. Properties may or may not be listed by the office/agent presenting the information. Listing information is provided for consumers' personal, non-commercial use, solely to identify prospective properties for potential purchase; all other use is strictly prohibited and may violate relevant federal and state law. Information deemed reliable but not guaranteed. Copyright © 2026 MLS GRID. All Rights Reserved.
New listings near 9319 129th Street Ct Nw
- Coming Soon
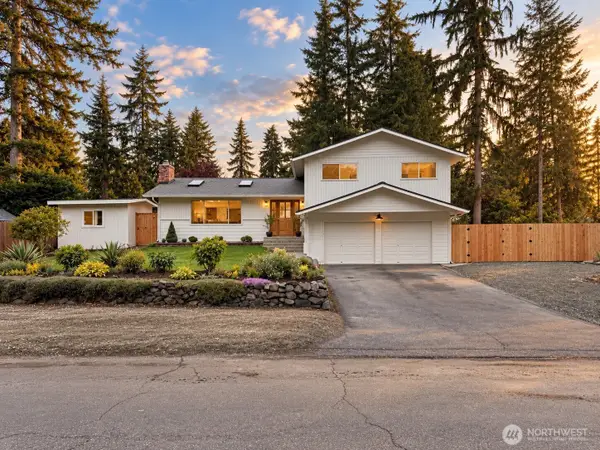 $799,000First Look3 beds 3 baths1,916 sq. ft.
3907 56th Street Ct Nw, Gig Harbor, WA 98335
MLS# 2589370Listed by: DALTON WADE, INC. - Coming Soon
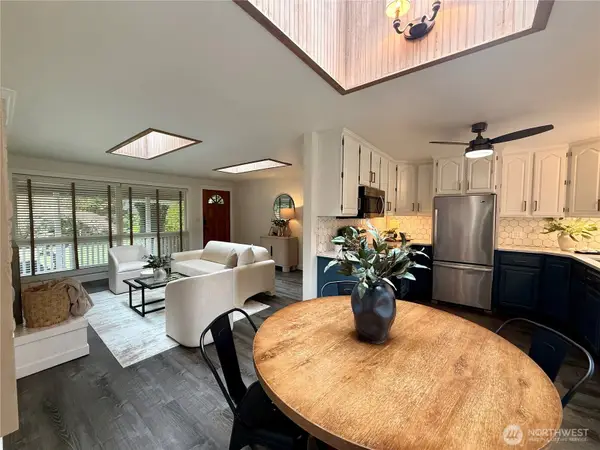 $557,000First Look3 beds 1 baths1,300 sq. ft.
7918 56th Avenue Ct Nw, Gig Harbor, WA 98335
MLS# 2584325Listed by: WINDERMERE PROF PARTNERS - Coming Soon
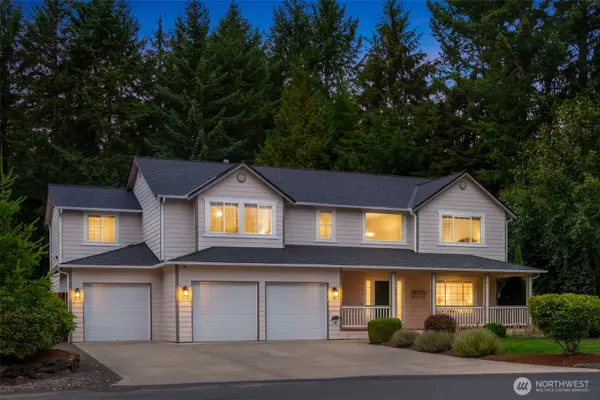 $875,000First Look4 beds 4 baths2,642 sq. ft.
15014 27th Avenue Nw, Gig Harbor, WA 98332
MLS# 2585509Listed by: COMPASS - Coming Soon
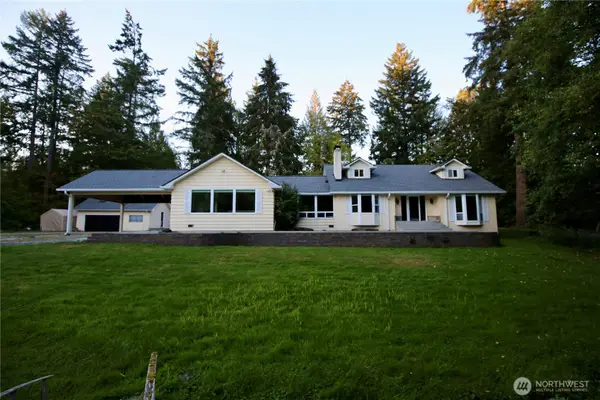 $1,250,000First Look4 beds 3 baths3,288 sq. ft.
7307 Artondale Drive Nw, Gig Harbor, WA 98335
MLS# 2584174Listed by: EXP REALTY - Coming SoonOpen Sat, 11am to 1pm
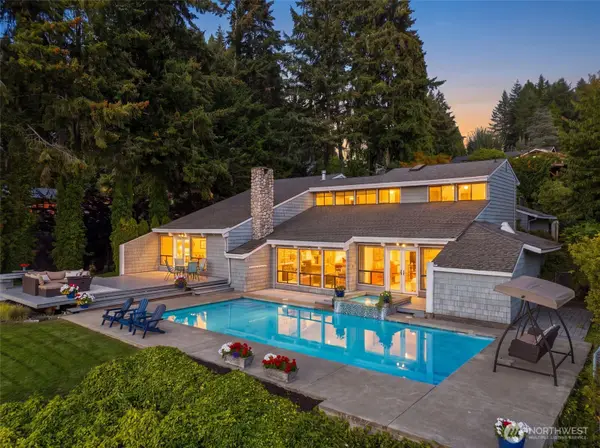 $1,950,000First Look3 beds 3 baths3,031 sq. ft.
7110 Marble Beach Road Nw, Gig Harbor, WA 98332
MLS# 2574805Listed by: JOHN L. SCOTT, INC. - Open Sat, 1 to 4pmNew
 $1,325,000Active3 beds 3 baths3,403 sq. ft.
10506 122nd Street Nw, Gig Harbor, WA 98329
MLS# 2579703Listed by: REALOGICS SOTHEBY'S INT'L RLTY - New
 $490,000Active3 beds 2 baths1,520 sq. ft.
13615 97th Avenue Nw, Gig Harbor, WA 98329
MLS# 2588679Listed by: OPENDOOR BROKERAGE, LLC - New
 $600,000Active3 beds 2 baths1,486 sq. ft.
7104 36th Street Court Nw, Gig Harbor, WA 98335
MLS# 2588685Listed by: OPENDOOR BROKERAGE, LLC - New
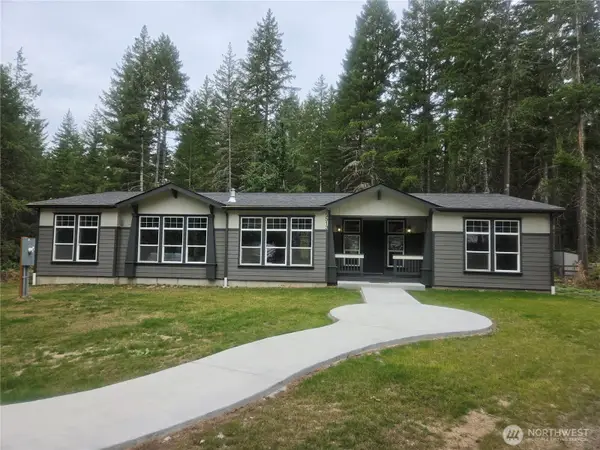 $599,000Active4 beds 3 baths2,800 sq. ft.
15513 135th Street Ct Nw, Gig Harbor, WA 98329
MLS# 2589275Listed by: WINDERMERE PROF PARTNERS - Open Thu, 10am to 1pmNew
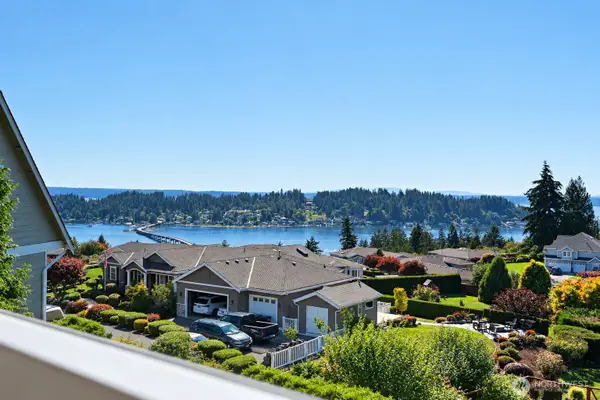 $1,475,000Active4 beds 4 baths4,360 sq. ft.
7804 31st Street Nw, Gig Harbor, WA 98335
MLS# 2578205Listed by: WINDERMERE PROF PARTNERS


Protect your home and budget from life's surprises with an Assurant Home Warranty, backed by a partner that supports you through every step of homeownership. Explore Plans.
© 2023 - 2026 ERA Franchise Systems LLC. All rights reserved. ERA Franchise Systems LLC fully supports the principles of the Fair Housing Act and the Equal Opportunity Act. ERA, ERA Real Estate powered, and their respective logos are registered service marks of ERA Franchise Systems LLC. Each office is independently owned and operated.