
9916 Creviston Drive Nw, Gig Harbor, WA 98329
Local realty services provided by:Tucker Realty ERA Powered
Listed by: kris huber
Office: windermere re west campus inc
MLS#:2589764
Source:NWMLS
9916 Creviston Drive Nw,Gig Harbor, WA 98329
$685,000
- 3 Beds
- 3 Baths
- 2,460 sq. ft.
- Single family
- Active
Price summary
- Price:$685,000
- Price per sq. ft.:$278.46
About this home
**STOP SCROLLING—THIS IS THE ACREAGE PROPERTY YOU’VE BEEN WAITING FOR!** ???? If you’ve been dreaming of more space, more privacy and room to actually LIVE, this 3-bedroom, 2.5-bath retreat on just over **2 acres** is ready to make those dreams a reality! Imagine having your own little slice of the country with a **2-stall horse barn, chicken coop and fully fenced backyard**—perfect for horses, chickens, gardening, hobbies or simply enjoying the peace and quiet. There’s room here for the lifestyle you’ve been wanting without giving up everyday comforts. Love cars or working on projects? You’ll appreciate the **TWO detached garages**, including one that can be the ultimate **auto shop or hobby workspace**. Store vehicles, toys and equipment, build something, tinker on projects—the possibilities are endless! Inside, the spacious primary suite offers a private escape with **direct access to the expansive back deck**. Start your morning with coffee surrounded by nature, entertain friends, or end the day relaxing in the **hot tub** beneath the stars. And the location? Just **½ mile from Gateway Park**, putting hiking, biking and outdoor adventures practically at your doorstep. **Space. Privacy. Horses. Chickens. A shop. Room to breathe. Room to dream.** If you’ve been waiting for a property that offers more than four walls, **WELCOME HOME!**...
Contact an agent
Home facts
- Year built:1959
- Subdivision & Development:Purdy
- Listing ID #:2589764
- Updated:October 05, 2026 at 11:29 AM
Rooms and interior
- Bedrooms:3
- Total bathrooms:3
- Full bathrooms:2
- Half bathrooms:1
- Flooring:Carpet, Laminate
- Bedroom Description:Main Level Bedrooms : 3
- Living area:2,460 sq. ft.
Heating and cooling
- Heating:Forced Air
Structure and exterior
- Roof:Composition
- Year built:1959
- Building area:2,460 sq. ft.
- Lot area:2.06 Acres
- Architectural Style:Contemporary
- Construction Materials:Wood Exterior Finish
- Foundation Description:None
- Levels:1 Story
Utilities
- Water:Private
- Sewer:Septic Tank
Finances and disclosures
- Price:$685,000
- Price per sq. ft.:$278.46
- Tax amount:$6,166 (2026)
Parking
- Total parking spaces:7
- Parking description:Detached Garage
- Garage:Yes
 Listings courtesy of Northwest MLS as distributed by MLS GRID. Based on information submitted to the MLS GRID as of October 5, 2026. All data is obtained from various sources and may not have been verified by broker or MLS GRID. Supplied Open House Information is subject to change without notice. All information should be independently reviewed and verified for accuracy. Properties may or may not be listed by the office/agent presenting the information. Listing information is provided for consumers' personal, non-commercial use, solely to identify prospective properties for potential purchase; all other use is strictly prohibited and may violate relevant federal and state law. Information deemed reliable but not guaranteed. Copyright © 2026 MLS GRID. All Rights Reserved.
New listings near 9916 Creviston Drive Nw
- Coming Soon
 $574,900First Look2 beds 2 baths1,307 sq. ft.
13221 91st Avenue Ct Nw, Gig Harbor, WA 98329
MLS# 2590669Listed by: WINDERMERE PROF PARTNERS - Coming Soon
 $990,579First Look4 beds 2 baths2,429 sq. ft.
8402 90th Street Ct Nw, Gig Harbor, WA 98332
MLS# 2590293Listed by: WHISPER REAL ESTATE - Coming Soon
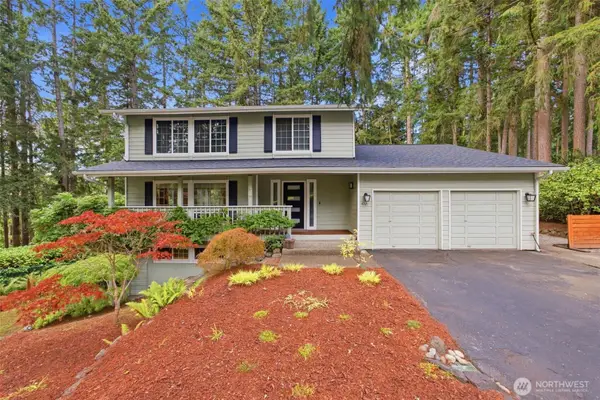 $879,000First Look3 beds 4 baths3,056 sq. ft.
4121 101st Street Ct, Gig Harbor, WA 98332
MLS# 2589292Listed by: REAL BROKER LLC - Coming Soon
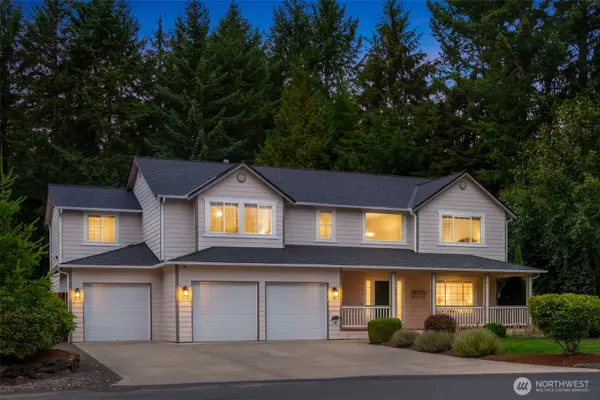 $875,000First Look4 beds 4 baths2,642 sq. ft.
15014 27th Avenue Nw, Gig Harbor, WA 98332
MLS# 2585509Listed by: COMPASS - Coming Soon
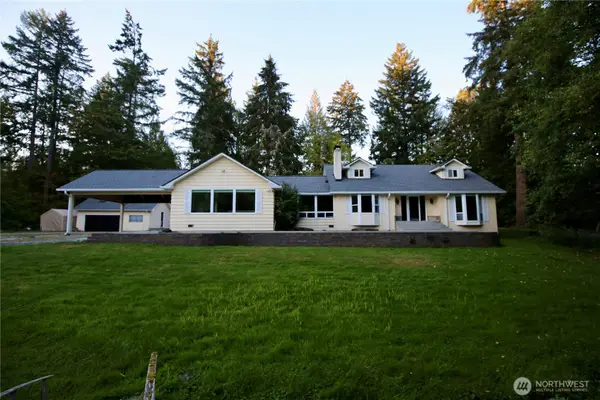 $1,183,680First Look4 beds 3 baths3,288 sq. ft.
7307 Artondale Drive Nw, Gig Harbor, WA 98335
MLS# 2584174Listed by: EXP REALTY - Open Mon, 12 to 2:30pmNew
 $637,777Active2 beds 2 baths1,716 sq. ft.
4624 Willow Lane Nw, Gig Harbor, WA 98335
MLS# 2590724Listed by: KELLER WILLIAMS GREATER 360 - New
 $89,000Active2 beds 2 baths1,140 sq. ft.
3702 Hunt Street #32, Gig Harbor, WA 98335
MLS# 2589594Listed by: NEIGHBORHOOD EXPERTS REAL EST. - New
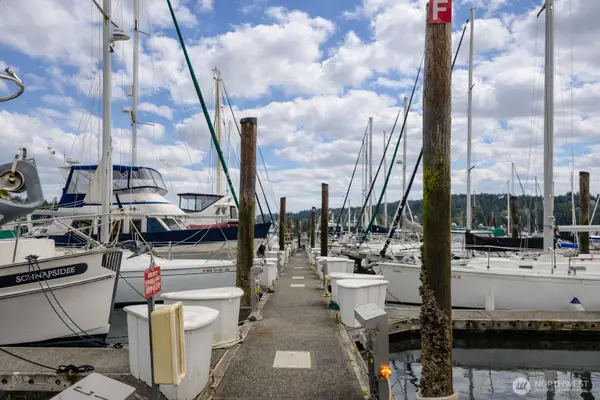 $260,000Active-- beds -- baths
3901 Harborview Drive #C-5, Gig Harbor, WA 98332
MLS# 2590217Listed by: PARAMOUNT REAL ESTATE GROUP - New
 $649,500Active3 beds 2 baths1,452 sq. ft.
4012 83rd Avenue Ct Nw, Gig Harbor, WA 98335
MLS# 2590266Listed by: BETTER PROPERTIES GIG HARBOR - New
 $2,375,000Active4 beds 4 baths4,538 sq. ft.
5618 Old Stump Drive Nw, Gig Harbor, WA 98332
MLS# 2589153Listed by: NEIGHBORHOOD EXPERTS REAL EST.


Protect your home and budget from life's surprises with an Assurant Home Warranty, backed by a partner that supports you through every step of homeownership. Explore Plans.
© 2023 - 2026 ERA Franchise Systems LLC. All rights reserved. ERA Franchise Systems LLC fully supports the principles of the Fair Housing Act and the Equal Opportunity Act. ERA, ERA Real Estate powered, and their respective logos are registered service marks of ERA Franchise Systems LLC. Each office is independently owned and operated.