
1806 Smith Lane, Grandview, WA 98930
Local realty services provided by:ERA Skyview Realty
1806 Smith Lane,Grandview, WA 98930
$449,900
- 4 Beds
- 3 Baths
- 2,564 sq. ft.
- Single family
- Active
Listed by: dawn seagren
Office: kenmore team
MLS#:296014
Source:WA_PRMLS
Price summary
- Price:$449,900
- Price per sq. ft.:$175.47
About this home
This one has had the work done—and then some. Thoughtfully renovated and extensively improved inside and out, this 4 BR 3 BA home brings together comfortable living spaces, a flexible floor plan, and a long list of updates that make it easy to settle right in. A welcoming covered front porch leads into a bright, inviting interior with formal living and dining rooms, plus a comfortable family room anchored by a brick wood-burning fireplace. The family room flows directly into the kitchen, creating an easy setup for everyday life and entertaining. The kitchen offers stainless steel appliances, breakfast bar seating, a large pantry closet, and a sunny breakfast nook with a bay window overlooking the backyard. Three generously sized bedrooms are located upstairs, including a spacious primary suite with an oversized walk-in closet and private 3/4 bath featuring a beautifully tiled walk-in shower. A fourth bedroom on the main level adds plenty of flexibility for guests, a home office, den, hobby room, or whatever fits your needs. And then there are the updates. Approximately $180,000 was invested in interior renovations completed between 2020 and 2022, followed by an impressive round of additional improvements including a new roof, new windows and trim, fresh exterior paint, new garage doors and openers, new gutters, a paved side driveway with RV parking, new HVAC system, and new water heater. Outside, the fully fenced backyard offers plenty of room to enjoy the warmer months, with patio space for barbecues, pets, play, or just kicking back at the end of the day. Set in a quiet, desirable neighborhood close to schools and everyday amenities, this is a home where the big projects are already behind you—leaving you more time to simply move in and enjoy it....
Contact an agent
Home facts
- Year built:1980
- Subdivision & Development:OTHER
- Listing ID #:296014
- Added:1 day(s) ago
- Updated:August 28, 2026 at 06:56 PM
Rooms and interior
- Bedrooms:4
- Total bathrooms:3
- Full bathrooms:2
- Half bathrooms:1
- Flooring:Carpet, Vinyl
- Dining Description:Dining - Formal, Dining - Kitchen/Combo, On Main Level
- Bathrooms Description:Bath - Master, Bath - Utility
- Kitchen Description:Dining - Kitchen/Combo, Dishwasher, Garbage Disposal, Microwave Oven, On Main Level, Pantry, Range/Oven
- Bedroom Description:Master Suite, Walk In Closet(s)
- Living area:2,564 sq. ft.
Structure and exterior
- Roof:Composition Shingle
- Year built:1980
- Building area:2,564 sq. ft.
- Lot area:0.21 Acres
- Construction Materials:Wood Siding
- Exterior Features:Fencing/Enclosed, Patio/Open, Porch
- Levels:2 Story
Utilities
- Water:Water - Public
- Sewer:Sewer - Connected
Finances and disclosures
- Price:$449,900
- Price per sq. ft.:$175.47
- Tax amount:$2,983
Features and amenities
- Laundry features:Room - Laundry
- Amenities:Ceiling - Vaulted, Ceiling Fan(s), Drapes/Curtains/Blinds
Parking
- Parking description:2 Car, Attached, Off Street Spaces, Rv Parking - Open
- Garage spaces:2
New listings near 1806 Smith Lane
- New
 $249,900Active3 beds 1 baths2,082 sq. ft.
2361 E Old Inland Empire Hwy, Grandview, WA 98930
MLS# 295933Listed by: DK BAIN REAL ESTATE, INC. - New
 $445,000Active3 beds 1 baths1,622 sq. ft.
2040 Olmstead Rd, Grandview, WA 98930
MLS# 295935Listed by: CENTURY 21-TRI-CITIES - New
 $350,000Active3 beds 2 baths1,569 sq. ft.
705 Cherry Ln, Grandview, WA 98930
MLS# 295922Listed by: WINDERMERE GROUP ONE/TRI-CITIES - New
 $428,000Active4 beds 2 baths1,641 sq. ft.
504 Lizzy Lane, Grandview, WA 98930
MLS# 295909Listed by: PIPER BARTON GROUP LLC - New
 $2,500,000Active3 beds 5 baths4,700 sq. ft.
165804 Snipes Rd, Grandview, WA 98930
MLS# 295731Listed by: COLDWELL BANKER TOMLINSON  $364,990Active3 beds 2 baths1,408 sq. ft.
106 Blantons Lp, Grandview, WA 98930
MLS# 295616Listed by: NEW HOME STAR WASHINGTON LLC $409,990Active3 beds 2 baths1,805 sq. ft.
525 Pappy's Way, Grandview, WA 98930
MLS# 295617Listed by: NEW HOME STAR WASHINGTON LLC $339,900Active3 beds 2 baths1,100 sq. ft.
1201 Topaz Ave, Grandview, WA 98930
MLS# 26-2497Listed by: WINDERMERE GROUP ONE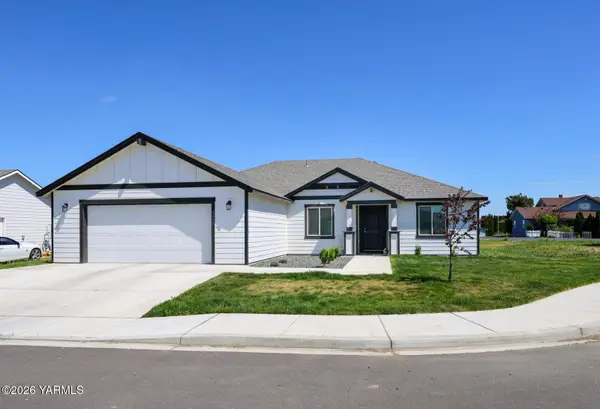 $349,000Active3 beds 2 baths1,586 sq. ft.
1609 Diamond Ave, Grandview, WA 98930
MLS# 26-2493Listed by: KENMORE TEAM LLC


Protect your home and budget from life's surprises with an Assurant Home Warranty, backed by a partner that supports you through every step of homeownership. Explore Plans.
© 2023 - 2026 ERA Franchise Systems LLC. All rights reserved. ERA Franchise Systems LLC fully supports the principles of the Fair Housing Act and the Equal Opportunity Act. ERA, ERA Real Estate powered, and their respective logos are registered service marks of ERA Franchise Systems LLC. Each office is independently owned and operated.