
8811 State Route 92, Granite Falls, WA 98252
Local realty services provided by:Knipe Realty ERA Powered
Listed by: jud poeschel
Office: new horizon realty llc.
MLS#:2549506
Source:NWMLS
8811 State Route 92,Granite Falls, WA 98252
$275,000
- 2 Beds
- 1 Baths
- 672 sq. ft.
- Mobile / Manufactured
- Active
Price summary
- Price:$275,000
- Price per sq. ft.:$409.23
About this home
$25,000 Price Drop - Investor or Vacation Enthusiast, High Bank River Front on the Pilchuck with approx. 80'+/- private & mostly secluded site, the mobile home & addition is not Bank financeable. Cash buyers only, no owner financing will be considered. The property has a permanent access driveway to S.R. 92 and a shared drilled well with the neighbor. The fence lines have been established as the permanent boundaries for the driveway & this property. The property also has a 2-bedroom gravity Septic System that is connected to the Mobile. The addition was used for storage & a Workshop, plenty of potential for someone looking for a new challenge with a private spot to relax. Seller is motivated.
Contact an agent
Home facts
- Year built:1966
- Subdivision & Development:Granite Falls
- Listing ID #:2549506
- Updated:August 22, 2026 at 11:16 AM
Rooms and interior
- Bedrooms:2
- Total bathrooms:1
- Full bathrooms:1
- Flooring:Vinyl Floor
- Kitchen Description:Refrigerator
- Bedroom Description:Main Level Bedrooms : 2
- Basement:Yes
- Living area:672 sq. ft.
Structure and exterior
- Roof:Metal
- Year built:1966
- Building area:672 sq. ft.
- Lot area:0.47 Acres
- Lot Features:Corner, Dead-end Street, Dirt Road, Secluded, Value In Land
- Construction Materials:Metal/Vinyl Exterior Finish
- Exterior Features:Fenced-Fully
- Foundation Description:None
- Levels:1 Story
Schools
- High school:Buyer To Verify
- Middle school:Buyer To Verify
- Elementary school:Buyer To Verify
Utilities
- Water:Shared Well
- Sewer:Septic Tank
Finances and disclosures
- Price:$275,000
- Price per sq. ft.:$409.23
- Tax amount:$1,852 (2026)
Features and amenities
- Appliances:Refrigerator
- Amenities:Cable TV, Gated Entry, Water Heater
Parking
- Parking description:Driveway, RV Parking
 Listings courtesy of Northwest MLS as distributed by MLS GRID. Based on information submitted to the MLS GRID as of August 22, 2026. All data is obtained from various sources and may not have been verified by broker or MLS GRID. Supplied Open House Information is subject to change without notice. All information should be independently reviewed and verified for accuracy. Properties may or may not be listed by the office/agent presenting the information. Listing information is provided for consumers' personal, non-commercial use, solely to identify prospective properties for potential purchase; all other use is strictly prohibited and may violate relevant federal and state law. Information deemed reliable but not guaranteed. Copyright © 2026 MLS GRID. All Rights Reserved.
New listings near 8811 State Route 92
- Open Sat, 11am to 1pmNew
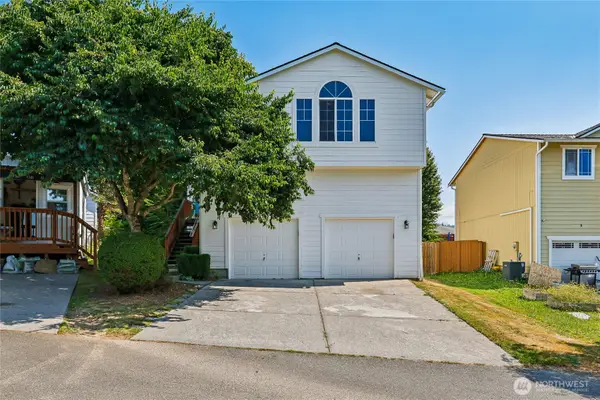 $585,000Active4 beds 3 baths2,007 sq. ft.
219 Hemming Way, Granite Falls, WA 98252
MLS# 2558064Listed by: REDFIN - Open Sat, 12 to 3pmNew
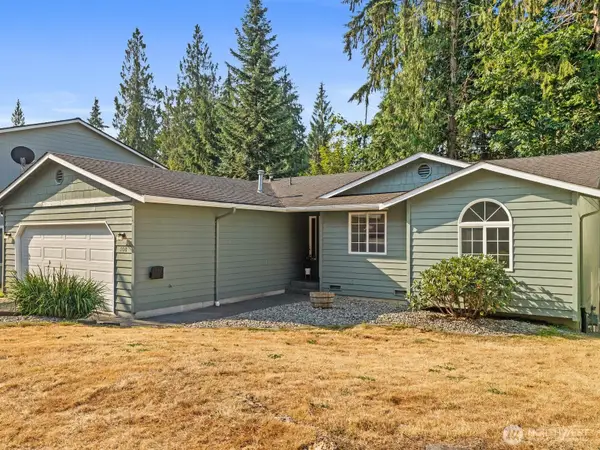 $550,000Active3 beds 2 baths1,238 sq. ft.
108 Noble Way, Granite Falls, WA 98252
MLS# 2569204Listed by: HALLMARK HOMES NW, LLC - Open Sun, 11am to 1pmNew
 $519,998Active3 beds 2 baths1,568 sq. ft.
13012 View Place, Granite Falls, WA 98252
MLS# 2570022Listed by: RE/MAX ELITE - New
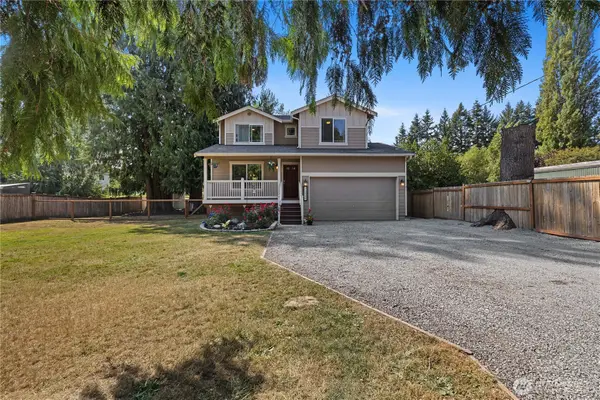 $585,000Active3 beds 3 baths1,386 sq. ft.
11220 175th Avenue Ne, Granite Falls, WA 98252
MLS# 2568187Listed by: GRANITE FALLS PREMIER RE  $200,000Pending Feasibility0.4 Acres
127 Crystal Springs Road #10 & 11, Granite Falls, WA 98252
MLS# 2570205Listed by: KW NORTH SOUND- Open Sat, 10am to 1pmNew
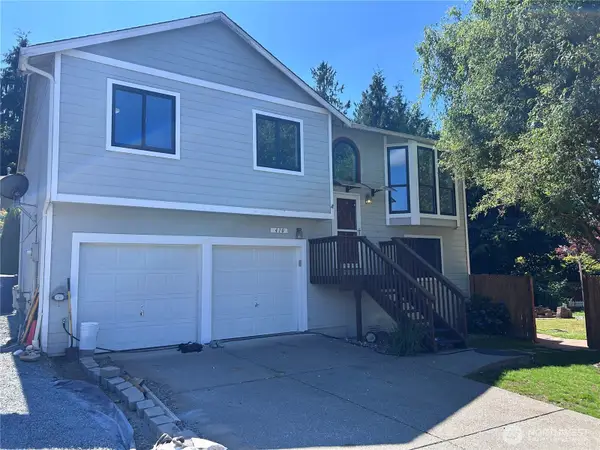 $635,000Active4 beds 3 baths1,736 sq. ft.
410 Stilley Way, Granite Falls, WA 98252
MLS# 2568104Listed by: SKYLINE PROPERTIES, INC. - Open Sun, 1 to 5pmNew
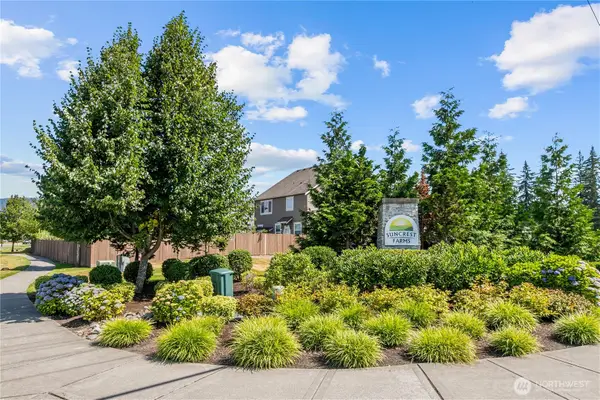 $584,950Active3 beds 3 baths1,590 sq. ft.
17715 Juniper St, Granite Falls, WA 98252
MLS# 2568940Listed by: WELAKESIDE - New
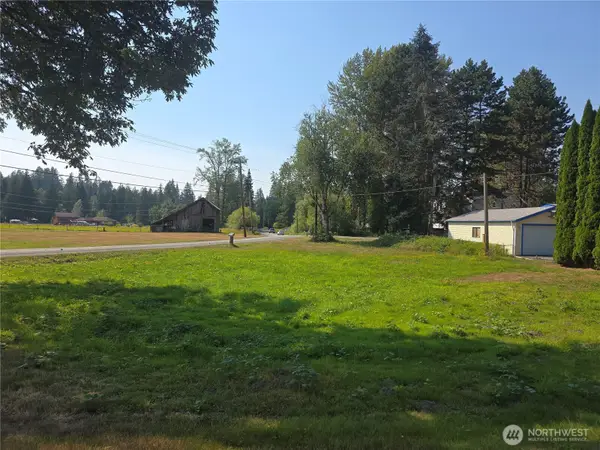 $150,000Active0.23 Acres
17429 Engebretsen Road, Granite Falls, WA 98252
MLS# 2569072Listed by: LATHAM REALTY UNLIMITED INC - New
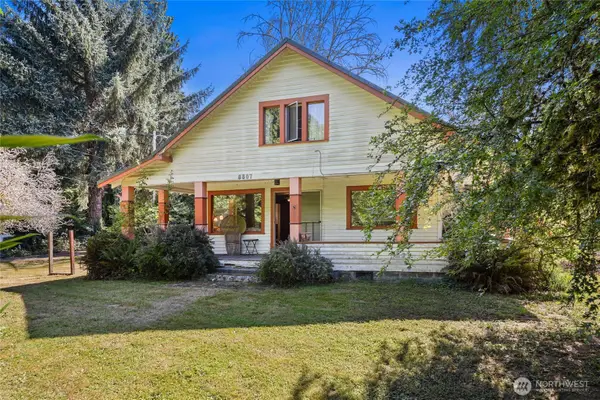 $599,950Active3 beds 1 baths1,128 sq. ft.
8807 Sr 92, Granite Falls, WA 98252
MLS# 2568783Listed by: BEST CHOICE REALTY LLC - New
 $349,995Active2 beds 2 baths740 sq. ft.
202 S Alder Avenue #B, Granite Falls, WA 98252
MLS# 2566940Listed by: ACQUISITION REAL ESTATE


Protect your home and budget from life's surprises with an Assurant Home Warranty, backed by a partner that supports you through every step of homeownership. Explore Plans.
© 2023 - 2026 ERA Franchise Systems LLC. All rights reserved. ERA Franchise Systems LLC fully supports the principles of the Fair Housing Act and the Equal Opportunity Act. ERA, ERA Real Estate powered, and their respective logos are registered service marks of ERA Franchise Systems LLC. Each office is independently owned and operated.