
8345 NE 360th Street, Hansville, WA 98340
Local realty services provided by:Imagine Realty ERA Powered
Listed by: liz tracy
Office: paramount real estate group360-874-0500
MLS#:2604641
Source:NWMLS
8345 NE 360th Street,Hansville, WA 98340
$850,000
- 3 Beds
- 4 Baths
- 3,155 sq. ft.
- Single family
- Active
Upcoming open houses
- Sat, Nov 2111:00 am - 01:00 pm
- Sun, Nov 2212:00 pm - 02:00 pm
Price summary
- Price:$850,000
- Price per sq. ft.:$269.41
About this home
PRIVATE WOODLAND RETREAT ON 2.99 ACRES WITH MULTIGENERATIONAL LIVING! Experience the perfect balance in this beautiful 3,155 sq ft Hansville home! Nestled among towering trees, winding trails & serene gardens, this 3-level retreat offers space, privacy & endless possibilities. Ideal for multigenerational living, extended guests or exploring income-producing possibilities, the finished daylight basement features a private entrance, kitchenette, family room, full bath & laundry hookups! The main level welcomes you with soaring vaulted ceilings, skylights & expansive windows that bring the beauty of nature indoors. Enjoy a spacious primary suite with luxurious 5-piece bath, private office, inviting living room with gas fireplace, formal dining & kitchen with eating space. Upstairs offers 2 additional bedrooms & a full bath. Recent upgrades include a NEW heat pump (2026), fiber internet (2026), water filtration system (2024), plus newer kitchen appliances & washer/dryer (2024). Unwind on the expansive deck, relax on one of the patios, enjoy your own private sauna or meander along the winding woodland trails & soak in the peaceful surroundings! Additional features include a powered workshop, storage room, attached 2-car garage & ample parking. Just 15 minutes to Kingston & 35 minutes to Bainbridge Island for convenient ferry access. Recently appraised at $965,000, an exceptional opportunity to own your own private woodland retreat!...
Contact an agent
Home facts
- Year built:1999
- Subdivision & Development:Hansville
- Listing ID #:2604641
- Updated:November 19, 2026 at 04:02 AM
Rooms and interior
- Bedrooms:3
- Total bathrooms:4
- Full bathrooms:3
- Half bathrooms:1
- Flooring:Carpet, Ceramic Tile Floor, Engineered Hardwood, Laminate, Vinyl Floor
- Kitchen Description:Dishwasher, Microwave, Refrigerator
- Bedroom Description:Main Level Bedrooms : 1, Upper Level Bedrooms : 2
- Basement Description:Daylight, Finished
- Living area:3,155 sq. ft.
Heating and cooling
- Heating:Forced Air, Heat Pump
Structure and exterior
- Roof:Composition
- Year built:1999
- Building area:3,155 sq. ft.
- Lot area:2.99 Acres
- Lot Features:Dead-end Street, Dirt Road, Secluded, Value In Land
- Construction Materials:Wood Exterior Finish
- Exterior Features:Deck, Patio
- Foundation Description:Daylight, Finished
Schools
- High school:Kingston High School
- Middle school:Kingston Middle
- Elementary school:Richard Gordon Elem
Utilities
- Water:Community, Shared Well
- Sewer:Septic Tank
Finances and disclosures
- Price:$850,000
- Price per sq. ft.:$269.41
- Tax amount:$7,442 (2026)
Features and amenities
- Appliances:Dishwasher, Refrigerator, Washer
- Laundry features:Dryer, Washer
- Amenities:Ceiling Fan(s), French Doors, High Speed Internet, Pantry, Propane, Security System, Skylight(s), Vaulted Ceiling(s), Walk-In Closet(s), Water Heater, Wired for Generator
Parking
- Total parking spaces:5
- Parking description:Attached Garage, Driveway, RV Parking
- Garage:Yes
 Listings courtesy of Northwest MLS as distributed by MLS GRID. Based on information submitted to the MLS GRID as of November 19, 2026. All data is obtained from various sources and may not have been verified by broker or MLS GRID. Supplied Open House Information is subject to change without notice. All information should be independently reviewed and verified for accuracy. Properties may or may not be listed by the office/agent presenting the information. Listing information is provided for consumers' personal, non-commercial use, solely to identify prospective properties for potential purchase; all other use is strictly prohibited and may violate relevant federal and state law. Information deemed reliable but not guaranteed. Copyright © 2026 MLS GRID. All Rights Reserved.
New listings near 8345 NE 360th Street
- Coming Soon
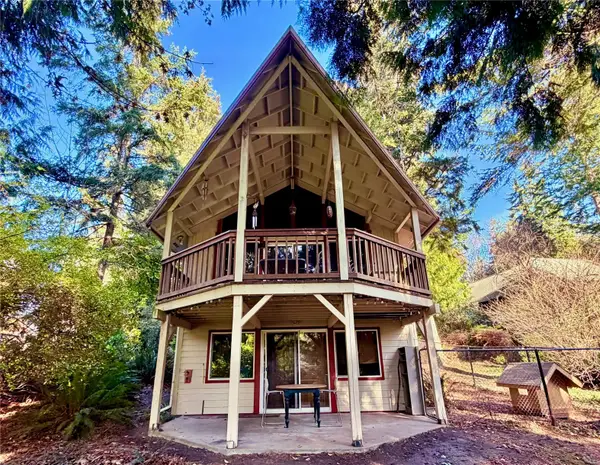 $475,000First Look1 beds 2 baths1,288 sq. ft.
5124 Ponderosa Drive Ne, Hansville, WA 98340
MLS# 2604035Listed by: WINDERMERE RE WEST SOUND INC - New
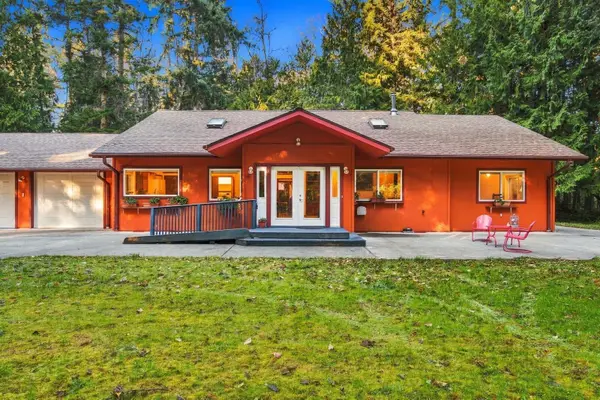 $785,000Active2 beds 3 baths1,976 sq. ft.
40372 Foulweather Bluff Road Ne, Hansville, WA 98340
MLS# 2604068Listed by: WINDERMERE RE WEST SOUND INC - New
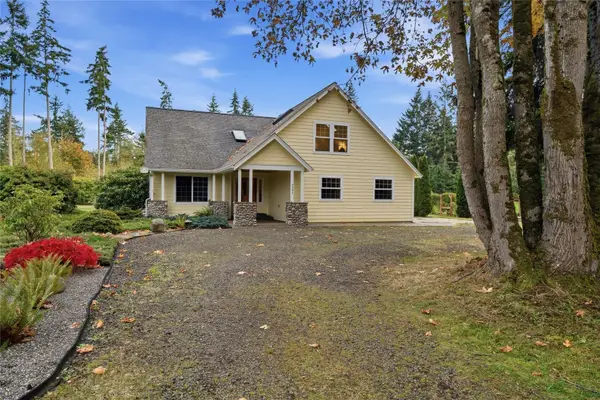 $1,050,000Active3 beds 3 baths2,359 sq. ft.
8295 NE 360th Street, Hansville, WA 98340
MLS# 2604155Listed by: PARAMOUNT REAL ESTATE GROUP - New
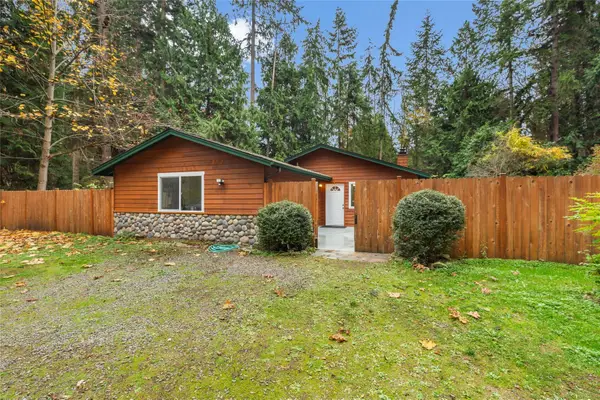 $594,950Active3 beds 2 baths2,020 sq. ft.
4833 Ne Twin Spits Rd, Hansville, WA 98340
MLS# 2603921Listed by: COLDWELL BANKER BAIN 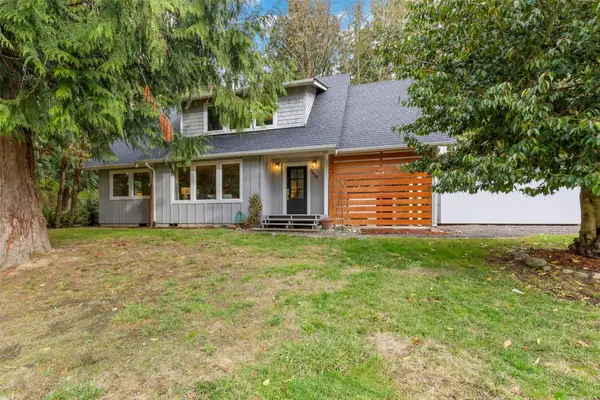 $500,000Pending Inspection3 beds 3 baths1,610 sq. ft.
5450 NE Birch Court, Hansville, WA 98340
MLS# 2603217Listed by: KELLER WILLIAMS GREATER 360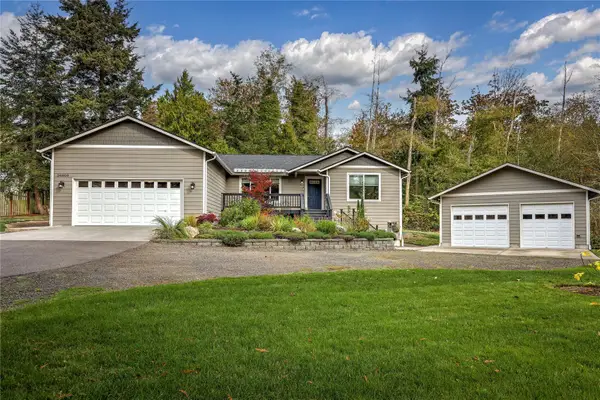 $675,000Active3 beds 2 baths1,720 sq. ft.
38808 Hood Canal Drive Ne, Hansville, WA 98340
MLS# 2601361Listed by: WINDERMERE RE WEST SOUND INC- Open Thu, 1 to 3pm
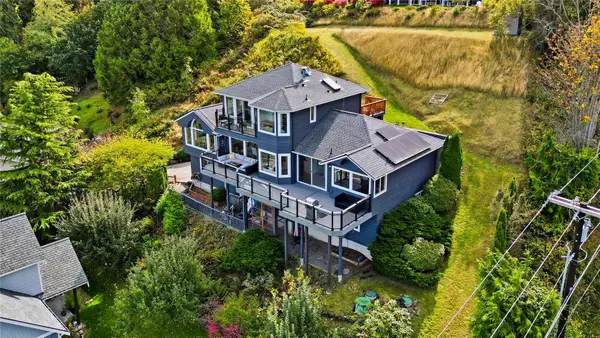 $878,000Active3 beds 3 baths3,620 sq. ft.
7609 NE Bruce Lane, Hansville, WA 98340
MLS# 2600195Listed by: EXP REALTY  $742,000Active2 beds 2 baths1,728 sq. ft.
2681 NE Mountain View Drive, Hansville, WA 98340
MLS# 2596734Listed by: WINDERMERE RE WEST SOUND INC.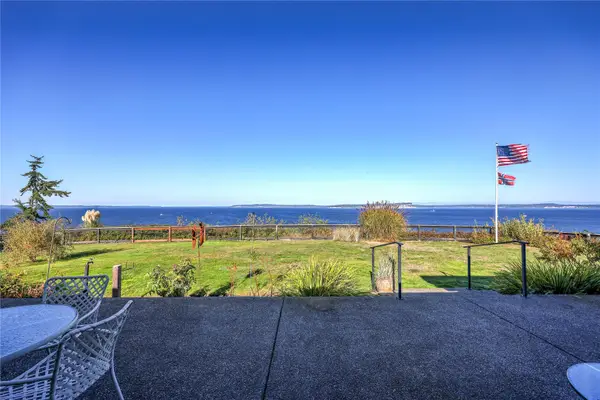 $998,000Pending Inspection2 beds 2 baths1,751 sq. ft.
5828 NE Twin Spits Road, Hansville, WA 98340
MLS# 2596054Listed by: WINDERMERE RE WEST SOUND INC


Protect your home and budget from life's surprises with an Assurant Home Warranty, backed by a partner that supports you through every step of homeownership. Explore Plans.
© 2023 - 2026 ERA Franchise Systems LLC. All rights reserved. ERA Franchise Systems LLC fully supports the principles of the Fair Housing Act and the Equal Opportunity Act. ERA, ERA Real Estate powered, and their respective logos are registered service marks of ERA Franchise Systems LLC. Each office is independently owned and operated.