
18413 NE 184th St, Hockinson, WA 98606
Local realty services provided by:Knipe Realty ERA Powered
18413 NE 184th St,Brushprairie, WA 98606
$1,399,000
- 4 Beds
- 6 Baths
- 4,556 sq. ft.
- Single family
- Active
Listed by: leanne moore
Office: eleete real estate360-768-2343
MLS#:673364214
Source:PORTLAND
Price summary
- Price:$1,399,000
- Price per sq. ft.:$307.07
About this home
Welcome to a truly special 5-acre property offering breathtaking views, extensive amenities & incredible flexibility for multigen living, hobbies, recreation & potential rental income. The 4,556 sq. ft. home features 4 beds & 5.5 baths, including a spacious primary suite & two additional guest beds, each w/ its own ensuite bath. The thoughtfully designed downstairs living spaces are perfectly suited for multigen living, guests, or potential short- or long-term rental opportunities. There are two separate suites, each w/ its own full bath & covered patio area. One suite includes its own laundry, while the other features a kitchen & fireplace. Both spaces are already set up w/ convenient access & additional parking. The property truly shines for those looking for room to work, store equipment, pursue hobbies, or accommodate all the toys. A 40' x 60' shop features 16-foot ceilings, 12' x 14' doors, 400-amp electrical service, cabinetry, a sink, hot water for convenient car or dog washing & a urinal. Even better, the lift is included in the sale! 20-foot shipping container is also included. Outdoor improvements are extensive. The property features a custom entry gate, greenhouse, $18K chicken coop, RV parking & plenty of space for recreational vehicles & equipment. The excavating & rock work around the shop alone represents an investment of over $100,000. Looking to expand? An ADU area is already prepared & septic-approved, providing an excellent opportunity for future additional living space. Additional features include a water filtration system & a spacious laundry/mud room w/ a sink, exterior entrance, refrigerator & abundant storage. Whether you're looking for a private acreage estate, a multi-gen property, a hobbyist's dream, space for your RVs and equipment, or a property w/ potential income-producing spaces this one offers an exceptional combination of space, infrastructure, flexibility, and stunning views. Multiple fruit trees in orchard area near greenhouse!...
Contact an agent
Home facts
- Year built:1997
- Listing ID #:673364214
- Added:46 day(s) ago
- Updated:October 01, 2026 at 12:04 PM
Rooms and interior
- Bedrooms:4
- Total bathrooms:6
- Full bathrooms:5
- Half bathrooms:1
- Bathrooms Description:Soaking Tub
- Kitchen Description:Appliance Garage, Built In Oven, Dishwasher, Disposal, Free Standing Refrigerator, Granite, Instant Hot Water, Island, Microwave, Pantry, Plumbed For Icemaker, Stainless Steel Appliance
- Basement Description:Daylight, Finished
- Living area:4,556 sq. ft.
Heating and cooling
- Cooling:Central Air
- Heating:Forced Air, Heat Pump
Structure and exterior
- Roof:Composition
- Year built:1997
- Building area:4,556 sq. ft.
- Lot area:5 Acres
- Lot Features:Gated, Gentle Sloping, Level, Orchard, Trees
- Architectural Style:2 Story, Daylight Ranch
- Exterior Features:Covered Patio, Deck, Fire Pit, Garden, Green House, Outbuilding, Poultry Coop, RV Boat Storage, RV Hookup, RV Parking, Security Lights, Sprinkler, Tool Shed, Yard
- Levels:2 Stories
Schools
- High school:Hockinson
- Middle school:Hockinson
- Elementary school:Hockinson
Utilities
- Water:Public Water
- Sewer:Septic Tank, Standard Septic
Finances and disclosures
- Price:$1,399,000
- Price per sq. ft.:$307.07
- Tax amount:$9,957 (2025)
Features and amenities
- Laundry features:Washer/Dryer
- Amenities:Ceiling Fan, Double Pane Window(s), Garage Door Opener, High Speed Internet, Vaulted Ceiling, Vinyl Frame Windows, Water Purifier
Parking
- Total parking spaces:3
- Parking description:Driveway, RV Access Parking
- Garage spaces:3
 All information provided is deemed reliable but is not guaranteed and should be independently verified. The content relating to real estate for sale on this web site comes in part from the IDX program of the RMLS of Portland Oregon. Real estate listings held by brokerage firms other than Knipe Realty ERA Powered are marked with the RMLS logo and detailed information about these properties includes the names of the listing brokers. Copyright 2026 RMLS, Portland, Oregon. Last updated: October 1, 2026
New listings near 18413 NE 184th St
- Open Sun, 2 to 4pmNew
 $850,000Active4 beds 3 baths2,152 sq. ft.
14001 NE 186th Ave, BrushPrairie, WA 98606
MLS# 343045806Listed by: EXP REALTY LLC - New
 $1,325,000Active5 beds 3 baths3,344 sq. ft.
16004 NE 203rd Ct, BrushPrairie, WA 98606
MLS# 442740866Listed by: PREMIERE PROPERTY GROUP, LLC 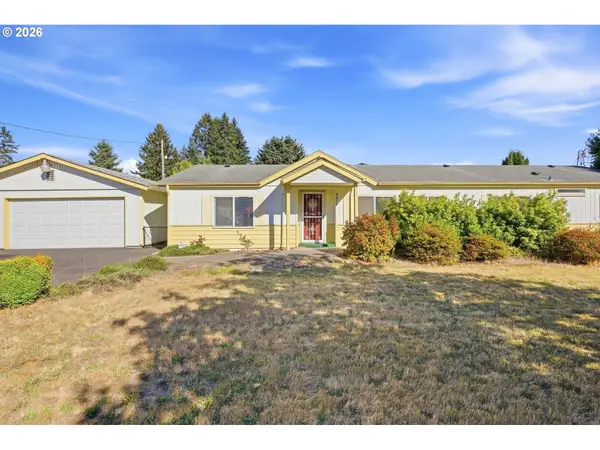 $315,000Pending3 beds 2 baths1,748 sq. ft.
9919 NE 152nd Ave, Vancouver, WA 98682
MLS# 293836405Listed by: WINDERMERE NORTHWEST LIVING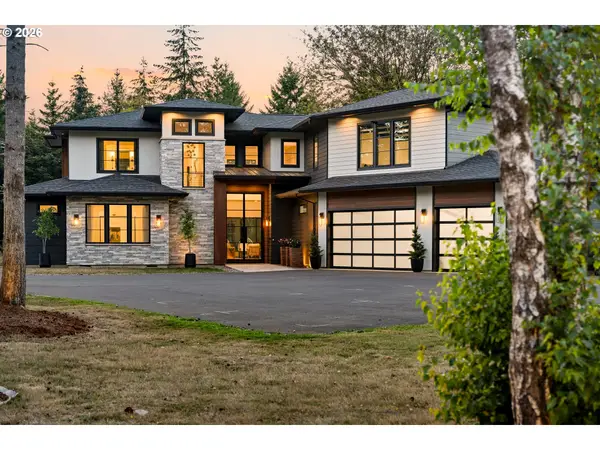 $2,100,000Active4 beds 4 baths4,307 sq. ft.
19009 NE 139th St, BrushPrairie, WA 98606
MLS# 355677162Listed by: RED ROOF REALTY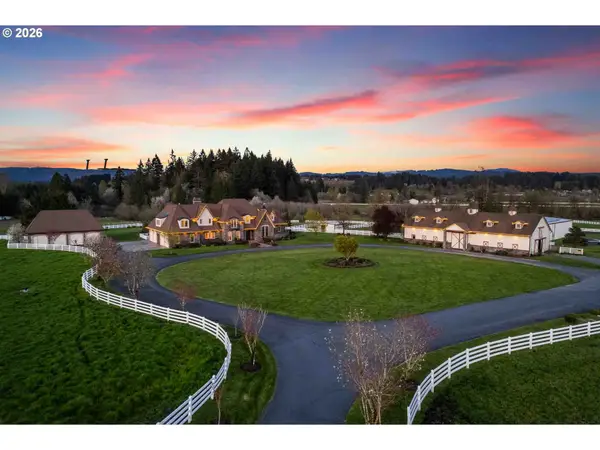 $5,000,000Active5 beds 8 baths8,591 sq. ft.
17211 NE 167th Ave, BrushPrairie, WA 98606
MLS# 176920650Listed by: EXP REALTY LLC- Open Sat, 11am to 1pm
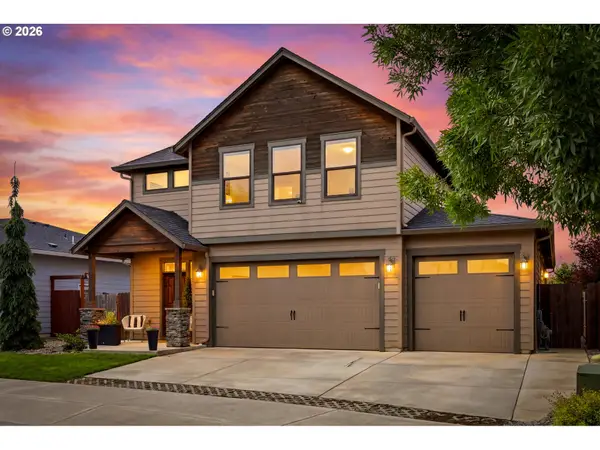 $735,000Active4 beds 3 baths2,639 sq. ft.
15312 NE 108th Way, Vancouver, WA 98682
MLS# 157161593Listed by: WINDERMERE NORTHWEST LIVING  $699,777Pending3 beds 2 baths1,614 sq. ft.
19313 NE 139th St, BrushPrairie, WA 98606
MLS# 309972913Listed by: BERKSHIRE HATHAWAY HOMESERVICES NW REAL ESTATE $1,503,000Pending3 beds 3 baths3,001 sq. ft.
18415 NE 144th St, BrushPrairie, WA 98606
MLS# 180776998Listed by: PACIFIC LIFESTYLE HOMES $525,000Pending3 beds 3 baths2,099 sq. ft.
15321 NE 108th Way, Vancouver, WA 98682
MLS# 769080548Listed by: PREMIERE PROPERTY GROUP, LLC


Protect your home and budget from life's surprises with an Assurant Home Warranty, backed by a partner that supports you through every step of homeownership. Explore Plans.
© 2023 - 2026 ERA Franchise Systems LLC. All rights reserved. ERA Franchise Systems LLC fully supports the principles of the Fair Housing Act and the Equal Opportunity Act. ERA, ERA Real Estate powered, and their respective logos are registered service marks of ERA Franchise Systems LLC. Each office is independently owned and operated.