
19009 NE 139th St, Hockinson, WA 98606
Local realty services provided by:Knipe Realty ERA Powered
Listed by: adiam mehretab
Office: red roof realty253-222-3387
MLS#:355677162
Source:PORTLAND
Price summary
- Price:$2,100,000
- Price per sq. ft.:$487.58
About this home
Inspired by Affinity Homes 2021 Parade of Homes Best-in-Show Pradera, this custom smart home sits on five private acres within an exclusive gated three-home enclave. The two-story great room opens to expansive covered outdoor living, while the gourmet kitchen features GE Monogram appliances, an oversized workstation island, floor-to-ceiling cabinetry, a wet bar, and a fully equipped prep kitchen/pantry with its own sink, dishwasher, and refrigerator. Alexa-enabled Lutron lighting, whole-home audio, motion-lit cabinets and drawers, and progressive LED stair lighting elevate daily living. The spa-like primary suite offers a wet-room bath, radiant floors, Brizo fixtures, and a walk-in closet with LG WashTower. Upstairs, a 700-sq-ft theater/game room boasts an 11.4.2 Dolby Atmos system, a 120-in acoustically transparent screen, a bar, and a pool table. Outside: covered lounge, fire feature, hot tub, workout nook, workshop garage, and a private 130-yard golf hole with a tee box and green.
Contact an agent
Home facts
- Year built:2022
- Listing ID #:355677162
- Added:1 day(s) ago
- Updated:September 17, 2026 at 04:24 AM
Rooms and interior
- Bedrooms:4
- Total bathrooms:4
- Full bathrooms:4
- Bathrooms Description:Dual Flush Toilet, Jetted Tub
- Kitchen Description:Built In Oven, Built In Range, Built In Refrigerator, Butlers Pantry, Dishwasher, Disposal, Free Standing Range, Gas Appliances, Island, Microwave, Pantry, Quartz, Range Hood, Stainless Steel Appliance, Wine Cooler
- Basement Description:Crawl Space
- Living area:4,307 sq. ft.
Heating and cooling
- Cooling:Central Air
- Heating:Forced Air 90+
Structure and exterior
- Roof:Composition
- Year built:2022
- Building area:4,307 sq. ft.
- Lot area:5 Acres
- Lot Features:Gated, Level, Private Road, Secluded
- Architectural Style:Modern
- Exterior Features:Covered Deck, Covered Patio, Fire Pit, Gas Hookup, Outdoor Fireplace, Private Road, RV Parking, Security Lights, Sprinkler, Yard
- Levels:2 Stories
Schools
- High school:Hockinson
- Middle school:Hockinson
- Elementary school:Hockinson
Utilities
- Water:Public Water
- Sewer:Septic Tank
Finances and disclosures
- Price:$2,100,000
- Price per sq. ft.:$487.58
- Tax amount:$16,055 (2025)
Features and amenities
- Laundry features:Washer/Dryer
- Amenities:Ceiling Fan, Double Pane Window(s), Garage Door Opener, Home Theater, Intercom, Jetted Tub, Laundry, Sound System, Vaulted Ceiling, Wall To Wall Carpet
- Smart home:Yes
Parking
- Total parking spaces:3
- Parking description:Driveway
- Garage spaces:3
 All information provided is deemed reliable but is not guaranteed and should be independently verified. The content relating to real estate for sale on this web site comes in part from the IDX program of the RMLS of Portland Oregon. Real estate listings held by brokerage firms other than Knipe Realty ERA Powered are marked with the RMLS logo and detailed information about these properties includes the names of the listing brokers. Copyright 2026 RMLS, Portland, Oregon. Last updated: September 17, 2026
New listings near 19009 NE 139th St
- New
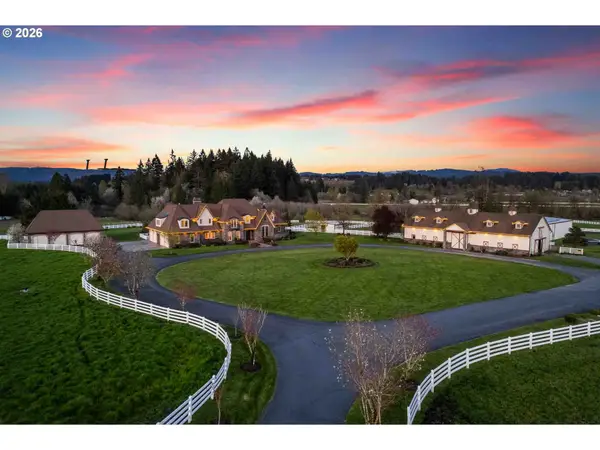 $5,000,000Active5 beds 8 baths8,591 sq. ft.
17211 NE 167th Ave, BrushPrairie, WA 98606
MLS# 176920650Listed by: EXP REALTY LLC - New
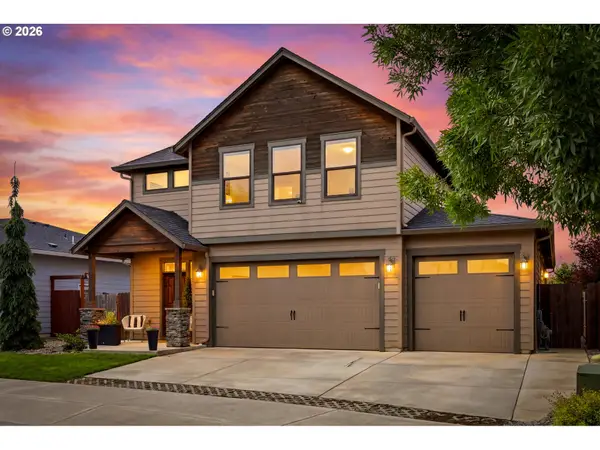 $745,000Active4 beds 3 baths2,639 sq. ft.
15312 NE 108th Way, Vancouver, WA 98682
MLS# 157161593Listed by: WINDERMERE NORTHWEST LIVING  $699,777Pending3 beds 2 baths1,614 sq. ft.
19313 NE 139th St, BrushPrairie, WA 98606
MLS# 309972913Listed by: BERKSHIRE HATHAWAY HOMESERVICES NW REAL ESTATE $1,503,000Pending3 beds 3 baths3,001 sq. ft.
18415 NE 144th St, BrushPrairie, WA 98606
MLS# 180776998Listed by: PACIFIC LIFESTYLE HOMES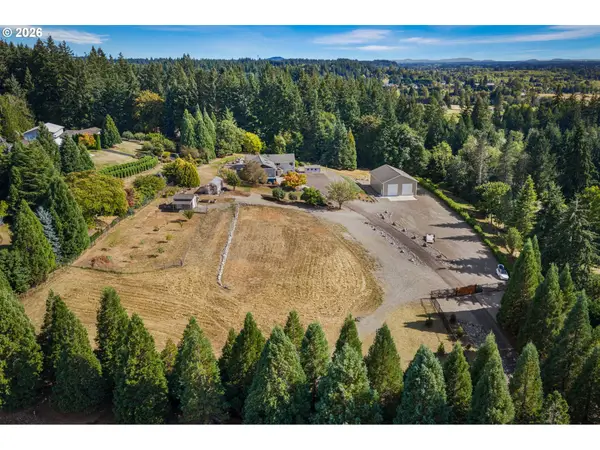 $1,399,000Active4 beds 6 baths4,556 sq. ft.
18413 NE 184th St, BrushPrairie, WA 98606
MLS# 673364214Listed by: ELEETE REAL ESTATE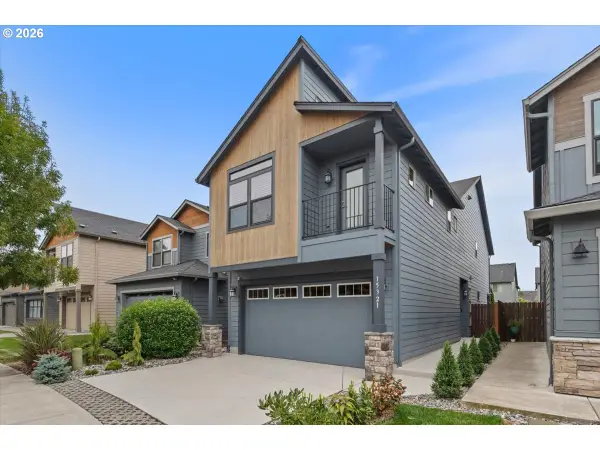 $525,000Pending3 beds 3 baths2,099 sq. ft.
15321 NE 108th Way, Vancouver, WA 98682
MLS# 769080548Listed by: PREMIERE PROPERTY GROUP, LLC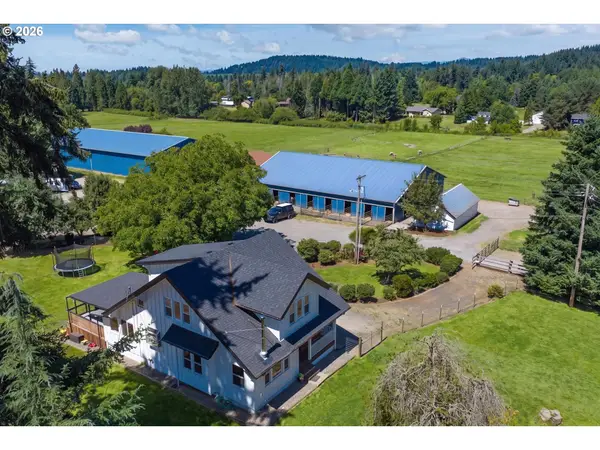 $1,795,000Active4 beds 3 baths2,399 sq. ft.
18606 NE 182nd Ave, BrushPrairie, WA 98606
MLS# 149459458Listed by: DISCOVER NORTHWEST REALTY GROUP UNITED COUNTRY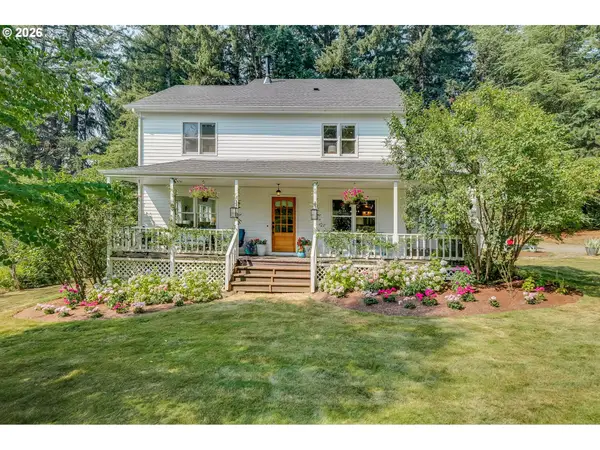 $899,000Active3 beds 3 baths2,276 sq. ft.
16501 NE 187th Ct, BrushPrairie, WA 98606
MLS# 261875798Listed by: KELLER WILLIAMS REALTY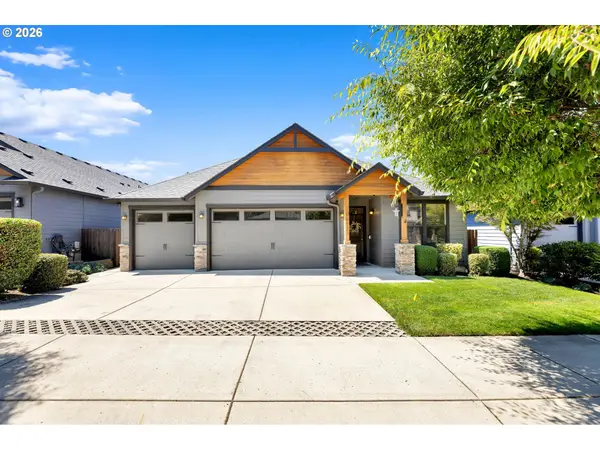 $715,000Active4 beds 2 baths2,089 sq. ft.
10612 NE 154th Ave, Vancouver, WA 98682
MLS# 521786947Listed by: WORKS REAL ESTATE


Protect your home and budget from life's surprises with an Assurant Home Warranty, backed by a partner that supports you through every step of homeownership. Explore Plans.
© 2023 - 2026 ERA Franchise Systems LLC. All rights reserved. ERA Franchise Systems LLC fully supports the principles of the Fair Housing Act and the Equal Opportunity Act. ERA, ERA Real Estate powered, and their respective logos are registered service marks of ERA Franchise Systems LLC. Each office is independently owned and operated.