
16606 260th Avenue Se, Issaquah, WA 98027
Local realty services provided by:ERA Skyview Realty
Listed by: anthony e. butz
Office: windermere real estate/east
MLS#:2551426
Source:NWMLS
Upcoming open houses
- Sat, Jul 1101:00 pm - 04:00 pm
- Sun, Jul 1201:00 pm - 03:00 pm
Price summary
- Price:$1,300,000
- Price per sq. ft.:$548.52
About this home
Timeless good taste. Exquisite finishes. Enchanted gardens. Your storybook home on a tranquil shy-acre in a bucolic South Issaquah enclave has just arrived...first time in 35 years. Step inside and be swept away by easy elegance with just a nod to New England sensibility. A complete re-imagining of the main floor introduces sumptuous hardwoods playing nice with artisan millwork, designer hues, curated fixtures and glorious natural light. Two fireplaces anchor grand-scaled gathering spaces and walls of windows, many with custom shutters, welcome soul-soothing views of the manicured grounds beyond. Your Chef's Center is a study in inspired functionality and design: Expansive, ebony honed granite, furniture-quality cabinetry and enviable prep/storage. The Owner's Suite pampers with luxe wool carpet, huge walk-in and uber-cool en suite with storage to spare. Your grounds are a celebration of texture, color and fragrance with brick-lined pathways, sprawling entertainer's patios, pampering spa, bubbling brook and so, so much more. A hobbyist's dream, you'll find not only an oversized, 3-bay attached garage, but 400 sq ft shop/potting shed and greenhouse as well. Your schools are prized and the best of Northwest living is all within easy reach. This is a home to be experienced, treasured. Schedule plenty of time when visiting...you'll want to stay awhile....
Contact an agent
Home facts
- Year built:1984
- Listing ID #:2551426
- Updated:July 11, 2026 at 01:07 PM
Rooms and interior
- Bedrooms:4
- Total bathrooms:3
- Full bathrooms:1
- Half bathrooms:1
- Flooring:Carpet, Ceramic Tile Floor, Hardwood
- Kitchen Description:Dishwasher, Microwave, Refrigerator
- Bedroom Description:Upper Level Bedrooms : 4
- Basement:Yes
- Living area:2,370 sq. ft.
Heating and cooling
- Heating:90%+ High Efficiency, Forced Air
- Central air:Yes
Structure and exterior
- Roof:Composition
- Year built:1984
- Building area:2,370 sq. ft.
- Lot area:0.82 Acres
- Lot Features:Corner
- Architectural Style:Traditional
- Construction Materials:Wood Exterior Finish
- Exterior Features:Deck, Fenced-Fully, Patio, Sprinkler System
- Foundation Description:None
- Levels:2 Story
Schools
- High school:Liberty Snr High
- Middle school:Maywood Mid
- Elementary school:Maple Hills Elem
Utilities
- Water:Shared Well
- Sewer:Septic Tank
Finances and disclosures
- Price:$1,300,000
- Price per sq. ft.:$548.52
- Tax amount:$10,740 (2026)
Features and amenities
- Appliances:Dishwasher, Refrigerator, Washer
- Laundry features:Dryer, Washer
- Amenities:Cable TV, Ceiling Fan(s), French Doors, Green House, High Speed Internet, Pantry, Propane, Shop, Skylight(s), Sprinkler System, Walk-In Closet(s), Water Heater
Parking
- Total parking spaces:5
- Parking description:Attached Garage, Detached Garage, RV Parking
- Garage:Yes
 Listings courtesy of Northwest MLS as distributed by MLS GRID. Based on information submitted to the MLS GRID as of July 11, 2026. All data is obtained from various sources and may not have been verified by broker or MLS GRID. Supplied Open House Information is subject to change without notice. All information should be independently reviewed and verified for accuracy. Properties may or may not be listed by the office/agent presenting the information. Listing information is provided for consumers' personal, non-commercial use, solely to identify prospective properties for potential purchase; all other use is strictly prohibited and may violate relevant federal and state law. Information deemed reliable but not guaranteed. Copyright © 2026 MLS GRID. All Rights Reserved.
New listings near 16606 260th Avenue Se
- New
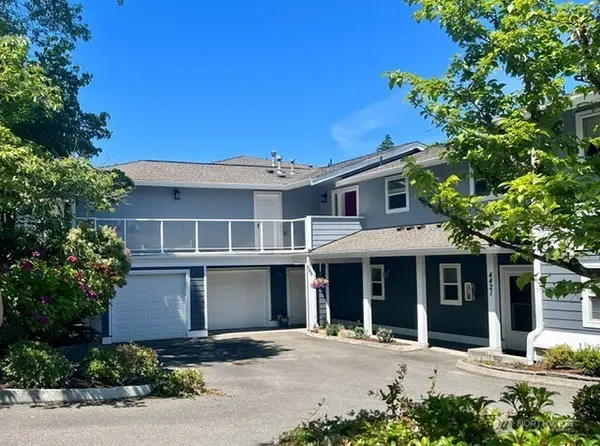 $324,950Active1 beds 1 baths866 sq. ft.
4423 Providence Point Place Se #2628, Issaquah, WA 98029
MLS# 2553004Listed by: BERKSHIRE HATHAWAY HS SP - Open Sat, 11am to 2pmNew
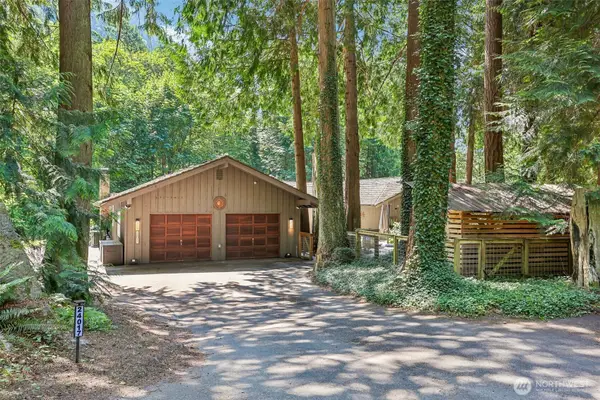 $1,499,999Active4 beds 4 baths2,860 sq. ft.
24017 SE 111th Street, Issaquah, WA 98027
MLS# 2552193Listed by: THE CASCADE TEAM - Open Sat, 2 to 4pmNew
 $1,650,000Active4 beds 3 baths2,550 sq. ft.
1494 14th Place Ne, Issaquah, WA 98029
MLS# 2552196Listed by: COMPASS - New
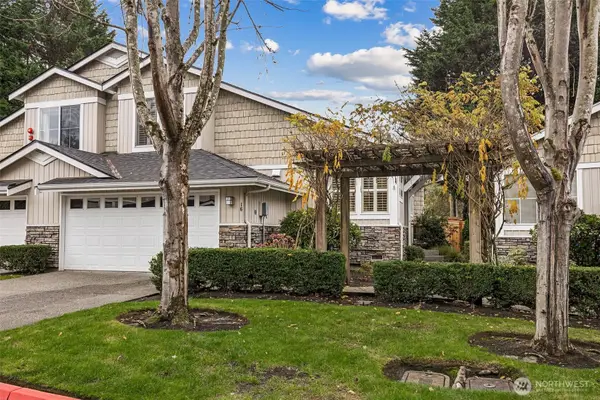 $799,000Active3 beds 3 baths1,869 sq. ft.
120 Newport Way Nw #16, Issaquah, WA 98027
MLS# 2552784Listed by: RE/MAX ALL CITY - Open Sun, 2 to 5pmNew
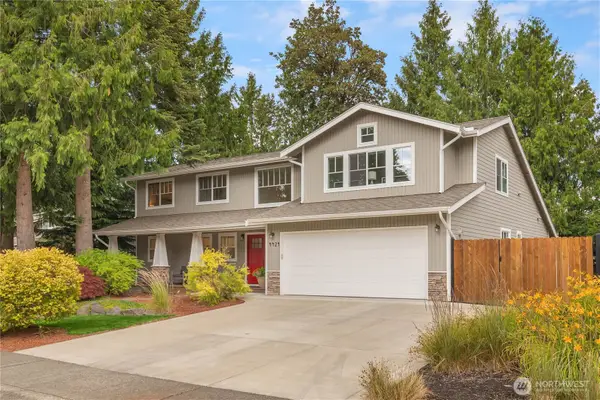 $2,298,000Active4 beds 3 baths2,840 sq. ft.
4424 190th Avenue Se, Issaquah, WA 98027
MLS# 2550682Listed by: COLDWELL BANKER BAIN - Open Sat, 12 to 4pmNew
 $775,000Active3 beds 3 baths1,582 sq. ft.
2161 NW Boulder Way Drive, Issaquah, WA 98027
MLS# 2552239Listed by: AQUA REAL ESTATE - Open Sat, 11:30am to 1:30pmNew
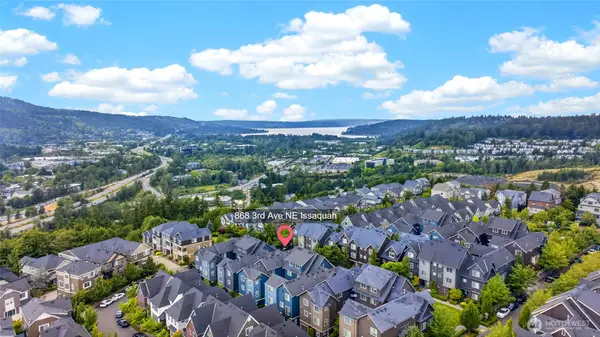 $899,900Active3 beds 4 baths1,850 sq. ft.
868 3rd Avenue Ne, Issaquah, WA 98029
MLS# 2552472Listed by: SKYLINE PROPERTIES, INC. - Open Sat, 11am to 1pmNew
 $670,000Active2 beds 3 baths1,374 sq. ft.
1885 11th Lane Ne #1308, Issaquah, WA 98029
MLS# 2552000Listed by: THE AGENCY NORTHWEST - New
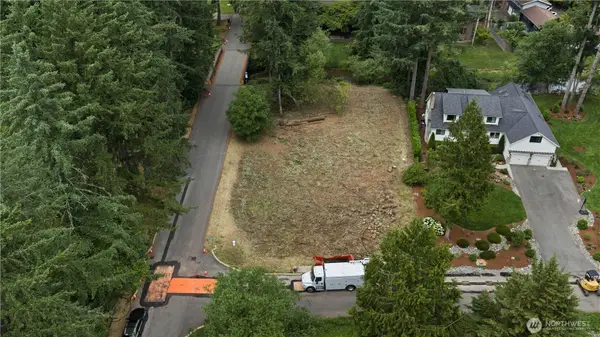 $699,950Active0.36 Acres
420 SE Sycamore Lane #1, Issaquah, WA 98027
MLS# 2552525Listed by: COMPASS


Protect your home and budget from life's surprises with an Assurant Home Warranty, backed by a partner that supports you through every step of homeownership. Explore Plans.
© 2023 - 2026 ERA Franchise Systems LLC. All rights reserved. ERA Franchise Systems LLC fully supports the principles of the Fair Housing Act and the Equal Opportunity Act. ERA, ERA Real Estate powered, and their respective logos are registered service marks of ERA Franchise Systems LLC. Each office is independently owned and operated.