
26415 SE 154th Place, Issaquah, WA 98027
Local realty services provided by:Tucker Realty ERA Powered
Listed by: laura m. ford
Office: re/max northwest
MLS#:2562625
Source:NWMLS
26415 SE 154th Place,Issaquah, WA 98027
$1,249,988
- 4 Beds
- 4 Baths
- 2,750 sq. ft.
- Single family
- Active
Upcoming open houses
- Sun, Aug 0201:00 pm - 03:00 pm
Price summary
- Price:$1,249,988
- Price per sq. ft.:$454.54
About this home
A stunning example of Northwest Contemporary architecture, this thoughtfully updated Mirrormont home beautifully preserves the character that makes this style so iconic. Soaring vaulted ceilings with exposed beams, dramatic floor-to-ceiling windows, and a striking painted brick fireplace create a breathtaking living space where natural light and woodland views become part of the home's design. The thoughtfully designed main level offers three bedrooms & three beautifully updated baths, including a peaceful primary suite with a private ensuite and secluded patio overlooking the beautifully manicured backyard. A separate fireside sitting room adjoining the kitchen, spacious dining area with access to the wraparound deck, and beautifully updated custom kitchen featuring handcrafted cabinetry, granite countertops, double ovens, and abundant workspace make this home ideal for entertaining and everyday living. The remodeled walk-out daylight lower level offers a spacious recreation room, fourth bedroom, three-quarter bath, versatile bonus room perfect for a home office, fitness studio or guest space, plus laundry & exceptional storage. Set on almost an acre of beautifully manicured, private and parklike grounds. Property also features an attached two-car garage and extensive parking for RVs, boats, trailers, and recreational vehicles. A rare opportunity to own an architecturally distinctive home that seamlessly blends timeless design, thoughtful updates, and exceptional livability....
Contact an agent
Home facts
- Year built:1966
- Subdivision & Development:Mirrormont
- Listing ID #:2562625
- Updated:July 31, 2026 at 05:03 PM
Rooms and interior
- Bedrooms:4
- Total bathrooms:4
- Full bathrooms:2
- Half bathrooms:1
- Flooring:Carpet, Ceramic Tile Floor, Engineered Hardwood, Stone
- Kitchen Description:Dishwasher, Disposal, Double Oven, Refrigerator
- Bedroom Description:Lower Level Bedrooms : 1, Main Level Bedrooms : 3
- Basement:Yes
- Basement Description:Daylight, Finished
- Living area:2,750 sq. ft.
Heating and cooling
- Heating:High Efficiency (Unspecified)
Structure and exterior
- Roof:Composition
- Year built:1966
- Building area:2,750 sq. ft.
- Lot area:0.78 Acres
- Lot Features:Cul-De-Sac, Dead-end Street, Open Space, Paved
- Architectural Style:Contemporary
- Construction Materials:Brick Exterior Finish, Wood Exterior Finish, Wood Products Exterior Finish
- Exterior Features:Deck
- Foundation Description:Daylight, Finished
- Levels:1 Story
Schools
- High school:Liberty Snr High
- Middle school:Maywood Mid
- Elementary school:Maple Hills Elem
Utilities
- Water:Community, Public
- Sewer:Septic Tank
Finances and disclosures
- Price:$1,249,988
- Price per sq. ft.:$454.54
- Tax amount:$11,244 (2025)
Features and amenities
- Appliances:Dishwasher, Refrigerator, Washer
- Laundry features:Dryer, Washer
- Amenities:Cable TV, Ceiling Fan(s), Gas Available, High Speed Internet, Skylight(s), Vaulted Ceiling(s), Water Heater, Wired for Generator
Parking
- Total parking spaces:12
- Parking description:Attached Garage, RV Parking
- Garage:Yes
 Listings courtesy of Northwest MLS as distributed by MLS GRID. Based on information submitted to the MLS GRID as of July 31, 2026. All data is obtained from various sources and may not have been verified by broker or MLS GRID. Supplied Open House Information is subject to change without notice. All information should be independently reviewed and verified for accuracy. Properties may or may not be listed by the office/agent presenting the information. Listing information is provided for consumers' personal, non-commercial use, solely to identify prospective properties for potential purchase; all other use is strictly prohibited and may violate relevant federal and state law. Information deemed reliable but not guaranteed. Copyright © 2026 MLS GRID. All Rights Reserved.
New listings near 26415 SE 154th Place
- Open Sun, 1 to 3pmNew
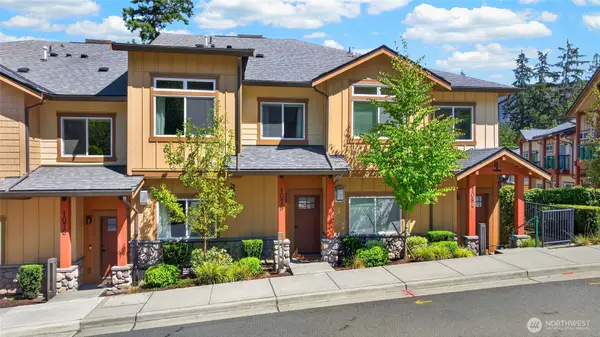 $899,999Active3 beds 3 baths1,885 sq. ft.
1078 Cabin Creek Lane Sw, Issaquah, WA 98027
MLS# 2561541Listed by: JOHN L. SCOTT, INC. - Open Sat, 11am to 3pmNew
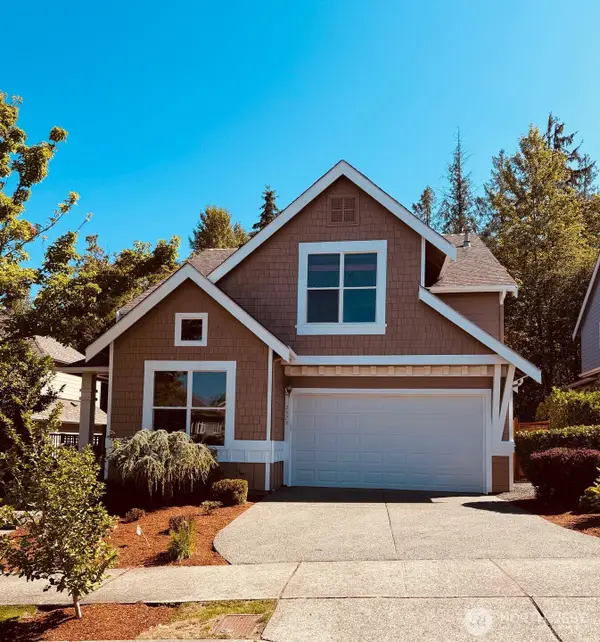 $1,499,999Active4 beds 3 baths2,310 sq. ft.
2528 Larchmount Dr Ne, Issaquah, WA 98092
MLS# 2561601Listed by: THE PREVIEW GROUP - New
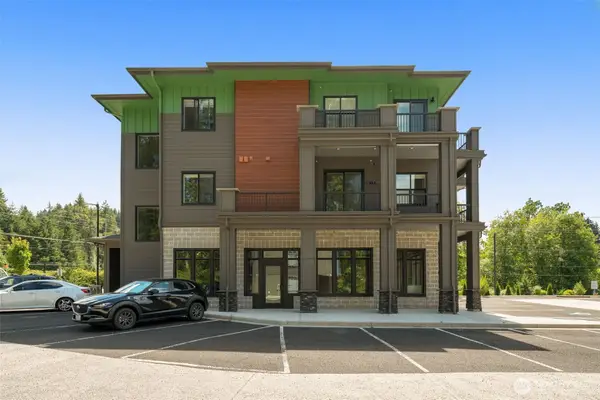 $599,000Active2 beds 2 baths1,041 sq. ft.
14509 Cedar Grove Road Se #E201, Issaquah, WA 98027
MLS# 2561608Listed by: WINDERMERE REAL ESTATE/M2, LLC - Open Sat, 11am to 2pmNew
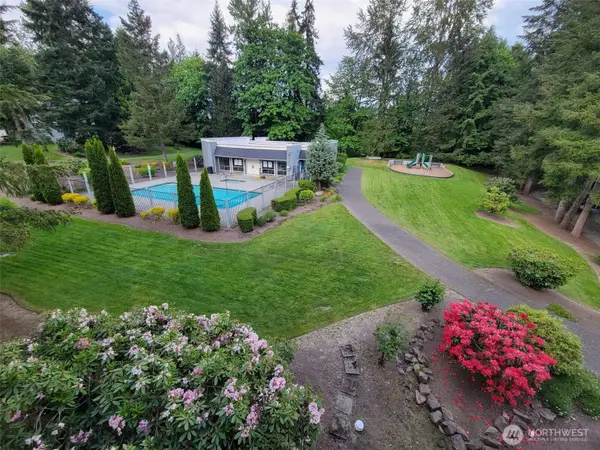 $399,900Active2 beds 2 baths912 sq. ft.
4641 W Lake Sammamish Parkway Se #F305, Issaquah, WA 98027
MLS# 2560503Listed by: COLDWELL BANKER BAIN - Open Sat, 12 to 2pmNew
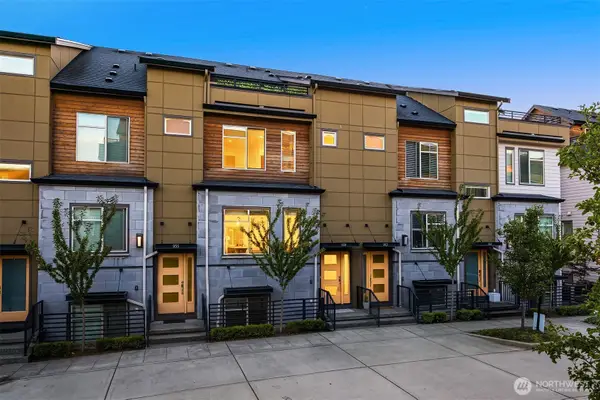 $1,100,000Active4 beds 5 baths2,190 sq. ft.
959 6th Avenue Ne, Issaquah, WA 98029
MLS# 2560672Listed by: COMPASS - Open Fri, 4 to 6pmNew
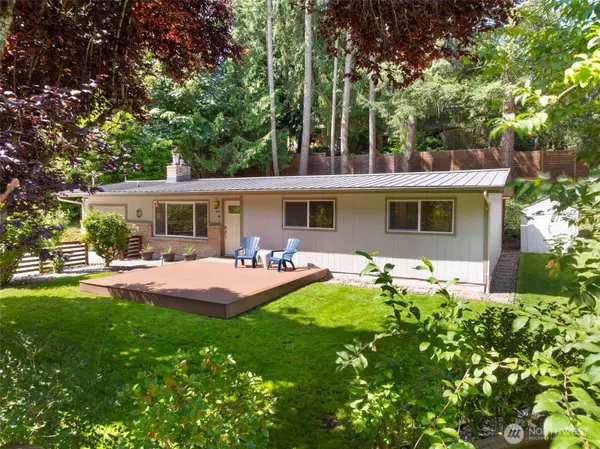 $995,000Active3 beds 2 baths1,040 sq. ft.
450 Mount Defiance Circle Sw, Issaquah, WA 98027
MLS# 2561411Listed by: WINDERMERE REAL ESTATE/M2, LLC - Open Sun, 1 to 4pmNew
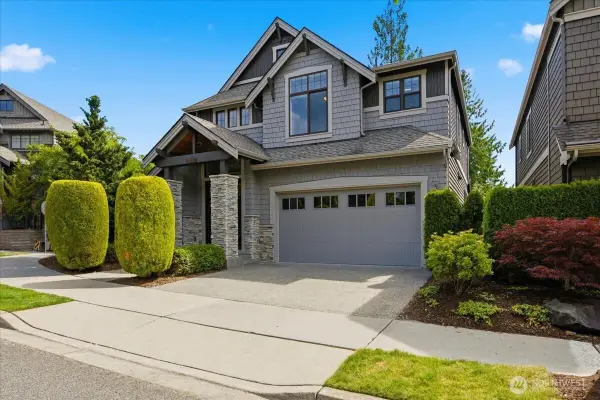 $1,675,888Active4 beds 4 baths2,818 sq. ft.
2210 NW Harmony Way, Issaquah, WA 98027
MLS# 2561689Listed by: COMPASS - Open Sat, 2 to 4pmNew
 $749,000Active2 beds 2 baths1,417 sq. ft.
1913 16th Lane E, Issaquah, WA 98029
MLS# 2561836Listed by: BEST CHOICE NETWORK LLC - Open Sat, 11am to 1pmNew
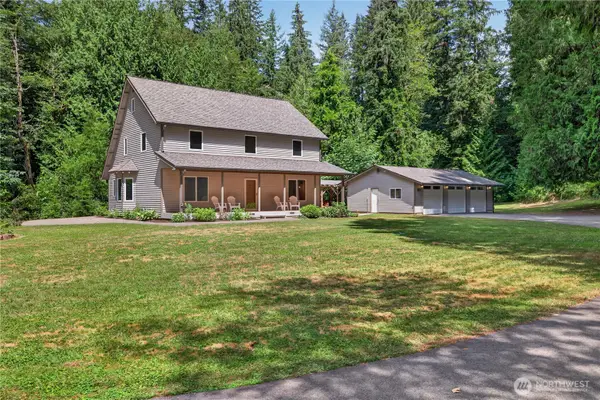 $1,299,950Active4 beds 3 baths2,864 sq. ft.
17432 Issaquah Hobart Road Se, Issaquah, WA 98027
MLS# 2562373Listed by: JOHN L. SCOTT, INC.


Protect your home and budget from life's surprises with an Assurant Home Warranty, backed by a partner that supports you through every step of homeownership. Explore Plans.
© 2023 - 2026 ERA Franchise Systems LLC. All rights reserved. ERA Franchise Systems LLC fully supports the principles of the Fair Housing Act and the Equal Opportunity Act. ERA, ERA Real Estate powered, and their respective logos are registered service marks of ERA Franchise Systems LLC. Each office is independently owned and operated.