
1006 S 12th Avenue, Kelso, WA 98626
Local realty services provided by:Tucker Realty ERA Powered
Listed by: zach thorstenson
Office: keller williams-premier prtnrs
MLS#:2581966
Source:NWMLS
1006 S 12th Avenue,Kelso, WA 98626
$115,000
- 3 Beds
- 2 Baths
- 1,375 sq. ft.
- Mobile / Manufactured
- Active
Price summary
- Price:$115,000
- Price per sq. ft.:$83.64
About this home
Welcome home! This beautifully updated home features a welcoming front porch with affordable space rent $585 a month. Inside, you'll find gorgeous hardwood floors, updated vinyl windows, vaulted ceilings, and a bright open kitchen with quartz counter tops and a quartz island. There is a beautiful chandelier, newer appliances, and new hard wear on the kitchen cabinets. The primary bedroom has its own en suite bathroom with quartz counter tops and his and hers sinks. Stylish updates and thoughtful details make this home move in ready and a wonderful place to call home. Call your favorite Real Estate Agent for a showing today!
Contact an agent
Home facts
- Year built:1997
- Subdivision & Development:Kelso
- Listing ID #:2581966
- Updated:September 14, 2026 at 05:07 PM
Rooms and interior
- Bedrooms:3
- Total bathrooms:2
- Full bathrooms:2
- Flooring:Hardwood, Laminate
- Kitchen Description:Refrigerator
- Living area:1,375 sq. ft.
Heating and cooling
- Heating:Heat Pump
Structure and exterior
- Roof:Composition
- Year built:1997
- Building area:1,375 sq. ft.
- Lot area:0.11 Acres
- Lot Features:Paved
- Construction Materials:Wood Products Exterior Finish
- Levels:1 Story
Utilities
- Water:Public
Finances and disclosures
- Price:$115,000
- Price per sq. ft.:$83.64
- Tax amount:$968 (2026)
Features and amenities
- Appliances:Refrigerator
- Amenities:Water Heater
Parking
- Parking description:Uncovered Parking
 Listings courtesy of Northwest MLS as distributed by MLS GRID. Based on information submitted to the MLS GRID as of September 14, 2026. All data is obtained from various sources and may not have been verified by broker or MLS GRID. Supplied Open House Information is subject to change without notice. All information should be independently reviewed and verified for accuracy. Properties may or may not be listed by the office/agent presenting the information. Listing information is provided for consumers' personal, non-commercial use, solely to identify prospective properties for potential purchase; all other use is strictly prohibited and may violate relevant federal and state law. Information deemed reliable but not guaranteed. Copyright © 2026 MLS GRID. All Rights Reserved.
New listings near 1006 S 12th Avenue
- New
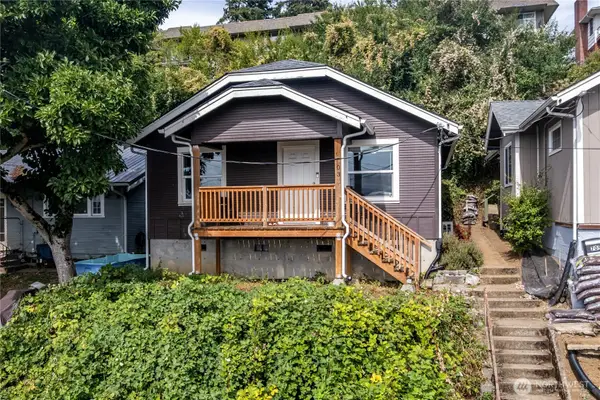 $275,000Active2 beds 1 baths1,072 sq. ft.
703 Allen Street, Kelso, WA 98626
MLS# 2581890Listed by: BCR LLC - New
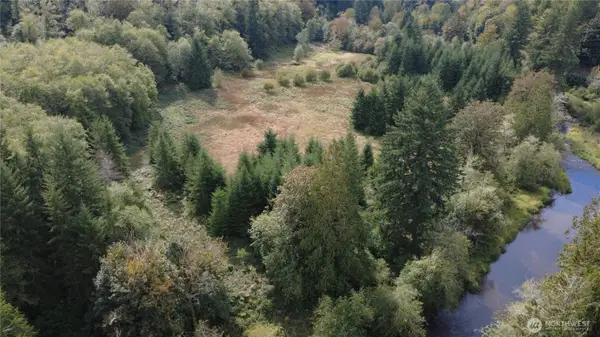 $399,900Active23.65 Acres
8741 Rose Valley Road, Kelso, WA 98626
MLS# 2581434Listed by: KELLER WILLIAMS-PREMIER PRTNRS - New
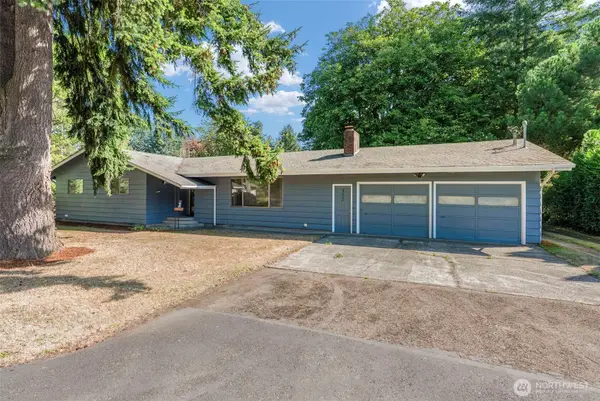 $534,900Active4 beds 2 baths1,709 sq. ft.
302 Cowlitz Drive, Kelso, WA 98626
MLS# 2580982Listed by: RE/MAX PREMIER GROUP - New
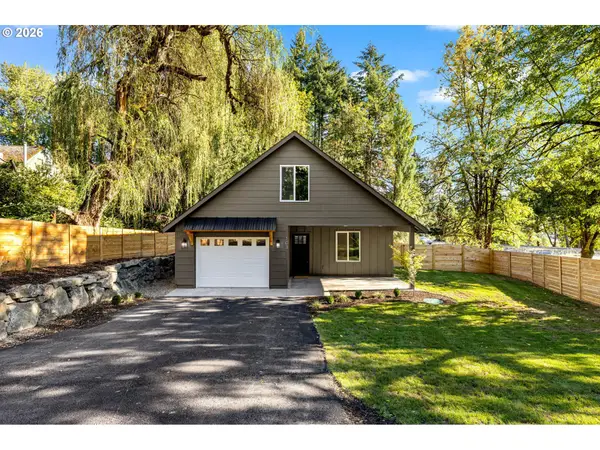 $419,900Active3 beds 3 baths1,498 sq. ft.
103 Haussler Rd, Kelso, WA 98626
MLS# 548887348Listed by: EXP REALTY LLC - New
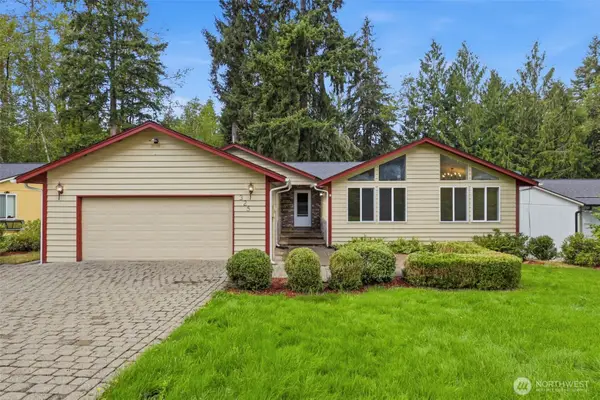 $449,900Active3 beds 2 baths1,713 sq. ft.
325 Rollingwood Drive, Kelso, WA 98626
MLS# 2579821Listed by: KELLER WILLIAMS SOUTH SOUND - New
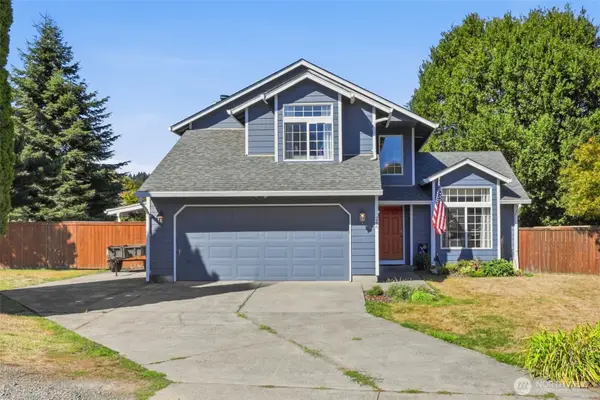 $459,900Active3 beds 3 baths1,685 sq. ft.
246 Sparks Drive, Kelso, WA 98626
MLS# 2579945Listed by: KELLER WILLIAMS SOUTH SOUND - New
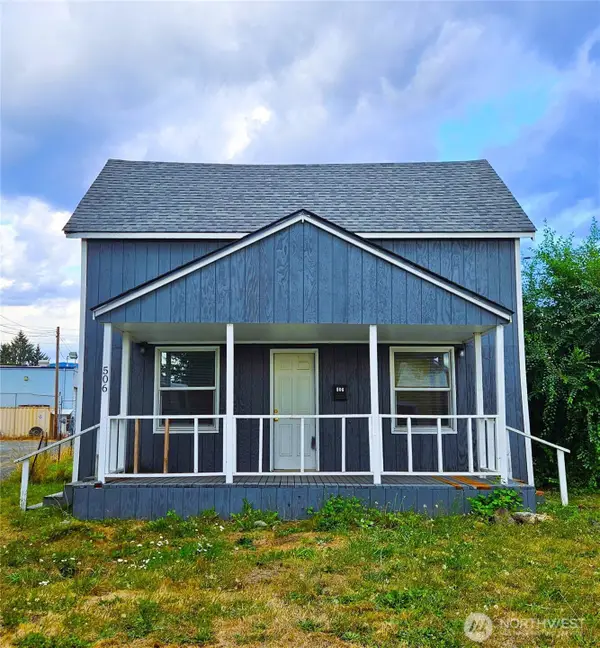 $270,000Active3 beds 1 baths1,078 sq. ft.
506 S 6th Avenue, Kelso, WA 98626
MLS# 2575851Listed by: CENTURY 21 NORTHSTAR - New
 $749,900Active4 beds 3 baths2,790 sq. ft.
259 S Goble Creek Rd, Kelso, WA 98626
MLS# 205790397Listed by: BRANTLEY CHRISTIANSON REAL ESTATE - New
 $374,900Active3 beds 2 baths1,456 sq. ft.
1920 Grade Street, Kelso, WA 98626
MLS# 2577188Listed by: WINDERMERE NORTHWEST LIVING


Protect your home and budget from life's surprises with an Assurant Home Warranty, backed by a partner that supports you through every step of homeownership. Explore Plans.
© 2023 - 2026 ERA Franchise Systems LLC. All rights reserved. ERA Franchise Systems LLC fully supports the principles of the Fair Housing Act and the Equal Opportunity Act. ERA, ERA Real Estate powered, and their respective logos are registered service marks of ERA Franchise Systems LLC. Each office is independently owned and operated.