
2466 Kingfisher Lane, Kelso, WA 98626
Local realty services provided by:Tucker Realty ERA Powered
Listed by: nicole graichen
Office: windermere northwest living360-636-4663
MLS#:2603728
Source:NWMLS
2466 Kingfisher Lane,Kelso, WA 98626
$69,900
- 2 Beds
- 2 Baths
- 1,344 sq. ft.
- Mobile / Manufactured
- Active
Price summary
- Price:$69,900
- Price per sq. ft.:$52.01
About this home
Very well cared for manufactured home in the desirable Brookhollow Estates 55+ community. Furnace and heat pump only 2 years old! Updated windows. Fantastic floorplan with two bedrooms and two bathrooms, large living spaces including a living room, family room and dining space, and laundry room. Spacious covered deck and beautifully landscaped fenced backyard. Carport with shed space. Don't miss your chance to call this well cared for home yours! Nestled in a highly desirable community, this home offers the perfect blend of comfort, style, and charm. Schedule your private showing today and see all it has to offer!
Contact an agent
Home facts
- Year built:1978
- Subdivision & Development:Kelso
- Listing ID #:2603728
- Updated:November 20, 2026 at 01:22 PM
Rooms and interior
- Bedrooms:2
- Total bathrooms:2
- Flooring:Carpet, Vinyl Floor
- Dining Description:Dining Room
- Kitchen Description:Dishwasher, Disposal, Microwave, Refrigerator
- Living area:1,344 sq. ft.
Heating and cooling
- Heating:Forced Air
Structure and exterior
- Roof:Composition
- Year built:1978
- Building area:1,344 sq. ft.
- Lot area:0.1 Acres
- Lot Features:Curbed Lot, Paved
- Construction Materials:Metal/Vinyl Exterior Finish, Wood Products Exterior Finish
- Levels:1 Story
Utilities
- Water:Public
Finances and disclosures
- Price:$69,900
- Price per sq. ft.:$52.01
- Tax amount:$512 (2026)
Features and amenities
- Appliances:Dishwasher, Refrigerator, Washer
- Laundry features:Dryer, Washer
Parking
- Parking description:Carport
 Listings courtesy of Northwest MLS as distributed by MLS GRID. Based on information submitted to the MLS GRID as of November 20, 2026. All data is obtained from various sources and may not have been verified by broker or MLS GRID. Supplied Open House Information is subject to change without notice. All information should be independently reviewed and verified for accuracy. Properties may or may not be listed by the office/agent presenting the information. Listing information is provided for consumers' personal, non-commercial use, solely to identify prospective properties for potential purchase; all other use is strictly prohibited and may violate relevant federal and state law. Information deemed reliable but not guaranteed. Copyright © 2026 MLS GRID. All Rights Reserved.
New listings near 2466 Kingfisher Lane
- New
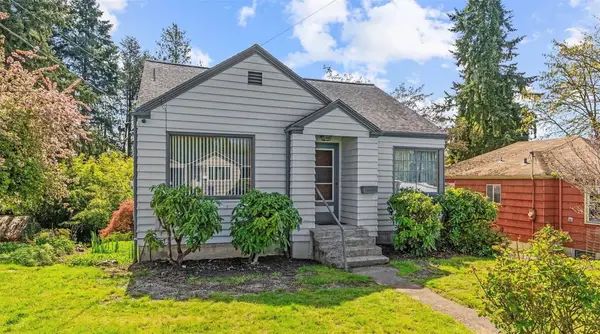 $410,000Active4 beds 2 baths1,954 sq. ft.
502 Burcham St, Kelso, WA 98626
MLS# 2604100Listed by: AMPLIFY REAL ESTATE SERVICES - Open Sat, 11am to 1pmNew
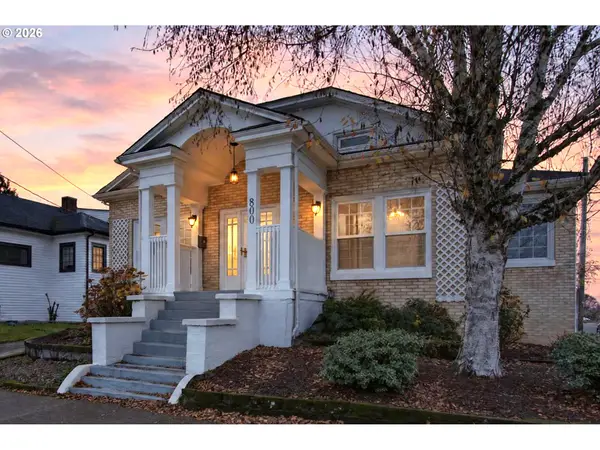 $449,900Active5 beds 2 baths3,144 sq. ft.
800 Cowlitz Way, Kelso, WA 98626
MLS# 184651238Listed by: JOHN L. SCOTT REAL ESTATE - New
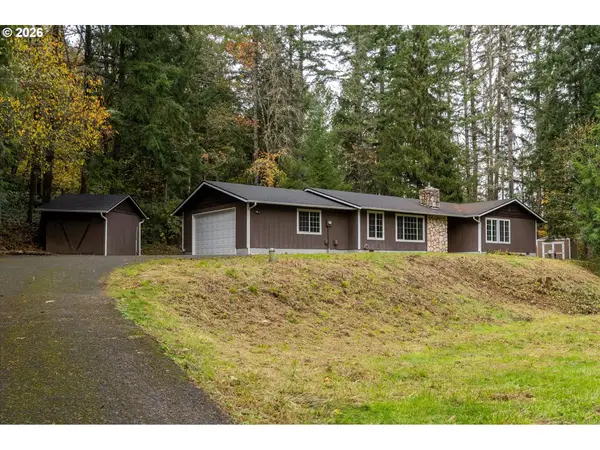 $499,999Active3 beds 2 baths1,318 sq. ft.
1214 Ostrander Rd, Kelso, WA 98626
MLS# 603721995Listed by: EXP REALTY LLC - New
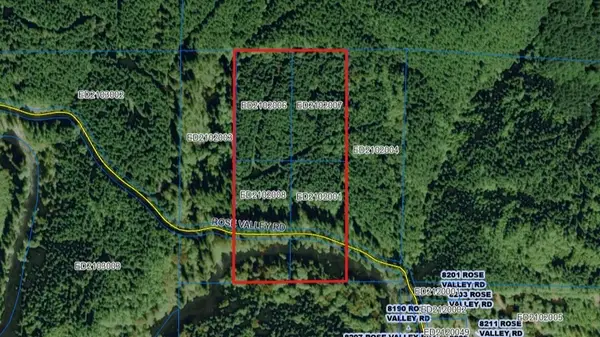 $399,900Active20 Acres
0 Rose Valley Road, Kelso, WA 98626
MLS# 2604504Listed by: WOODFORD COMMERCIAL RE - Open Sat, 12 to 2pmNew
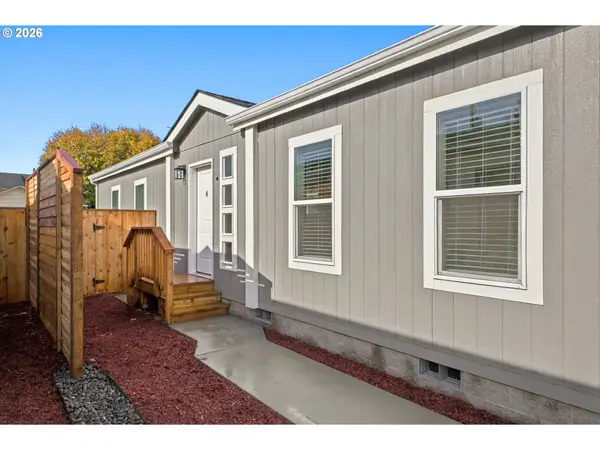 $285,000Active3 beds 2 baths903 sq. ft.
507 S 5th Ave, Kelso, WA 98626
MLS# 765885700Listed by: WORTH CLARK REALTY - New
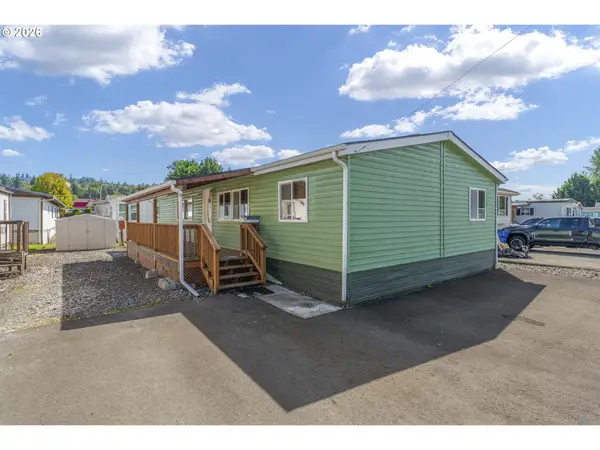 $115,000Active3 beds 2 baths1,375 sq. ft.
1006 S 12th Ave, Kelso, WA 98626
MLS# 590154538Listed by: KELLER WILLIAMS REALTY - New
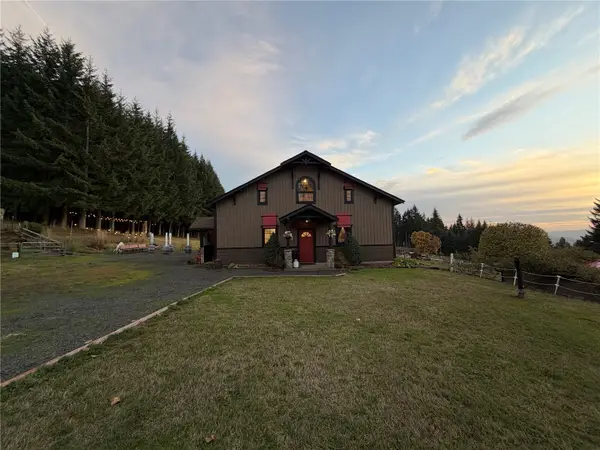 $488,000Active-- beds 2 baths2,624 sq. ft.
116 Ravenwood Drive, Kelso, WA 98626
MLS# 2602664Listed by: RE/MAX PREMIER GROUP - New
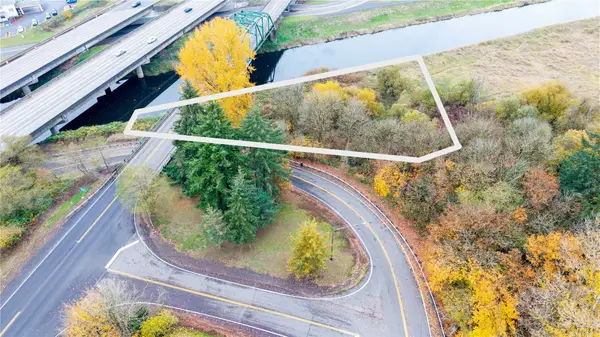 $40,000Active0.45 Acres
0 S Kelso Drive, Kelso, WA 98626
MLS# 2603738Listed by: ELITE PROPERTIES - New
 $145,000Active2.3 Acres
0 N Bodine Road #D, Kelso, WA 98626
MLS# 2602568Listed by: RE/MAX PREMIER GROUP


Protect your home and budget from life's surprises with an Assurant Home Warranty, backed by a partner that supports you through every step of homeownership. Explore Plans.
© 2023 - 2026 ERA Franchise Systems LLC. All rights reserved. ERA Franchise Systems LLC fully supports the principles of the Fair Housing Act and the Equal Opportunity Act. ERA, ERA Real Estate powered, and their respective logos are registered service marks of ERA Franchise Systems LLC. Each office is independently owned and operated.