
108 Swiftwater Pl, Kelso, WA 98626
Local realty services provided by:Knipe Realty ERA Powered
Listed by: lyndsey lord
Office: wa move real estate llc.206-679-7362
MLS#:608493956
Source:PORTLAND
Price summary
- Price:$438,000
- Price per sq. ft.:$239.61
About this home
Spacious One-Level Living on a Double LotWelcome home to this beautifully refreshed 4 bedroom, 2.5 bath single-level home situated on a desirable double lot with protected greenspace behind, offering added privacy and a peaceful backdrop. The updated kitchen, fresh interior paint, and new carpet throughout create a clean, inviting feel that’s truly move-in ready.The long driveway provides plenty of parking and leads to an attached garage with a built-in workbench, while a separate wood shed offers additional storage. The spacious primary suite features a private en-suite bathroom, and the large utility room includes washer/dryer space and plenty of storage.A standout feature is the covered deck with a skylights —an inviting space the owners enjoy year-round and use almost like an additional room. The wrap-around porch provides even more outdoor living space and multiple spots to relax and enjoy the setting. lots of firewood already there! Leveled back area ready for another shed or shop. The dining room features a slider for easy access to the outdoor spaces, making entertaining and everyday living seamless. With a double lot, protected greenspace behind, updated finishes, abundant storage, and exceptional indoor-outdoor living, this home offers comfort, privacy, and flexibility all in one.Close to 1-5 this one is so special! Come see in person...
Contact an agent
Home facts
- Year built:1980
- Listing ID #:608493956
- Added:46 day(s) ago
- Updated:October 01, 2026 at 12:04 PM
Rooms and interior
- Bedrooms:4
- Total bathrooms:3
- Full bathrooms:2
- Half bathrooms:1
- Kitchen Description:Dishwasher, Free Standing Range, Free Standing Refrigerator, Microwave
- Basement Description:Crawl Space
- Living area:1,828 sq. ft.
Heating and cooling
- Heating:Forced Air
Structure and exterior
- Roof:Composition
- Year built:1980
- Building area:1,828 sq. ft.
- Lot area:0.2 Acres
- Architectural Style:1 Story
- Exterior Features:Covered Deck, Fenced, Porch, Tool Shed, Yard
- Levels:1 Story
Schools
- High school:Kelso
- Middle school:Huntington
- Elementary school:Barnes
Utilities
- Water:Public Water
- Sewer:Public Sewer
Finances and disclosures
- Price:$438,000
- Price per sq. ft.:$239.61
- Tax amount:$242 (2025)
Features and amenities
- Laundry features:Washer/Dryer
- Amenities:Aluminum Frame Windows, Laminate Flooring, Laundry, Vinyl Floors, Wall To Wall Carpet
Parking
- Total parking spaces:1
- Parking description:Driveway
- Garage spaces:1
 All information provided is deemed reliable but is not guaranteed and should be independently verified. The content relating to real estate for sale on this web site comes in part from the IDX program of the RMLS of Portland Oregon. Real estate listings held by brokerage firms other than Knipe Realty ERA Powered are marked with the RMLS logo and detailed information about these properties includes the names of the listing brokers. Copyright 2026 RMLS, Portland, Oregon. Last updated: October 1, 2026
New listings near 108 Swiftwater Pl
- New
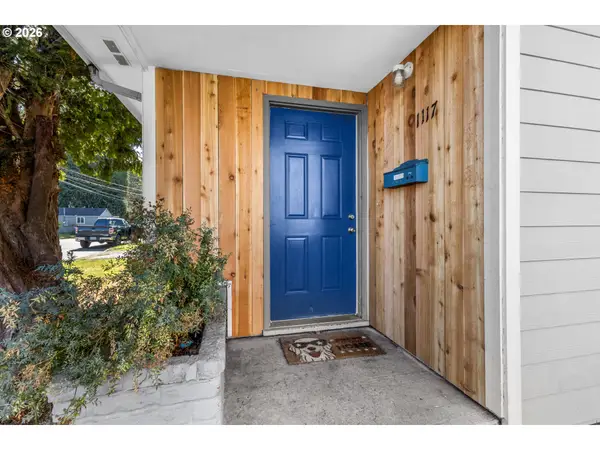 $348,888Active-- beds -- baths1,652 sq. ft.
1115 N 4th Ave, Kelso, WA 98626
MLS# 113342064Listed by: MORE REALTY - New
 $139,900Active2 beds 1 baths864 sq. ft.
1110 Coweeman Lane, Kelso, WA 98626
MLS# 2588974Listed by: REALTY ONE GROUP PACIFICA - New
 $659,000Active4 beds 3 baths2,260 sq. ft.
106 Owl Creek Court, Kelso, WA 98626
MLS# 2589441Listed by: JOHN L. SCOTT, INC. - New
 $285,000Active2 beds 1 baths1,020 sq. ft.
707 Ayers Street, Kelso, WA 98626
MLS# 2583818Listed by: WINDERMERE NORTHWEST LIVING - New
 $429,900Active3 beds 3 baths1,344 sq. ft.
154 Vermillion Rd, Kelso, WA 98626
MLS# 558556778Listed by: BERKSHIRE HATHAWAY HOMESERVICES NW REAL ESTATE - New
 $615,000Active3 beds 2 baths1,848 sq. ft.
245 Sakari Lane, Kelso, WA 98626
MLS# 2588375Listed by: JOHN L. SCOTT, INC. - New
 $525,000Active3 beds 3 baths2,706 sq. ft.
891 Walker Rd, Kelso, WA 98626
MLS# 525253531Listed by: JOHN L. SCOTT REAL ESTATE - New
 $106,999Active3 beds 2 baths1,440 sq. ft.
1965 Westside Highway #117, Kelso, WA 98626
MLS# 2587889Listed by: CENTURY 21 NORTHSTAR - New
 $106,999Active3 beds 2 baths1,440 sq. ft.
1965 Westside Hwy, Kelso, WA 98626
MLS# 726585028Listed by: CENTURY 21 NORTHSTAR - New
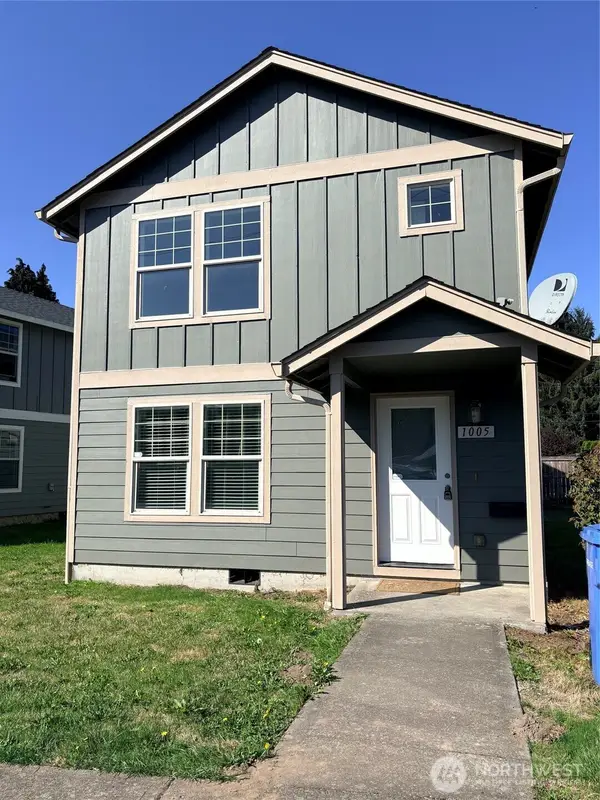 $335,000Active3 beds 2 baths1,600 sq. ft.
1005 Pacific Avenue N, Kelso, WA 98626
MLS# 2561289Listed by: NEW SPRING PROPERTY MANAGEMENT


Protect your home and budget from life's surprises with an Assurant Home Warranty, backed by a partner that supports you through every step of homeownership. Explore Plans.
© 2023 - 2026 ERA Franchise Systems LLC. All rights reserved. ERA Franchise Systems LLC fully supports the principles of the Fair Housing Act and the Equal Opportunity Act. ERA, ERA Real Estate powered, and their respective logos are registered service marks of ERA Franchise Systems LLC. Each office is independently owned and operated.