
118 Peninsula Dr, Kelso, WA 98626
Local realty services provided by:Knipe Realty ERA Powered
118 Peninsula Dr,Kelso, WA 98626
$560,000
- 4 Beds
- 3 Baths
- 2,814 sq. ft.
- Single family
- Active
Listed by: katie yozamp, andrew yozamp
Office: keller williams realty360-693-3336
MLS#:119351584
Source:PORTLAND
Price summary
- Price:$560,000
- Price per sq. ft.:$199
About this home
Beautifully maintained home in one of Lexington's most desirable neighborhoods at the end of a quiet cul-de-sac. Great Room with gas fireplace with built in shelves/storage. Primary suite on main level - attached bathroom with large jacuzzi tub and walk-in-shower. Beautiful gourmet kitchen w/knotty alder cabinets, SS appliances, double convection ovens, gas range, plenty of cabinets, island with eating bar, tubular skylight. Spacious dining room that flows into the living room and kitchen. Laundry on main. Media/theater room in daylight basement. Flexspace for gym, crafts, game room, office. Surround Sound, Security System, Central Vac, Tankless water heater, furnace & air conditioning, crown molding and extra wide baseboards throughout, oversized garage, large storage room. Beautiful landscaping with sprinkler system, tall hedges, fenced, garden beds, brick walkways and walls, pergola with sunshade. Built with Energy Star efficiency and advanced Amvic FormLock ICF concrete construction, offering exceptional insulation, durability, and energy savings....
Contact an agent
Home facts
- Year built:2005
- Listing ID #:119351584
- Added:4 day(s) ago
- Updated:July 06, 2026 at 11:34 AM
Rooms and interior
- Bedrooms:4
- Total bathrooms:3
- Full bathrooms:2
- Half bathrooms:1
- Bathrooms Description:Jetted Tub
- Kitchen Description:Built In Oven, Built In Range, Convection Oven, Cooktop, Dishwasher, Disposal, Double Oven, Free Standing Refrigerator, Gas Appliances, Island, Range Hood, Stainless Steel Appliance
- Basement Description:Finished
- Living area:2,814 sq. ft.
Heating and cooling
- Cooling:Central Air
- Heating:Forced Air
Structure and exterior
- Roof:Composition
- Year built:2005
- Building area:2,814 sq. ft.
- Lot Features:Cul De Sac, Gentle Sloping, Terraced
- Architectural Style:1 Story, Daylight Ranch
- Exterior Features:Deck, Fenced, Garden, Patio, Porch, Public Road, Raised Beds, Sprinkler, Yard
- Foundation Description:Concrete Perimeter, Slab
- Levels:2 Stories
Schools
- High school:Kelso
- Middle school:Huntington
- Elementary school:Lexington
Utilities
- Water:Public Water
- Sewer:Public Sewer
Finances and disclosures
- Price:$560,000
- Price per sq. ft.:$199
- Tax amount:$5,592 (2025)
Features and amenities
- Amenities:Ceiling Fan, Double Pane Window(s), Garage Door Opener, High Ceilings, High Speed Internet, Home Theater, Jetted Tub, Laundry, Sound System, Tile Floor, Vaulted Ceiling, Vinyl Frame Windows
Parking
- Total parking spaces:2
- Parking description:Driveway, Off Street
- Garage spaces:2
 All information provided is deemed reliable but is not guaranteed and should be independently verified. The content relating to real estate for sale on this web site comes in part from the IDX program of the RMLS of Portland Oregon. Real estate listings held by brokerage firms other than Knipe Realty ERA Powered are marked with the RMLS logo and detailed information about these properties includes the names of the listing brokers. Copyright 2026 RMLS, Portland, Oregon. Last updated: July 6, 2026
New listings near 118 Peninsula Dr
- New
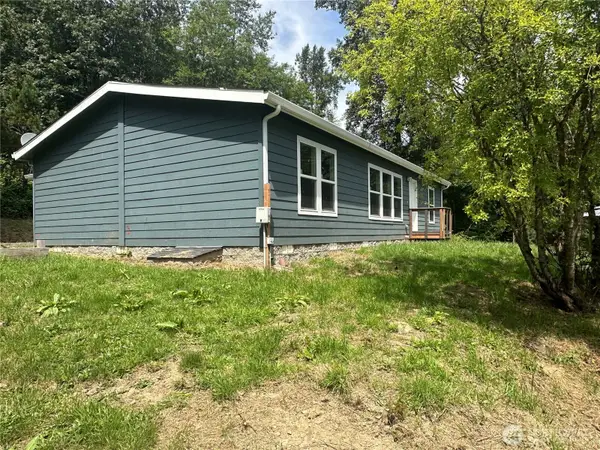 $454,900Active3 beds 2 baths1,686 sq. ft.
3321 Mt Pleasant Road, Kelso, WA 98626
MLS# 2550143Listed by: RE/MAX PREMIER GROUP - New
 $165,000Active10.4 Acres
0 Holcomb Road, Kelso, WA 98626
MLS# 2550190Listed by: COLDWELL BANKER BAIN - New
 $209,000Active26.3 Acres
0 Holcomb Road, Kelso, WA 98626
MLS# 2550194Listed by: COLDWELL BANKER BAIN - New
 $199,000Active20.3 Acres
0 Holcomb Road, Kelso, WA 98626
MLS# 2550200Listed by: COLDWELL BANKER BAIN - New
 $169,000Active13.9 Acres
0 Holcomb Road #Lot C, Kelso, WA 98626
MLS# 2550203Listed by: COLDWELL BANKER BAIN - New
 $375,000Active5 beds 3 baths1,635 sq. ft.
2411 Burcham Street, Kelso, WA 98626
MLS# 2549643Listed by: KELLER WILLIAMS-PREMIER PRTNRS - New
 $425,000Active3 beds 2 baths1,269 sq. ft.
104 S Goble Creek Rd, Kelso, WA 98626
MLS# 273284067Listed by: REALTY ONE GROUP NORTHSTARS - New
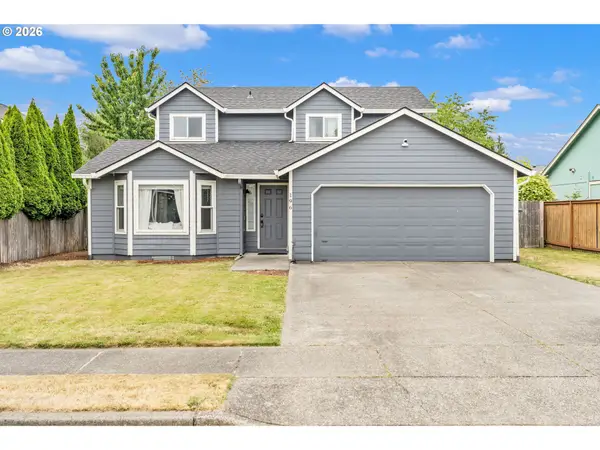 $440,000Active3 beds 3 baths1,687 sq. ft.
196 Balboa Loop, Kelso, WA 98626
MLS# 670619722Listed by: MODERN REALTY - New
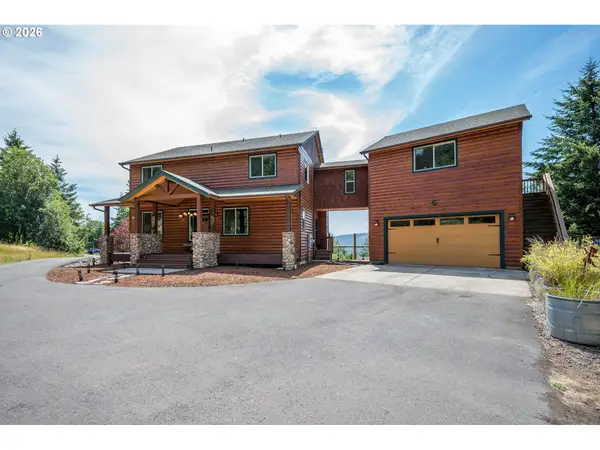 $925,000Active3 beds 4 baths4,243 sq. ft.
251 Beasley Rd, Kelso, WA 98626
MLS# 458258929Listed by: WINDERMERE NORTHWEST LIVING


Protect your home and budget from life's surprises with an Assurant Home Warranty, backed by a partner that supports you through every step of homeownership. Explore Plans.
© 2023 - 2026 ERA Franchise Systems LLC. All rights reserved. ERA Franchise Systems LLC fully supports the principles of the Fair Housing Act and the Equal Opportunity Act. ERA, ERA Real Estate powered, and their respective logos are registered service marks of ERA Franchise Systems LLC. Each office is independently owned and operated.