
3321 Mt Pleasant Road, Kelso, WA 98626
Local realty services provided by:Imagine Realty ERA Powered
Listed by: eric pucci, vallee d'eustachio
Office: re/max premier group
MLS#:2550143
Source:NWMLS
3321 Mt Pleasant Road,Kelso, WA 98626
$434,900
- 3 Beds
- 2 Baths
- 1,686 sq. ft.
- Mobile / Manufactured
- Pending
Price summary
- Price:$434,900
- Price per sq. ft.:$257.95
About this home
3-bedroom, 2 bath, 1686 square foot manufactured home built in 2021. Located on 5.94 acres with a detached shop and 2 sheds. Home has a living room, panty and French doors that lead to the family room.
Contact an agent
Home facts
- Year built:2021
- Subdivision & Development:Kelso
- Listing ID #:2550143
- Updated:October 23, 2026 at 08:31 AM
Rooms and interior
- Bedrooms:3
- Total bathrooms:2
- Full bathrooms:2
- Flooring:Vinyl Floor, Vinyl Plank
- Kitchen Description:Dishwasher, Refrigerator
- Bedroom Description:Main Level Bedrooms : 3
- Living area:1,686 sq. ft.
Heating and cooling
- Heating:Forced Air
Structure and exterior
- Roof:Composition
- Year built:2021
- Building area:1,686 sq. ft.
- Lot area:5.94 Acres
- Construction Materials:Cement Planked
- Foundation Description:None
- Levels:1 Story
Schools
- High school:Kelso High
- Middle school:Coweeman Jnr High
- Elementary school:Carrolls Elem
Utilities
- Water:Individual Well
- Sewer:Septic Tank
Finances and disclosures
- Price:$434,900
- Price per sq. ft.:$257.95
- Tax amount:$5,078 (2026)
Features and amenities
- Appliances:Dishwasher, Refrigerator
- Amenities:French Doors, Pantry, Walk-In Closet(s)
Parking
- Total parking spaces:4
- Parking description:Detached Garage
- Garage:Yes
 Listings courtesy of Northwest MLS as distributed by MLS GRID. Based on information submitted to the MLS GRID as of October 23, 2026. All data is obtained from various sources and may not have been verified by broker or MLS GRID. Supplied Open House Information is subject to change without notice. All information should be independently reviewed and verified for accuracy. Properties may or may not be listed by the office/agent presenting the information. Listing information is provided for consumers' personal, non-commercial use, solely to identify prospective properties for potential purchase; all other use is strictly prohibited and may violate relevant federal and state law. Information deemed reliable but not guaranteed. Copyright © 2026 MLS GRID. All Rights Reserved.
New listings near 3321 Mt Pleasant Road
- New
 $305,000Active2 beds 1 baths992 sq. ft.
1519 N 1st Avenue, Kelso, WA 98626
MLS# 2594348Listed by: REDFIN - New
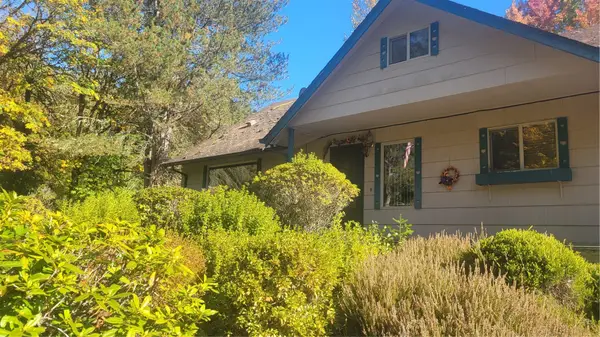 $479,000Active4 beds 2 baths2,044 sq. ft.
4245 Rose Valley Road, Kelso, WA 98626
MLS# 2596370Listed by: SKYLINE PROPERTIES, INC. - New
 $285,000Active2 beds 1 baths1,020 sq. ft.
707 Ayers St, Kelso, WA 98626
MLS# 699328395Listed by: WINDERMERE NORTHWEST LIVING - New
 $430,000Active3 beds 2 baths1,448 sq. ft.
153 John St, Kelso, WA 98626
MLS# 677243003Listed by: CASCADE HASSON SOTHEBY'S INTERNATIONAL REALTY - New
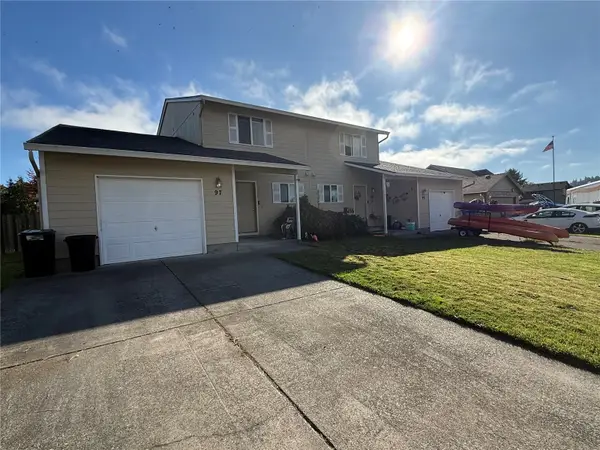 $449,900Active-- beds -- baths3,019 sq. ft.
97 Penny Lane, Kelso, WA 98626
MLS# 2595474Listed by: WOODFORD COMMERCIAL RE - New
 $499,950Active4 beds 3 baths1,998 sq. ft.
163 Home Town Drive, Kelso, WA 98626
MLS# 2582220Listed by: KELLER WILLIAMS RLTY BELLEVUE - New
 $449,999Active3 beds 2 baths1,920 sq. ft.
424 Maranatha Road, Kelso, WA 98626
MLS# 2594647Listed by: EXP REALTY - New
 $485,000Active2 beds 2 baths1,170 sq. ft.
505 Hawthorne St, Kelso, WA 98626
MLS# 750462160Listed by: VANTAGE POINT BROKERS LLC - New
 $435,000Active3 beds 2 baths1,260 sq. ft.
199 Rocky Point Road, Kelso, WA 98626
MLS# 2592186Listed by: PACIFIC NORTHWEST REALTY GROUP 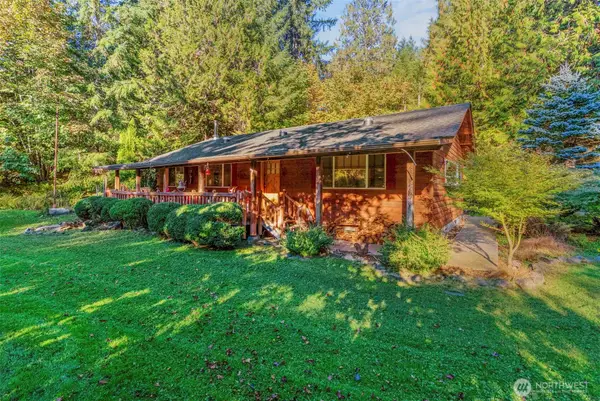 $500,000Active2 beds 2 baths1,344 sq. ft.
5424 Rose Valley Road, Kelso, WA 98626
MLS# 2592835Listed by: REALTY ONE GROUP PACIFICA


Protect your home and budget from life's surprises with an Assurant Home Warranty, backed by a partner that supports you through every step of homeownership. Explore Plans.
© 2023 - 2026 ERA Franchise Systems LLC. All rights reserved. ERA Franchise Systems LLC fully supports the principles of the Fair Housing Act and the Equal Opportunity Act. ERA, ERA Real Estate powered, and their respective logos are registered service marks of ERA Franchise Systems LLC. Each office is independently owned and operated.