
1519 N 1st Avenue, Kelso, WA 98626
Local realty services provided by:Imagine Realty ERA Powered
Listed by: deb campbell
Office: redfin
MLS#:2594348
Source:NWMLS
1519 N 1st Avenue,Kelso, WA 98626
$305,000
- 2 Beds
- 1 Baths
- 992 sq. ft.
- Single family
- Active
Upcoming open houses
- Sun, Oct 2502:00 pm - 04:00 pm
Price summary
- Price:$305,000
- Price per sq. ft.:$307.46
About this home
Welcome home! Come see this charming, completely remodeled two-bedroom, one-bath home on a corner lot in Kelso. Updates include new flooring, windows, siding, roof as of 2018, solid surface countertops, cabinets, appliances, trim, light fixtures, mini-split, and interior and exterior paint. New sewer line, plumbing, and electrical. The bathroom has a new vanity and tub surround. A large utility room offers generous storage. Outside, enjoy a new private deck, new fencing, a fully fenced private yard, and room for RV parking. The detached shop (530 sq. ft.) has water, a toilet, and a sink, offering potential for flexible use or a future ADU, subject to buyer verification and applicable permits.
Contact an agent
Home facts
- Year built:1924
- Subdivision & Development:North Kelso
- Listing ID #:2594348
- Updated:October 24, 2026 at 11:29 AM
Rooms and interior
- Bedrooms:2
- Total bathrooms:1
- Full bathrooms:1
- Flooring:Concrete Floor, Vinyl Plank
- Kitchen Description:Dishwasher, Refrigerator
- Bedroom Description:Lower Level Bedrooms : 1, Main Level Bedrooms : 1
- Basement Description:Finished
- Living area:992 sq. ft.
Structure and exterior
- Roof:Composition
- Year built:1924
- Building area:992 sq. ft.
- Lot area:0.09 Acres
- Lot Features:Corner, Paved
- Architectural Style:Traditional
- Construction Materials:Cement Planked, Wood Products Exterior Finish
- Foundation Description:Finished
- Levels:1 Story
Schools
- High school:Kelso High
- Middle school:Huntington Jnr High
- Elementary school:Barnes Elem
Utilities
- Water:Public
- Sewer:Sewer Connected
Finances and disclosures
- Price:$305,000
- Price per sq. ft.:$307.46
- Tax amount:$2,271 (2025)
Features and amenities
- Appliances:Dishwasher, Refrigerator
- Amenities:Water Heater
Parking
- Parking description:Driveway, Off Street Parking
 Listings courtesy of Northwest MLS as distributed by MLS GRID. Based on information submitted to the MLS GRID as of October 24, 2026. All data is obtained from various sources and may not have been verified by broker or MLS GRID. Supplied Open House Information is subject to change without notice. All information should be independently reviewed and verified for accuracy. Properties may or may not be listed by the office/agent presenting the information. Listing information is provided for consumers' personal, non-commercial use, solely to identify prospective properties for potential purchase; all other use is strictly prohibited and may violate relevant federal and state law. Information deemed reliable but not guaranteed. Copyright © 2026 MLS GRID. All Rights Reserved.
New listings near 1519 N 1st Avenue
- New
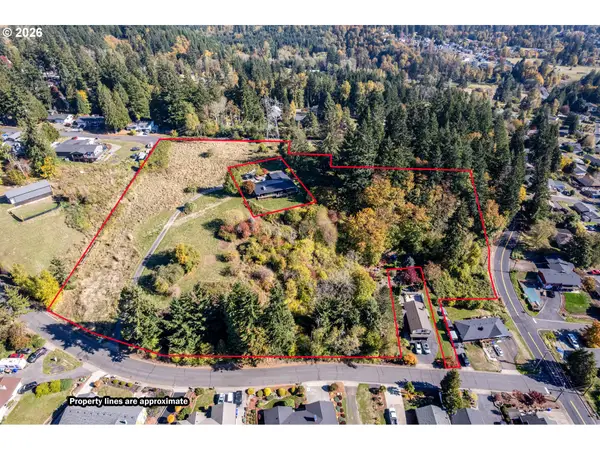 $250,000Active3.98 Acres
00 Beshel Heights Rd, Kelso, WA 98626
MLS# 270080659Listed by: RE/MAX PREMIER GROUP - New
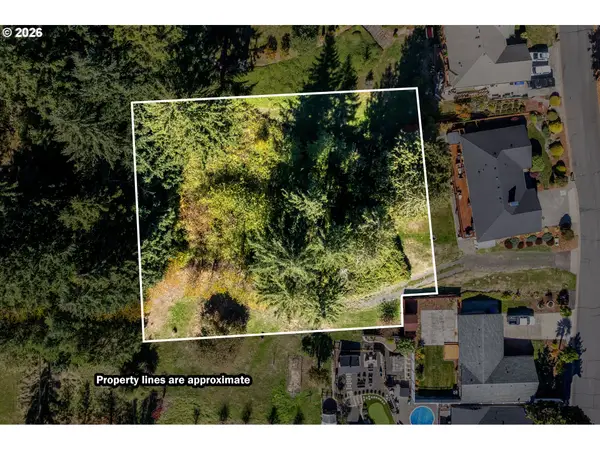 $125,000Active0.77 Acres
0 Beshel Heights Rd, Kelso, WA 98626
MLS# 350341515Listed by: RE/MAX PREMIER GROUP - Open Sat, 12 to 2pmNew
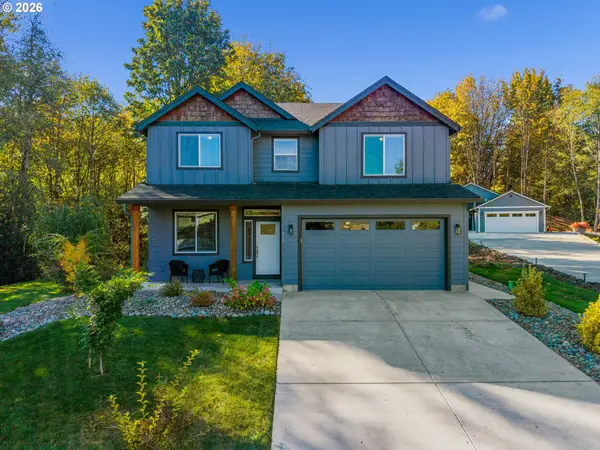 $565,000Active4 beds 3 baths2,058 sq. ft.
300 Shoreview Dr, Kelso, WA 98626
MLS# 667697975Listed by: BERKSHIRE HATHAWAY HOMESERVICES NW REAL ESTATE - Open Sat, 10am to 1pmNew
 Listed by ERA$524,999Active3 beds 2 baths2,655 sq. ft.
133 Sunnyside Dr, Kelso, WA 98626
MLS# 334500861Listed by: KNIPE REALTY ERA POWERED - New
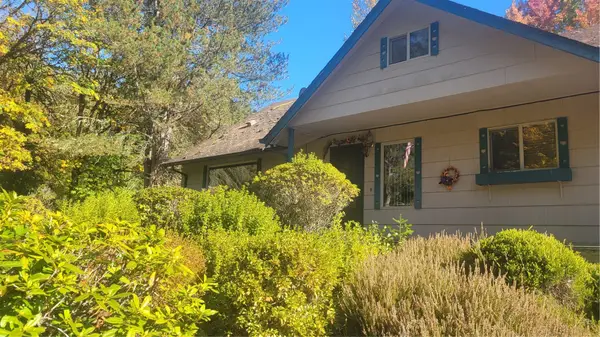 $479,000Active4 beds 2 baths2,044 sq. ft.
4245 Rose Valley Road, Kelso, WA 98626
MLS# 2596370Listed by: SKYLINE PROPERTIES, INC. - New
 $285,000Active2 beds 1 baths1,020 sq. ft.
707 Ayers St, Kelso, WA 98626
MLS# 699328395Listed by: WINDERMERE NORTHWEST LIVING - New
 $430,000Active3 beds 2 baths1,448 sq. ft.
153 John St, Kelso, WA 98626
MLS# 677243003Listed by: CASCADE HASSON SOTHEBY'S INTERNATIONAL REALTY 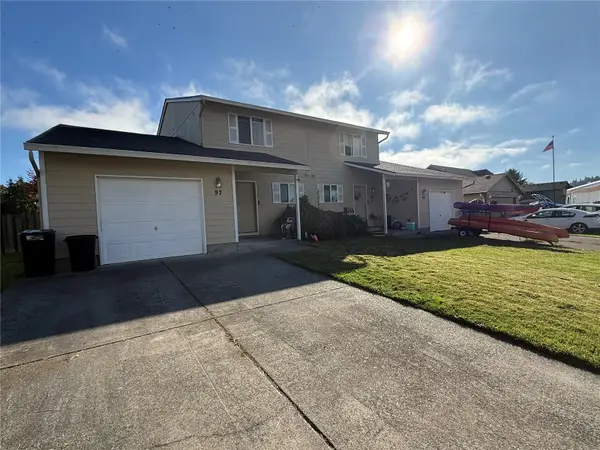 $449,900Pending Inspection-- beds -- baths3,019 sq. ft.
97 Penny Lane, Kelso, WA 98626
MLS# 2595474Listed by: WOODFORD COMMERCIAL RE- New
 $499,950Active4 beds 3 baths1,998 sq. ft.
163 Home Town Drive, Kelso, WA 98626
MLS# 2582220Listed by: KELLER WILLIAMS RLTY BELLEVUE


Protect your home and budget from life's surprises with an Assurant Home Warranty, backed by a partner that supports you through every step of homeownership. Explore Plans.
© 2023 - 2026 ERA Franchise Systems LLC. All rights reserved. ERA Franchise Systems LLC fully supports the principles of the Fair Housing Act and the Equal Opportunity Act. ERA, ERA Real Estate powered, and their respective logos are registered service marks of ERA Franchise Systems LLC. Each office is independently owned and operated.