
18200 73rd Avenue Ne #A-311, Kenmore, WA 98028
Local realty services provided by:Tucker Realty ERA Powered
Listed by: sarah l. reed, emmett mclaulin
Office: re/max northwest
MLS#:2566700
Source:NWMLS
18200 73rd Avenue Ne #A-311,Kenmore, WA 98028
$300,000
- 1 Beds
- 1 Baths
- 603 sq. ft.
- Condominium
- Active
Price summary
- Price:$300,000
- Price per sq. ft.:$497.51
- Monthly HOA dues:$540
About this home
BRAND-NEW 2026 DESIGNER REMODEL • TOP-FLOOR CORNER HOME • VAULTED CEILINGS • GARAGE PARKING • A RARE FIND! Light, privacy, style & location converge in this beautifully reimagined top-floor corner residence! Vaulted ceilings, abundant natural light, reserved garage parking & AC at the ready. The BRAND-NEW 2026 remodel showcases wide-plank LVP, micro-shaker cabinetry, classic honed quartz counters, stainless appliances, designer lighting & plumbing fixtures & water heater, solid-wood doors, matte-black hardware, keyless entry, and a beautifully tiled bath. Gather around the wood-burning fireplace with its custom tile surround or step onto the covered deck for morning coffee, evening grilling & year-round outdoor enjoyment. Exceptional storage includes big double-closet and an oversized walk-in pantry/storage room. Enjoy the convenience of walking to Downtown Kenmore Town Square, The Hangar, Farmer's Market, Waterfront, Burke-Gilman Trail, cafés, dining, breweries, parks, kayak launch, library & transit. Easy access to the Eastside Tech Corridor, Boeing & Downtown Seattle. Community amenities include clubhouse, fitness/game room & bike storage. Pet-friendly, with LOW HOA dues covering water, sewer, garbage, exterior building maintenance, insurance & clubhouse. NO Rental Cap • FHA & VA Approved • NO Special Assessments. Generously funded Reserve Study for additional confidence in this homeowners association. Pre-Inspected & Home Warranty Included!...
Contact an agent
Home facts
- Year built:1989
- Subdivision & Development:Kenmore
- Listing ID #:2566700
- Updated:October 05, 2026 at 12:32 AM
Rooms and interior
- Bedrooms:1
- Total bathrooms:1
- Full bathrooms:1
- Flooring:Vinyl Plank
- Kitchen Description:Dishwasher, Disposal, Microwave, Refrigerator
- Bedroom Description:Main Level Bedrooms : 1
- Living area:603 sq. ft.
Structure and exterior
- Roof:Composition
- Year built:1989
- Building area:603 sq. ft.
- Lot Features:Adjacent to Public Land, Cul-De-Sac, Curbed Lot, Open Space, Paved, Sidewalk
- Construction Materials:Metal/Vinyl Exterior Finish, Wood Exterior Finish
- Levels:1 Story
Schools
- High school:Inglemoor Hs
- Middle school:Kenmore Middle School
- Elementary school:Kenmore Elem
Finances and disclosures
- Price:$300,000
- Price per sq. ft.:$497.51
- Tax amount:$2,686 (2025)
Features and amenities
- Appliances:Dishwasher, Refrigerator, Washer
- Laundry features:Dryer, Washer
- Amenities:Cable TV, Exercise Room, High Speed Int Avail, Vaulted Ceiling(s), Walk-In Closet(s), Water Heater
Parking
- Total parking spaces:1
- Parking description:Common Garage
- Garage:Yes
 Listings courtesy of Northwest MLS as distributed by MLS GRID. Based on information submitted to the MLS GRID as of October 5, 2026. All data is obtained from various sources and may not have been verified by broker or MLS GRID. Supplied Open House Information is subject to change without notice. All information should be independently reviewed and verified for accuracy. Properties may or may not be listed by the office/agent presenting the information. Listing information is provided for consumers' personal, non-commercial use, solely to identify prospective properties for potential purchase; all other use is strictly prohibited and may violate relevant federal and state law. Information deemed reliable but not guaranteed. Copyright © 2026 MLS GRID. All Rights Reserved.
New listings near 18200 73rd Avenue Ne #A-311
- New
 $700,227Active2 beds 2 baths1,332 sq. ft.
6949 NE 184th Lane #403, Kenmore, WA 98028
MLS# 2590862Listed by: PULTE HOMES OF WASHINGTON INC - New
 $779,950Active4 beds 4 baths1,872 sq. ft.
18834 67th Drive Ne #2, Kenmore, WA 98028
MLS# 2589760Listed by: WINDERMERE NORTHLAKE - New
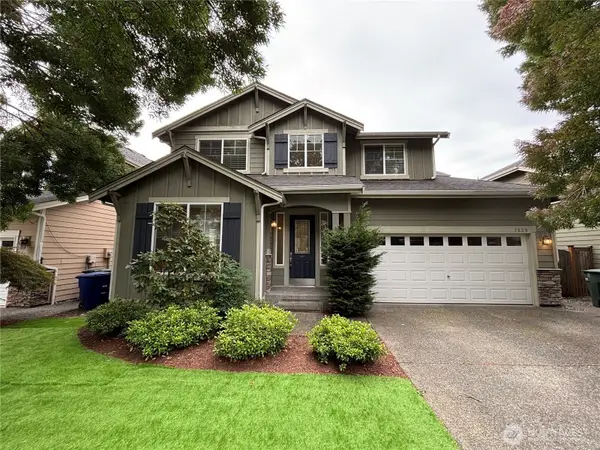 $1,250,000Active4 beds 3 baths2,440 sq. ft.
7629 201st Place, Kenmore, WA 98028
MLS# 2589097Listed by: OPENDOOR BROKERAGE, LLC - New
 $1,795,000Active5 beds 3 baths4,151 sq. ft.
18540 63rd Avenue Ne, Kenmore, WA 98028
MLS# 2590113Listed by: WINDERMERE NORTHLAKE - New
 $700,000Active1.54 Acres
19534 61st Avenue Ne, Kenmore, WA 98028
MLS# 2590281Listed by: EXP REALTY - New
 $799,950Active3 beds 3 baths1,620 sq. ft.
19311 59th Place Ne, Kenmore, WA 98028
MLS# 2589751Listed by: RE/MAX METRO REALTY, INC. - New
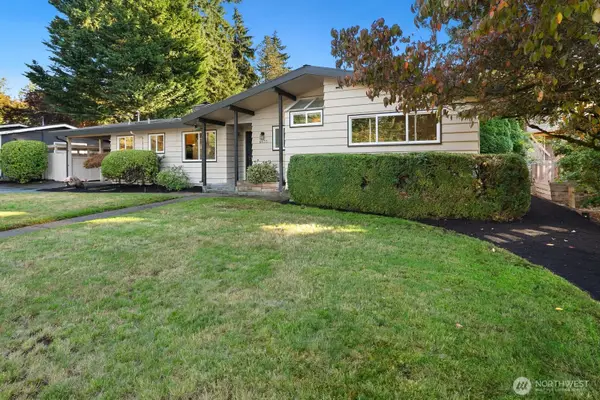 $800,000Active3 beds 2 baths1,280 sq. ft.
6633 NE Arrowhead Drive, Kenmore, WA 98028
MLS# 2585939Listed by: REALTY ONE GROUP ORCA GOLD 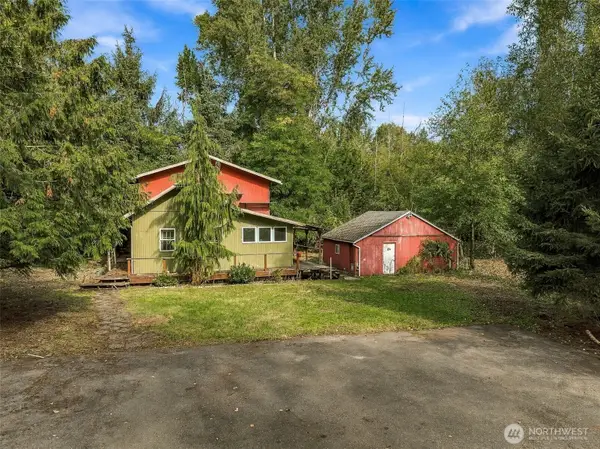 $599,999Pending3 beds 2 baths1,850 sq. ft.
19920 80th Avenue Ne, Kenmore, WA 98028
MLS# 2589314Listed by: WINDERMERE WEST METRO- New
 $875,000Active4 beds 3 baths1,910 sq. ft.
18910 71st Avenue Ne, Kenmore, WA 98028
MLS# 2587623Listed by: KELLY RIGHT RE OF SEATTLE LLC - New
 $1,575,000Active5 beds 4 baths5,450 sq. ft.
16313 Inglewood Place Ne, Kenmore, WA 98028
MLS# 2588973Listed by: REAL BROKER LLC


Protect your home and budget from life's surprises with an Assurant Home Warranty, backed by a partner that supports you through every step of homeownership. Explore Plans.
© 2023 - 2026 ERA Franchise Systems LLC. All rights reserved. ERA Franchise Systems LLC fully supports the principles of the Fair Housing Act and the Equal Opportunity Act. ERA, ERA Real Estate powered, and their respective logos are registered service marks of ERA Franchise Systems LLC. Each office is independently owned and operated.