
5682 Ne 180th St, Kenmore, WA 98028
Local realty services provided by:RSVP Brokers ERA
Listed by: luis restrepo
Office: re/max elite
MLS#:2569682
Source:NWMLS
5682 Ne 180th St,Kenmore, WA 98028
$1,399,000
- 5 Beds
- 3 Baths
- 3,800 sq. ft.
- Single family
- Active
Price summary
- Price:$1,399,000
- Price per sq. ft.:$368.16
About this home
Welcome to this 3800 sq ft, mid-century modern home with a combination of sweeping views of Lake Washington and the Cascade mountains. Situated on a 1/3 of an acre and located on a private dead end street, this home has a generously sized Trex deck with picturesque views ideal for hosting or retreating into your own getaway. Recent upgrades include refinished hardwood floors upstairs, brand new carpet and and luxury vinyl planking flooring downstairs. Fresh interior paint throughout the entire home. The kitchen was modernized in the 90’s. The generously sized deck captures a rare mix of 180 degree views of lake, mountain and city views. Metal roof has been inspected, tuned up, and cleaned. The lower level features an oversized rec room, along with 2 additional bedrooms. On the 2nd level you’re greeted with large windows with city views and of Lake Washington. The 2 car carport has an attached storage shed with plenty of space for storing belongings. A large, private backyard with a backyard patio provides ample outdoor living space. An outbuilding for firewood storage is present on the side of the property. The home is tucked back away from the road adding extra privacy. Located in the award-winning Northshore School District and only minutes away from the Burke-Gilman Trail, this large mid-century modern home truly stands out above the rest....
Contact an agent
Home facts
- Year built:1962
- Subdivision & Development:Uplake
- Listing ID #:2569682
- Updated:August 15, 2026 at 03:00 AM
Rooms and interior
- Bedrooms:5
- Total bathrooms:3
- Full bathrooms:1
- Flooring:Carpet, Hardwood, Slate Floor, Vinyl Plank
- Kitchen Description:Dishwasher, Microwave, Refrigerator
- Bedroom Description:Lower Level Bedrooms : 2, Main Level Bedrooms : 3
- Basement:Yes
- Basement Description:Daylight, Finished
- Living area:3,800 sq. ft.
Heating and cooling
- Heating:Forced Air
Structure and exterior
- Roof:Metal
- Year built:1962
- Building area:3,800 sq. ft.
- Lot area:0.33 Acres
- Lot Features:Dead-end Street, Paved
- Construction Materials:Stone Exterior Finish, Wood Exterior Finish
- Exterior Features:Deck, Fenced-Partially, Patio
- Foundation Description:Daylight, Finished
- Levels:2 Story
Schools
- High school:Inglemoor Hs
- Middle school:Kenmore Middle School
- Elementary school:Kenmore Elem
Utilities
- Water:Public
- Sewer:Sewer Connected
Finances and disclosures
- Price:$1,399,000
- Price per sq. ft.:$368.16
- Tax amount:$12,015 (2026)
Features and amenities
- Appliances:Dishwasher, Refrigerator, Washer
- Laundry features:Dryer, Washer
- Amenities:Walk-In Closet(s)
Parking
- Total parking spaces:2
- Parking description:Attached Carport, Driveway
 Listings courtesy of Northwest MLS as distributed by MLS GRID. Based on information submitted to the MLS GRID as of August 15, 2026. All data is obtained from various sources and may not have been verified by broker or MLS GRID. Supplied Open House Information is subject to change without notice. All information should be independently reviewed and verified for accuracy. Properties may or may not be listed by the office/agent presenting the information. Listing information is provided for consumers' personal, non-commercial use, solely to identify prospective properties for potential purchase; all other use is strictly prohibited and may violate relevant federal and state law. Information deemed reliable but not guaranteed. Copyright © 2026 MLS GRID. All Rights Reserved.
New listings near 5682 Ne 180th St
- Open Sat, 12 to 2pmNew
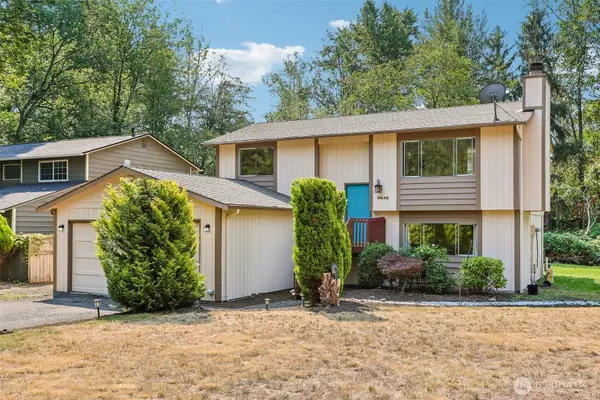 $779,900Active4 beds 2 baths1,630 sq. ft.
6845 NE 191st Street, Kenmore, WA 98028
MLS# 2568931Listed by: REAL PROPERTY ASSOCIATES, INC. - Open Sat, 1 to 3pmNew
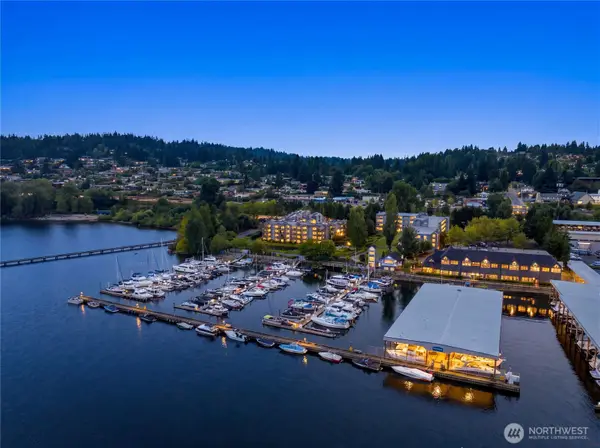 $760,000Active2 beds 2 baths1,280 sq. ft.
6121 NE 175th Street #A402, Kenmore, WA 98028
MLS# 2569418Listed by: COMPASS - New
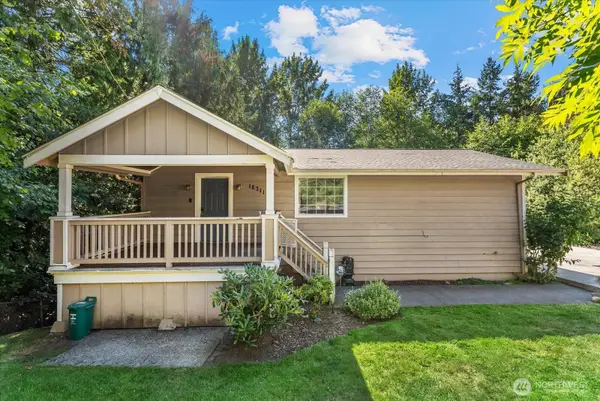 $699,000Active5 beds 2 baths2,000 sq. ft.
18711 82nd Avenue Ne, Kenmore, WA 98028
MLS# 2568977Listed by: COMPASS - Open Sun, 12 to 3pmNew
 $1,585,000Active5 beds 4 baths4,190 sq. ft.
15201 Simonds Road Ne, Kenmore, WA 98028
MLS# 2566888Listed by: WINDERMERE RE GREENWOOD - New
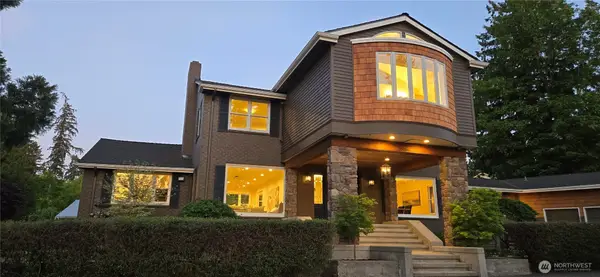 $2,183,000Active5 beds 5 baths5,740 sq. ft.
16066 Inglewood Road Ne, Kenmore, WA 98028
MLS# 2569187Listed by: WINDERMERE REAL ESTATE/EAST - Open Sat, 1 to 3pmNew
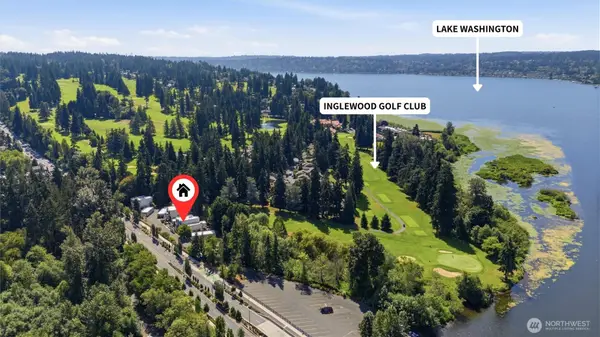 $450,000Active2 beds 2 baths1,172 sq. ft.
17001 Inglewood Road Ne #N208, Kenmore, WA 98028
MLS# 2568375Listed by: WINDERMERE REAL ESTATE/EAST - Open Sat, 2:30 to 5pmNew
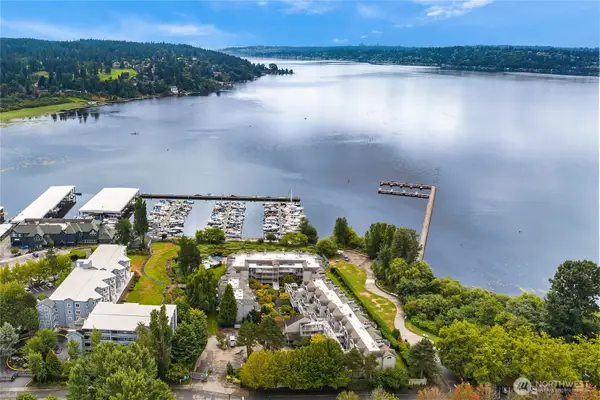 $875,000Active2 beds 3 baths1,490 sq. ft.
6121 NE 175th Street #A308, Kenmore, WA 98028
MLS# 2568442Listed by: WINDERMERE R.E. NORTHEAST, INC - Open Sat, 10am to 1pmNew
 $1,639,000Active5 beds 4 baths3,360 sq. ft.
16426 85th Place Ne, Kenmore, WA 98028
MLS# 2568726Listed by: KELLER WILLIAMS RLTY BELLEVUE - Open Sat, 12:30 to 3pmNew
 $1,850,000Active5 beds 4 baths3,200 sq. ft.
15705 62nd Avenue Ne, Kenmore, WA 98028
MLS# 2564960Listed by: SKYLINE PROPERTIES, INC.


Protect your home and budget from life's surprises with an Assurant Home Warranty, backed by a partner that supports you through every step of homeownership. Explore Plans.
© 2023 - 2026 ERA Franchise Systems LLC. All rights reserved. ERA Franchise Systems LLC fully supports the principles of the Fair Housing Act and the Equal Opportunity Act. ERA, ERA Real Estate powered, and their respective logos are registered service marks of ERA Franchise Systems LLC. Each office is independently owned and operated.