
1004 S Dawes St., Kennewick, WA 99338
Local realty services provided by:ERA Skyview Realty
1004 S Dawes St.,Kennewick, WA 99338
$419,900
- 3 Beds
- 2 Baths
- 1,623 sq. ft.
- Mobile / Manufactured
- Active
Listed by: jessica hoefer
Office: coldwell banker tomlinson
MLS#:296759
Source:WA_PRMLS
Price summary
- Price:$419,900
- Price per sq. ft.:$258.72
About this home
MLS# 296759 Welcome home to this well-maintained 1,623 sq. ft. rambler, offering 3 bedrooms, 2 bathrooms, a bonus room, and an incredible half-acre corner lot!Inside, you’ll find a comfortable, functional layout with a galley kitchen and a cozy living room featuring a propane fireplace. The primary suite includes an updated walk-in tile shower, while the bonus room provides flexible space for a home office, playroom, hobby room, or additional living area. Notable improvements over the years include a newer roof, water heater, soft-water system, bonus mini-split for additional comfort, updated electrical panel, and new irrigation pump.Outside is where this property really stands out. The expansive yard offers plenty of room to play, garden, entertain, or simply enjoy the space, with mature landscaping creating a wonderful sense of privacy. An extended covered patio with shade sails, BBQ gazebo, and water feature make this private backyard feel like your own little retreat. Need room for the RV? There’s dedicated parking alongside the garage with space for up to approximately a 42-foot RV and an electrical hookup. A large garden shed with electricity, workshop space, and a loft provides fantastic additional storage and room for projects.With a spacious backyard, versatile living space, RV parking, fantastic outdoor entertaining areas, and a convenient Kennewick location close to shopping, dining, schools, and everyday amenities, this well-maintained home offers the space and features that are increasingly hard to find!...
Contact an agent
Home facts
- Year built:1975
- Subdivision & Development:OTHER
- Listing ID #:296759
- Added:1 day(s) ago
- Updated:September 27, 2026 at 01:41 AM
Rooms and interior
- Bedrooms:3
- Total bathrooms:2
- Flooring:Carpet
- Kitchen Description:Dishwasher, Disposal, Microwave, Range/Oven
- Living area:1,623 sq. ft.
Heating and cooling
- Cooling:Heat Pump
- Heating:Heat Pump
Structure and exterior
- Roof:Composition
- Year built:1975
- Building area:1,623 sq. ft.
- Lot area:0.5 Acres
- Lot Features:Corner Lot
- Construction Materials:Frame, Wood Siding
- Exterior Features:Fenced, Irrigation System, Lighting, Shed(s), Water Feature, Workshop
- Foundation Description:Concrete, Crawl Space
- Levels:1 Story
Utilities
- Water:Public
- Sewer:Septic Tank
Finances and disclosures
- Price:$419,900
- Price per sq. ft.:$258.72
- Tax amount:$3,078 (2025)
Features and amenities
- Appliances:Dishwasher, Disposal, Dryer, Microwave, Range/Oven, Washer, Water Heater, Water Softener
- Laundry features:Dryer, Washer
- Amenities:Drapes/Blinds, Utilities in Garage
Parking
- Parking description:2 Car, Attached, RV Access/Parking
New listings near 1004 S Dawes St.
- New
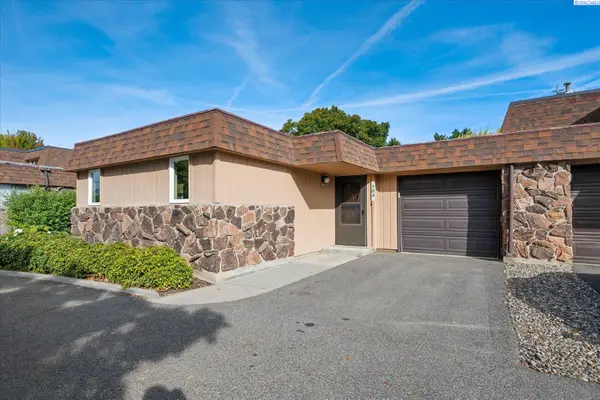 $229,900Active3 beds 2 baths1,532 sq. ft.
2912 W Hood Ave #B104, Kennewick, WA 99336
MLS# 296786Listed by: RETTER AND COMPANY SOTHEBY'S - New
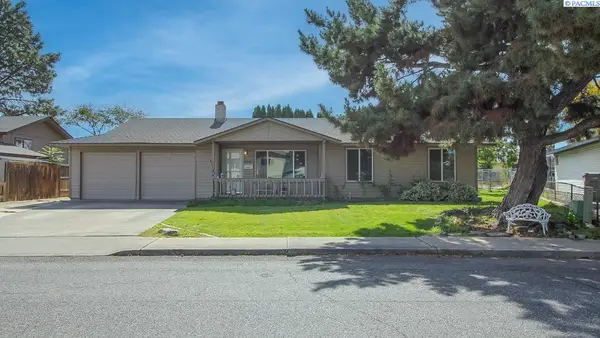 $375,000Active3 beds 2 baths1,633 sq. ft.
2509 W Grand Ronde Place, Kennewick, WA 99336
MLS# 296778Listed by: KENMORE TEAM - New
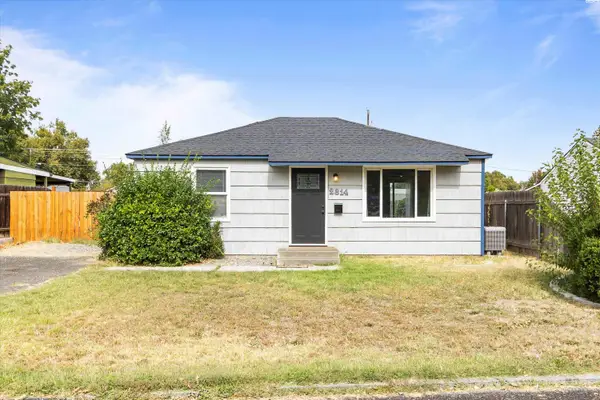 $289,900Active2 beds 1 baths720 sq. ft.
2314 W 4th Place, Kennewick, WA 99336
MLS# 296772Listed by: HOMESMART ELITE BROKERS - New
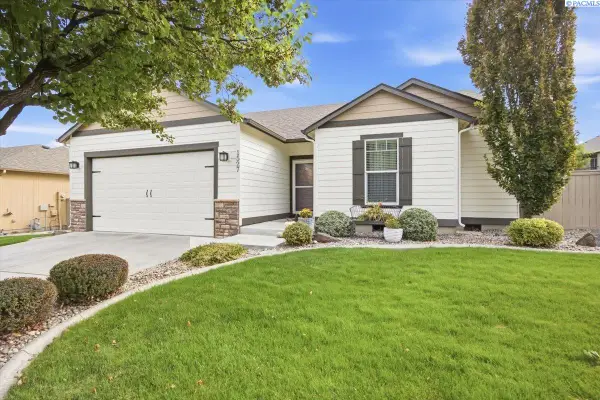 $419,900Active3 beds 2 baths1,454 sq. ft.
1527 S Jefferson St., Kennewick, WA 99338-2185
MLS# 296761Listed by: HOMESMART ELITE BROKERS - New
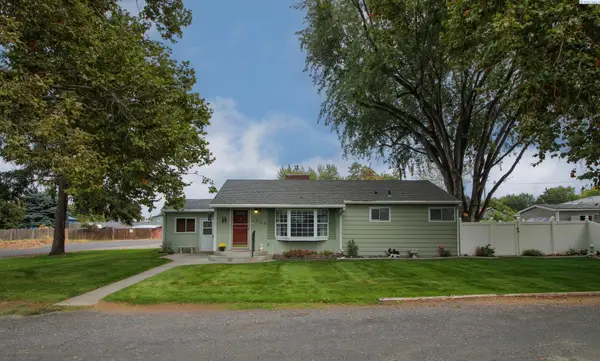 $350,000Active3 beds 2 baths1,359 sq. ft.
315 S Harrison Street, Kennewick, WA 99336
MLS# 296763Listed by: KENMORE TEAM - Open Sun, 1 to 3pmNew
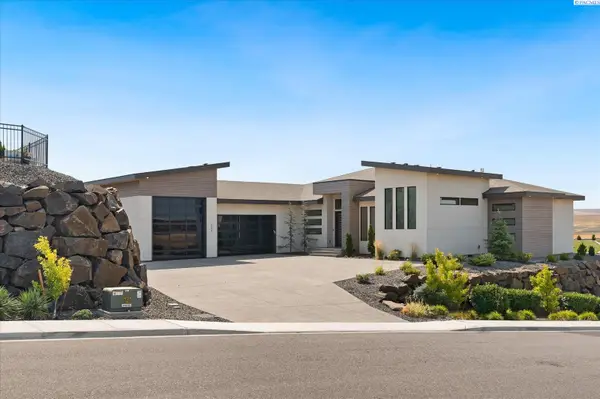 $1,394,500Active3 beds 5 baths3,352 sq. ft.
2243 S Wilson Pl, Kennewick, WA 99338
MLS# 296752Listed by: PNW COLLECTIVE / REAL BROKER - New
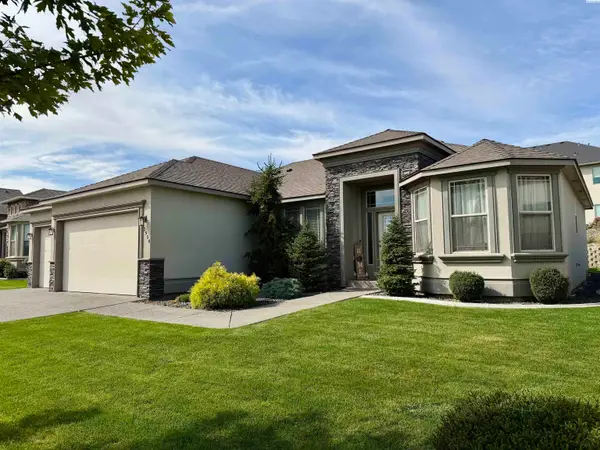 $529,000Active4 beds 2 baths2,084 sq. ft.
2954 S Harrison St, Kennewick, WA 99338
MLS# 296754Listed by: RIVER REALTY INC - New
 $1,475,000Active4 beds 3 baths3,910 sq. ft.
104829 Addison Ave, Kennewick, WA 99338
MLS# 296750Listed by: GONZALEZ REALTY GROUP - New
 $385,000Active3 beds 2 baths1,412 sq. ft.
9358 W 8th Place, Kennewick, WA 99336
MLS# 296742Listed by: COMMUNITY REAL ESTATE GROUP / KWSP


Protect your home and budget from life's surprises with an Assurant Home Warranty, backed by a partner that supports you through every step of homeownership. Explore Plans.
© 2023 - 2026 ERA Franchise Systems LLC. All rights reserved. ERA Franchise Systems LLC fully supports the principles of the Fair Housing Act and the Equal Opportunity Act. ERA, ERA Real Estate powered, and their respective logos are registered service marks of ERA Franchise Systems LLC. Each office is independently owned and operated.