
1527 S Jefferson St., Kennewick, WA 99338-2185
Local realty services provided by:ERA Skyview Realty
Listed by: scott anderson
Office: homesmart elite brokers
MLS#:296761
Source:WA_PRMLS
Price summary
- Price:$419,900
- Price per sq. ft.:$288.79
About this home
MLS# 296761 Located in the heart of Kennewick and surrounded by parks and walking trails, this home welcomes you as soon as you enter the front door! Warm, engineered hardwood floors, raised ceilings, a great room plan that joins a living room with natural gas fireplace and hearth with a good sized kitchen with fresh counter tops, full tile backsplash, new appliances and new floors! You'll love the connection in the space and the connection you'll make with family and friends when together! It's all on one level so it can be your forever home! You'll love the main bedroom and ensuite that's been tastefully updated as well. New floors, new counter tops, a roomy walk in shower... Just move in and love life! Outside is a private backyard but not so much yard you'll spend all weekend maintaining it. Just put your feet up and enjoy! This home is in tip top shape and in a wonderful location so don't delay... call your favorite agent and schedule a walk through today!!
Contact an agent
Home facts
- Year built:2007
- Subdivision & Development:Kennewick West
- Listing ID #:296761
- Added:1 day(s) ago
- Updated:September 26, 2026 at 01:37 AM
Rooms and interior
- Bedrooms:3
- Total bathrooms:2
- Full bathrooms:1
- Flooring:Carpet, Laminate, Wood
- Kitchen Description:Dishwasher, Disposal, Microwave, Range/Oven, Refrigerator
- Living area:1,454 sq. ft.
Heating and cooling
- Cooling:Central Air, Forced Air
- Heating:Central, Forced Air, Furnace, Natural Gas
- Central air:Yes
Structure and exterior
- Roof:Composition
- Year built:2007
- Building area:1,454 sq. ft.
- Lot area:0.17 Acres
- Construction Materials:Cement Board, Frame, Lap Siding, Rock
- Exterior Features:Fenced, Irrigation System, Shed(s)
- Foundation Description:Concrete, Crawl Space
- Levels:1 Story
Utilities
- Water:Public
- Sewer:Sewer Connected
Finances and disclosures
- Price:$419,900
- Price per sq. ft.:$288.79
- Tax amount:$2,717 (2026)
Features and amenities
- Appliances:Dishwasher, Disposal, Microwave, Range/Oven, Refrigerator
- Amenities:Ceiling Fan(s), Drapes/Blinds, Raised Ceiling(s), Storage
Parking
- Parking description:2 Car, Attached, Finished, Garage Door Opener
New listings near 1527 S Jefferson St.
- New
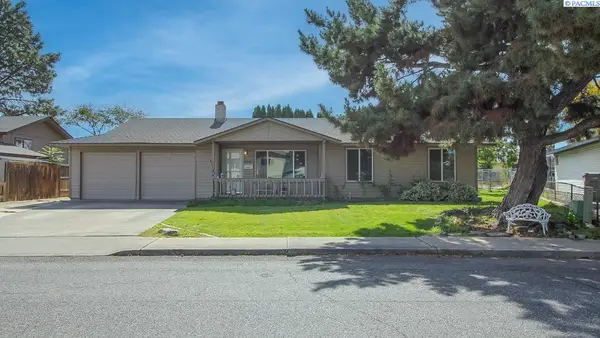 $375,000Active3 beds 2 baths1,633 sq. ft.
2509 W Grand Ronde Place, Kennewick, WA 99336
MLS# 296778Listed by: KENMORE TEAM - New
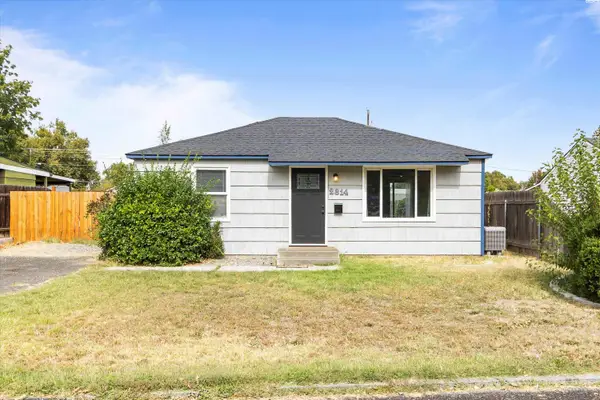 $289,900Active2 beds 1 baths720 sq. ft.
2314 W 4th Place, Kennewick, WA 99336
MLS# 296772Listed by: HOMESMART ELITE BROKERS - Open Sat, 10am to 1pmNew
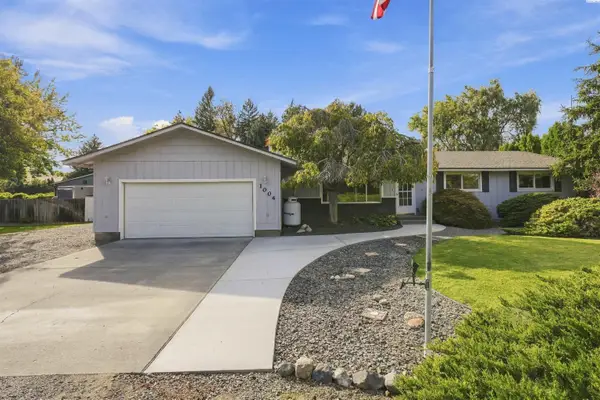 $419,900Active3 beds 2 baths1,619 sq. ft.
1004 S Dawes St., Kennewick, WA 99338
MLS# 296759Listed by: COLDWELL BANKER TOMLINSON - New
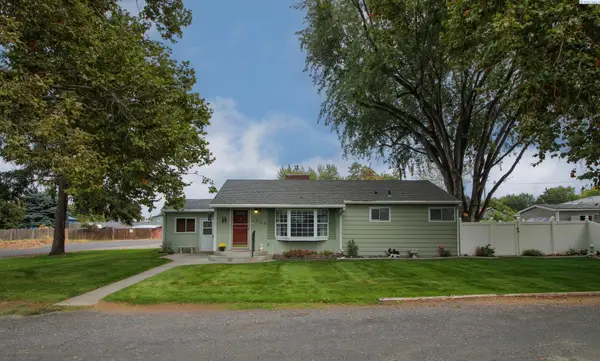 $350,000Active3 beds 2 baths1,359 sq. ft.
315 S Harrison Street, Kennewick, WA 99336
MLS# 296763Listed by: KENMORE TEAM - Open Sun, 1 to 3pmNew
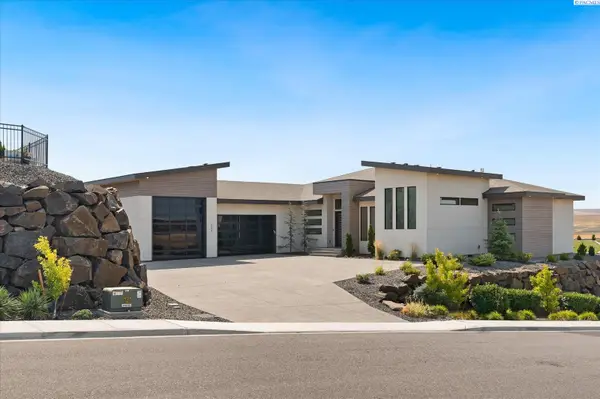 $1,394,500Active3 beds 5 baths3,352 sq. ft.
2243 S Wilson Pl, Kennewick, WA 99338
MLS# 296752Listed by: PNW COLLECTIVE / REAL BROKER - New
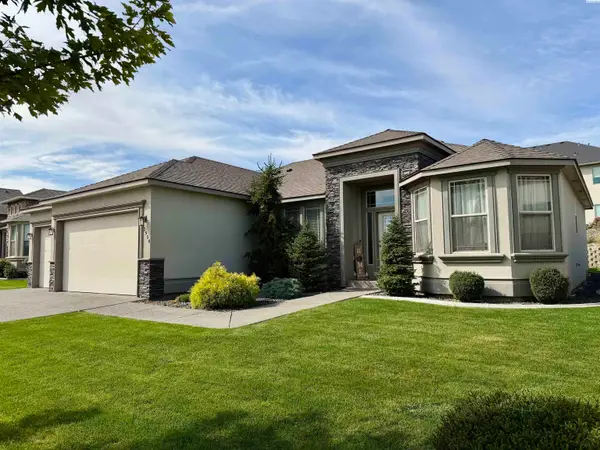 $529,000Active4 beds 2 baths2,084 sq. ft.
2954 S Harrison St, Kennewick, WA 99338
MLS# 296754Listed by: RIVER REALTY INC - New
 $1,475,000Active4 beds 3 baths3,910 sq. ft.
104829 Addison Ave, Kennewick, WA 99338
MLS# 296750Listed by: GONZALEZ REALTY GROUP - Open Sat, 11am to 1pmNew
 $385,000Active141 beds 2 baths1,412 sq. ft.
9358 W 8th Place, Kennewick, WA 99336
MLS# 296742Listed by: COMMUNITY REAL ESTATE GROUP / KWSP - New
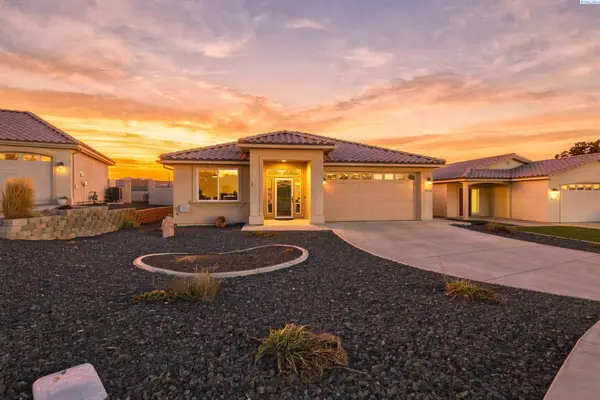 $449,900Active3 beds 2 baths1,747 sq. ft.
9016 W Skagit Ave, Kennewick, WA 99336
MLS# 296744Listed by: RETTER AND COMPANY SOTHEBY'S


Protect your home and budget from life's surprises with an Assurant Home Warranty, backed by a partner that supports you through every step of homeownership. Explore Plans.
© 2023 - 2026 ERA Franchise Systems LLC. All rights reserved. ERA Franchise Systems LLC fully supports the principles of the Fair Housing Act and the Equal Opportunity Act. ERA, ERA Real Estate powered, and their respective logos are registered service marks of ERA Franchise Systems LLC. Each office is independently owned and operated.