
10058 S Clodfelter Road, Kennewick, WA 99338
Local realty services provided by:ERA Skyview Realty
10058 S Clodfelter Road,Kennewick, WA 99338
$460,000
- 3 Beds
- 2 Baths
- 1,499 sq. ft.
- Single family
- Active
Listed by: jeff smart
Office: homesmart elite brokers
MLS#:296005
Source:WA_PRMLS
Price summary
- Price:$460,000
- Price per sq. ft.:$306.87
About this home
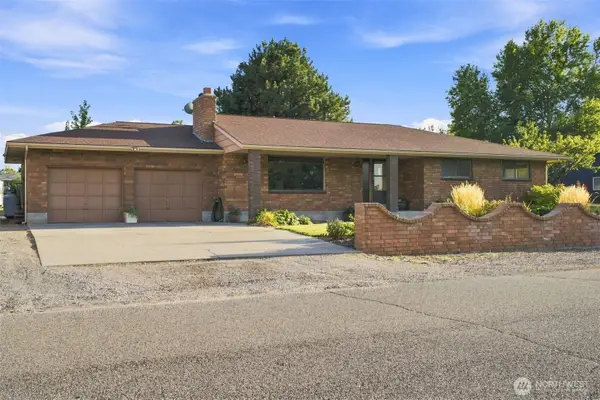
Come check out Talon Heights! A new subdivision of homes by Muzzy Construction. These single story homes sit across from the Desert Hills Middle School playfields. With Muzzy Construction you'll find the standards are other builders upgrades! This amazing home has three bedrooms and two bathrooms plus 1500 square feet of space inside - the generous three car garage with tons of room! Granite counters, upgraded LVP flooring and so many other custom touches really makes this home stand out. It's ready to go and looking for it's first owner. Make sure to ask about the current builder special incentives to help you get into this home. Welcome Home!
Contact an agent
Home facts
- Year built:2026
- Subdivision & Development:OTHER
- Listing ID #:296005
- Added:1 day(s) ago
- Updated:August 28, 2026 at 04:44 AM
Rooms and interior
- Bedrooms:3
- Total bathrooms:2
- Full bathrooms:2
- Flooring:Carpet, Laminate
- Bathrooms Description:Bath - Master, Tub - Garden
- Kitchen Description:Dishwasher, Kitchen Island, Microwave Oven, Pantry, Range/Oven
- Bedroom Description:Master - Main Level, Master Suite, Walk In Closet(s)
- Living area:1,499 sq. ft.
Structure and exterior
- Roof:Composition Shingle
- Year built:2026
- Building area:1,499 sq. ft.
- Lot area:0.2 Acres
- Construction Materials:Lap, Masonry
- Exterior Features:Patio/Covered
- Foundation Description:Crawl Space
- Levels:1 Story
Utilities
- Water:Water - Public
- Sewer:Sewer - Connected
Finances and disclosures
- Price:$460,000
- Price per sq. ft.:$306.87
Features and amenities
- Amenities:Ceiling Fan(s)
Parking
- Parking description:3 Car, Attached, Door Opener, Finished
- Garage spaces:3
New listings near 10058 S Clodfelter Road
- New
 $460,000Active3 beds 2 baths1,499 sq. ft.
10052 S Clodfelter Road, Kennewick, WA 99338
MLS# 296006Listed by: HOMESMART ELITE BROKERS - New
 $600,000Active5 beds 3 baths3,314 sq. ft.
4605 W 12th Avenue, Kennewick, WA 99338
MLS# 2575068Listed by: WINDERMERE GRP ONE TRI-CITIES
- New
 $259,900Active0.3 Acres
7270 W 20th Ave, Kennewick, WA 99338
MLS# 296001Listed by: KELLY RIGHT REAL ESTATE TC - New
 $384,900Active4 beds 3 baths1,621 sq. ft.
2009 W 3rd Ave., Kennewick, WA 99336
MLS# 295970Listed by: REALTY ONE GROUP IGNITE - New
 $495,000Active3 beds 2 baths1,493 sq. ft.
4126 S Kingwood St, Kennewick, WA 99337
MLS# 295954Listed by: KELLY RIGHT REAL ESTATE TC - New
 $425,000Active4 beds 2 baths1,880 sq. ft.
225209 E Main St, Kennewick, WA 99337
MLS# 295949Listed by: WINDERMERE GROUP ONE/TRI-CITIES - New
 $1,099,900Active4 beds 4 baths3,826 sq. ft.
72305 E Reata Rd, Kennewick, WA 99338
MLS# 295946Listed by: RETTER AND COMPANY SOTHEBY'S  $399,900Pending4 beds 2 baths2,440 sq. ft.
2505 W Grand Ronde Pl, Kennewick, WA 99336
MLS# 295939Listed by: EXP REALTY, LLC TRI CITIES- Open Sat, 12 to 2pmNew
 $469,000Active3 beds 2 baths1,999 sq. ft.
5720 W 14th Ave, Kennewick, WA 99338
MLS# 295940Listed by: COLDWELL BANKER TOMLINSON


Protect your home and budget from life's surprises with an Assurant Home Warranty, backed by a partner that supports you through every step of homeownership. Explore Plans.
© 2023 - 2026 ERA Franchise Systems LLC. All rights reserved. ERA Franchise Systems LLC fully supports the principles of the Fair Housing Act and the Equal Opportunity Act. ERA, ERA Real Estate powered, and their respective logos are registered service marks of ERA Franchise Systems LLC. Each office is independently owned and operated.