
2410 W 51st Ave, Kennewick, WA 99337
Local realty services provided by:ERA Skyview Realty
2410 W 51st Ave,Kennewick, WA 99337
$925,000
- 5 Beds
- 3 Baths
- 4,284 sq. ft.
- Single family
- Active
Upcoming open houses
- Fri, Oct 0202:00 pm - 04:00 pm
- Sat, Oct 0311:00 am - 01:00 pm
Listed by: lauren rasmussen
Office: amplify real estate services
MLS#:296858
Source:WA_PRMLS
Price summary
- Price:$925,000
- Price per sq. ft.:$215.92
About this home
MLS# 296858 Just inside the gates of Kennewick's Inspiration Estates, this luxury-caliber home offers 5 bedrooms, stunning unobstructed views, and a floor plan as impressive as its design. The expansive nearly 2,700 sq ft main level is rich with details that remain timeless: walnut hardwood flooring, cased openings, 10-foot ceilings, custom built-ins, and thoughtful architectural finishes throughout. At the heart of the home, the kitchen features granite countertops, statement lighting over the large island and dining space, a coffee bar with beverage refrigerator, and a custom hood over the gas cooktop, plus a new refrigerator and dishwasher in 2025. The adjoining living space features surround sound that extends outside to the covered, stamped-concrete deck, creating a natural extension for entertaining and taking in the view. The private primary suite offers dual vanities finished with marble countertops, two walk-in closets, a tiled shower with dual shower heads, a soaking tub, and a separate water closet with linen storage. Two additional main-floor bedrooms are separated by a full bath, also finished with marble countertops. A large laundry room with utility sink and a walk-in pantry complete true main-floor living. Downstairs, the 1,600 sq ft finished daylight basement is equally functional, with a second living room, kitchenette with granite countertops, 2 additional bedrooms, full bath, extra storage, and a flex room behind French doors ready to function as whatever life calls for. The walkout leads directly to a covered patio and hot tub. Outside, the low-maintenance landscaping and yard are beautifully kept, with block fencing, defined edging, gutters, and a 3-car garage. Exterior paint was completed in 2023, with additional comforts including multi-zone heating, a humidifier, a water filtration system, and a water softener. Inspiration Park is just around the corner; grocery stores, restaurants, golf, and movie theaters are under 10 minutes away, with local favorite Wheat Head Brewing, Costco, and Target under 20 minutes. Lovingly cared for by its original owners, this is a home where timeless design and everyday livability come together beautifully....
Contact an agent
Home facts
- Year built:2012
- Subdivision & Development:INSPIRATION EST
- Listing ID #:296858
- Added:1 day(s) ago
- Updated:October 01, 2026 at 08:44 PM
Rooms and interior
- Bedrooms:5
- Total bathrooms:3
- Full bathrooms:3
- Flooring:Carpet, Tile, Wood
- Kitchen Description:Cooktop, Dishwasher, Disposal, Microwave, Range, Refrigerator, Wine Cooler
- Basement Description:Finished, Outside Entrance
- Living area:4,284 sq. ft.
Heating and cooling
- Cooling:Central Air, Forced Air, Heat Pump, Zoned
- Heating:Central, Forced Air, Furnace, Heat Pump, Multi-Units, Natural Gas, Zoned
- Central air:Yes
Structure and exterior
- Roof:Composition
- Year built:2012
- Building area:4,284 sq. ft.
- Lot area:0.36 Acres
- Construction Materials:Rock, Stucco
- Exterior Features:Fenced
- Foundation Description:Concrete, Crawl Space
- Levels:1 Story
Utilities
- Water:Public
- Sewer:Sewer Connected
Finances and disclosures
- Price:$925,000
- Price per sq. ft.:$215.92
- Tax amount:$5,899 (2026)
Features and amenities
- Appliances:Cooktop, Dishwasher, Disposal, Microwave, Range, Refrigerator, Water Filter, Water Heater, Water Softener, Wine Cooler
- Amenities:Ceiling Fan(s), Drapes/Blinds, French Doors, Raised Ceiling(s), Security System, Storage, Utility Sink, Wet Bar
Parking
- Parking description:3 Car, Attached, Finished
New listings near 2410 W 51st Ave
- Coming Soon
 $55,000First Look4 beds 2 baths968 sq. ft.
3407 W Hood Avenue #22, Kennewick, WA 99336
MLS# 2589123Listed by: EXP REALTY
- New
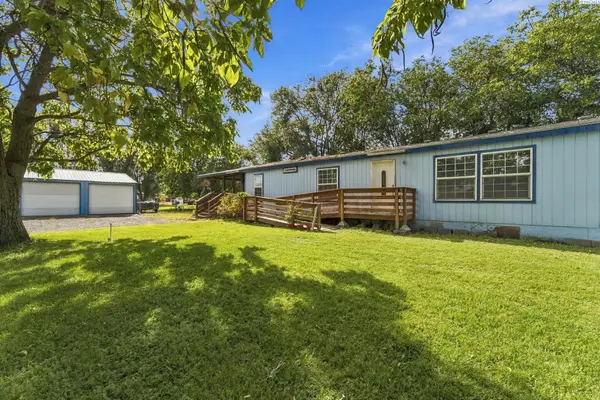 $380,000Active3 beds 2 baths1,848 sq. ft.
39606 S 2180 Pr Se, Kennewick, WA 99337
MLS# 296853Listed by: WINDERMERE GROUP ONE/TRI-CITIES - New
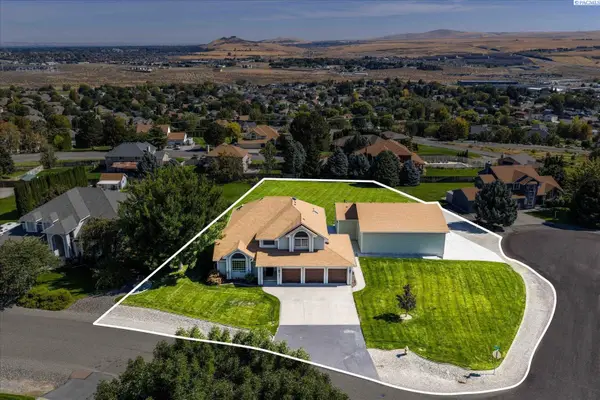 $750,000Active4 beds 4 baths2,821 sq. ft.
225 Sarah Road, Kennewick, WA 99338
MLS# 296863Listed by: RETTER AND COMPANY SOTHEBY'S - New
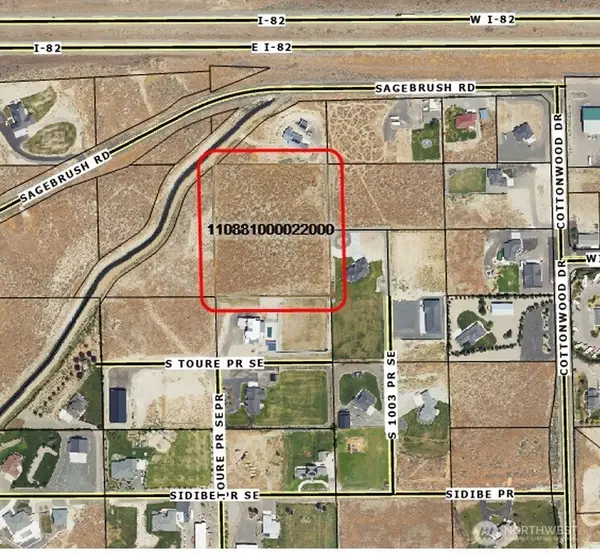 $799,950Active5.08 Acres
0 S Undetermined Street, Kennewick, WA 99338
MLS# 2589155Listed by: RE/MAX NORTHWEST - New
 $799,950Active5.08 Acres
Undetermined, Kennewick, WA 99338
MLS# 296826Listed by: RE/MAX NORTHWEST REALTORS - New
 $750,000Active11 beds 3 baths5,778 sq. ft.
1616 W 4th Place, Kennewick, WA 99336
MLS# 296842Listed by: WINDERMERE GROUP ONE/TRI-CITIES - New
 $330,000Active1.04 Acres
NKA Maze Rd Lot 24, Kennewick, WA 99338
MLS# 296838Listed by: RE/MAX, THE COLLECTIVE - New
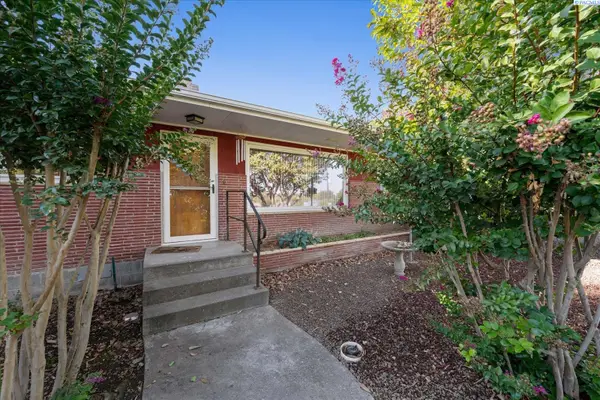 $420,000Active3 beds 2 baths2,282 sq. ft.
1723 W 7th Place, Kennewick, WA 99336
MLS# 296832Listed by: RETTER AND COMPANY SOTHEBY'S - New
 $399,900Active3 beds 2 baths1,401 sq. ft.
1915 S Neel St, Kennewick, WA 99338
MLS# 296828Listed by: MLS4OWNERS.COM


Protect your home and budget from life's surprises with an Assurant Home Warranty, backed by a partner that supports you through every step of homeownership. Explore Plans.
© 2023 - 2026 ERA Franchise Systems LLC. All rights reserved. ERA Franchise Systems LLC fully supports the principles of the Fair Housing Act and the Equal Opportunity Act. ERA, ERA Real Estate powered, and their respective logos are registered service marks of ERA Franchise Systems LLC. Each office is independently owned and operated.