
1070 N Grant Place, Kennewick, WA 99336
Local realty services provided by:ERA Skyview Realty
1070 N Grant Place,Kennewick, WA 99336
$599,900
- 4 Beds
- 3 Baths
- 2,630 sq. ft.
- Single family
- Active
Upcoming open houses
- Sat, Oct 0301:00 pm - 04:00 pm
Listed by: barbara keltch
Office: windermere group one/tri-cities
MLS#:288712
Source:WA_PRMLS
Price summary
- Price:$599,900
- Price per sq. ft.:$228.1
About this home
MLS# 288712 5.99% Fixed rate for Qualified Buyers with our preferred Lender! Newly Complete! Welcome to the Ilana! This home features an inviting entry with spacious hallway leading into the oversized Greatroom with Fireplace. Open floor plan to the Kitchen, Dining and huge walk-in Pantry. Four Bedrooms, 2.5 baths and a 3 Car Garage makes this home very functional for everyday and entertaining. The color palette for this home is a Ranch house design. Fully landscaped with a 12x12 open patio.
Contact an agent
Home facts
- Year built:2026
- Subdivision & Development:Kennewick West
- Listing ID #:288712
- Added:328 day(s) ago
- Updated:October 02, 2026 at 11:58 AM
Rooms and interior
- Bedrooms:4
- Total bathrooms:3
- Full bathrooms:1
- Half bathrooms:1
- Flooring:Carpet, Laminate, Tile
- Kitchen Description:Cooktop, Dishwasher, Disposal, Microwave, Oven
- Living area:2,630 sq. ft.
Heating and cooling
- Cooling:Forced Air, Heat Pump
- Heating:Electric, Forced Air, Furnace, Heat Pump
Structure and exterior
- Roof:Composition
- Year built:2026
- Building area:2,630 sq. ft.
- Lot area:0.19 Acres
- Construction Materials:Rock, Stucco
- Exterior Features:Fence/Partial, Irrigation System
- Foundation Description:Concrete, Crawl Space
- Levels:1 Story
Utilities
- Water:Public
- Sewer:Sewer Connected
Finances and disclosures
- Price:$599,900
- Price per sq. ft.:$228.1
Features and amenities
- Appliances:Cooktop, Dishwasher, Disposal, Microwave, Oven, Water Heater
- Amenities:Ceiling Fan(s), Raised Ceiling(s)
Parking
- Parking description:3 Car, Attached, Garage Door Opener
New listings near 1070 N Grant Place
- Coming Soon
 $55,000First Look4 beds 2 baths968 sq. ft.
3407 W Hood Avenue #22, Kennewick, WA 99336
MLS# 2589123Listed by: EXP REALTY
- New
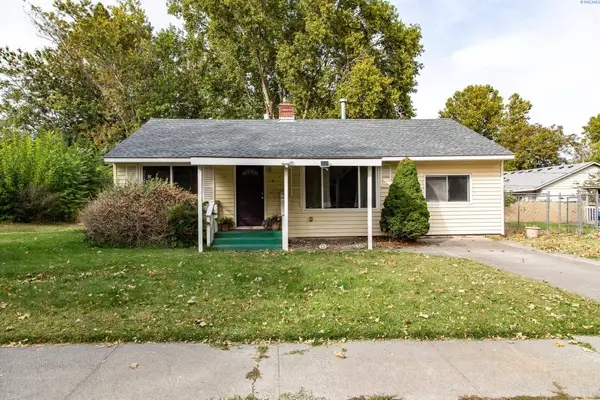 $325,000Active3 beds 1 baths1,283 sq. ft.
38 S Waverly St, Kennewick, WA 99336
MLS# 296883Listed by: HOMESMART ELITE BROKERS - New
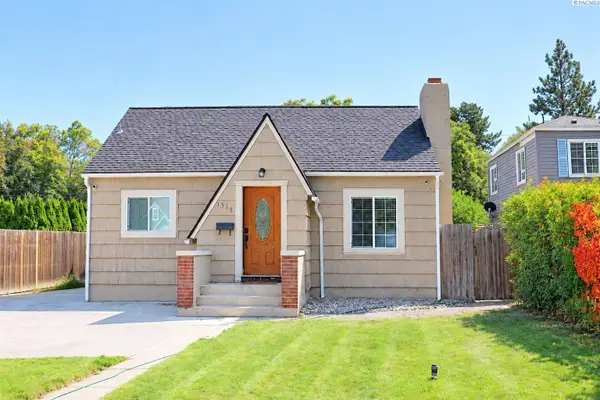 $340,000Active3 beds 2 baths1,792 sq. ft.
1315 W Kennewick Ave, Kennewick, WA 99336
MLS# 296882Listed by: TRI-CITIES REALTY GROUP, LLC - New
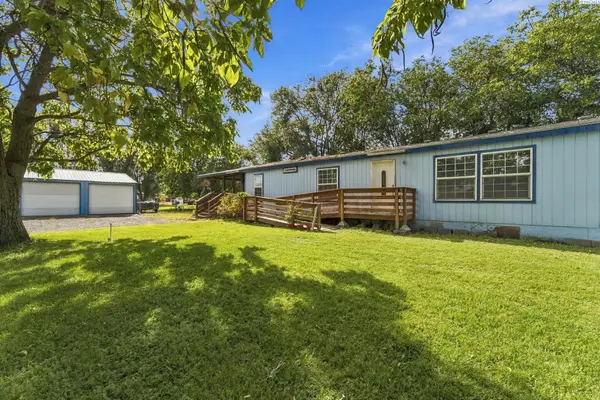 $380,000Active3 beds 2 baths1,848 sq. ft.
39606 S 2180 Pr Se, Kennewick, WA 99337
MLS# 296853Listed by: WINDERMERE GROUP ONE/TRI-CITIES - Open Fri, 2 to 4pmNew
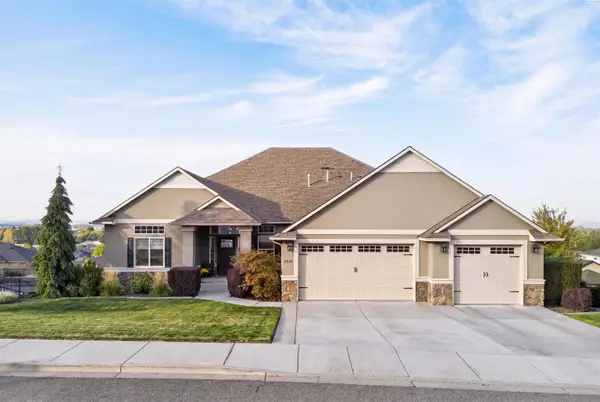 $925,000Active5 beds 3 baths4,284 sq. ft.
2410 W 51st Ave, Kennewick, WA 99337
MLS# 296858Listed by: AMPLIFY REAL ESTATE SERVICES - New
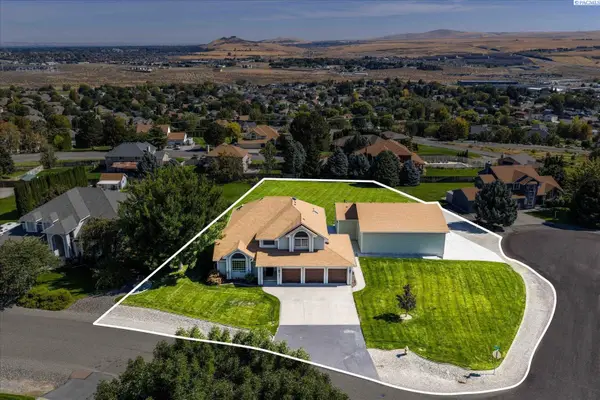 $750,000Active4 beds 4 baths2,821 sq. ft.
225 Sarah Road, Kennewick, WA 99338
MLS# 296863Listed by: RETTER AND COMPANY SOTHEBY'S - New
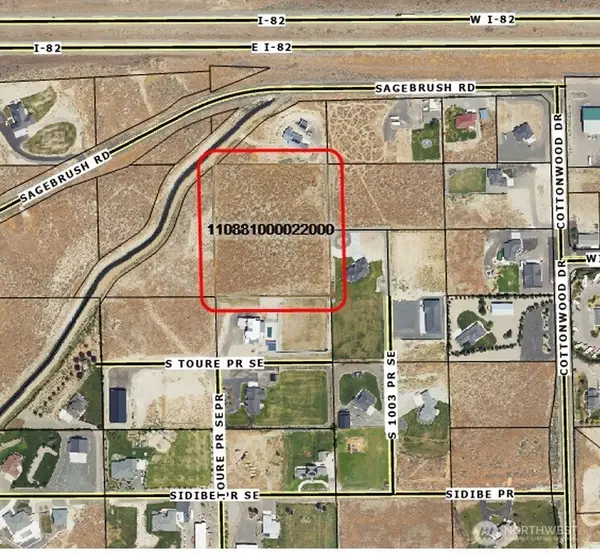 $799,950Active5.08 Acres
0 S Undetermined Street, Kennewick, WA 99338
MLS# 2589155Listed by: RE/MAX NORTHWEST - New
 $799,950Active5.08 Acres
Undetermined, Kennewick, WA 99338
MLS# 296826Listed by: RE/MAX NORTHWEST REALTORS - New
 $750,000Active11 beds 3 baths5,778 sq. ft.
1616 W 4th Place, Kennewick, WA 99336
MLS# 296842Listed by: WINDERMERE GROUP ONE/TRI-CITIES - New
 $330,000Active1.04 Acres
NKA Maze Rd Lot 24, Kennewick, WA 99338
MLS# 296838Listed by: RE/MAX, THE COLLECTIVE


Protect your home and budget from life's surprises with an Assurant Home Warranty, backed by a partner that supports you through every step of homeownership. Explore Plans.
© 2023 - 2026 ERA Franchise Systems LLC. All rights reserved. ERA Franchise Systems LLC fully supports the principles of the Fair Housing Act and the Equal Opportunity Act. ERA, ERA Real Estate powered, and their respective logos are registered service marks of ERA Franchise Systems LLC. Each office is independently owned and operated.