
1203 N Keller St., Kennewick, WA 99336-1521
Local realty services provided by:ERA Skyview Realty
Office: homesmart elite brokers
MLS#:296470
Source:WA_PRMLS
Price summary
- Price:$404,900
- Price per sq. ft.:$221.02
About this home
Imagine a warm morning or evening sitting on your deck taking in the views of the Columbia River while enjoying a good cup of coffee...mmmmmm! My blood pressure falls just thinking about it! This home has it! Beautiful Columbia River views! Wow! Inside you'll find real oak hardwood floors, large picture windows to bring those views and a efficient wood burning stove to keep things cozy on a cold winter's day. The adjoining kitchen space is nicely updated with granite counter tops, full tile backsplash, soft close cabinets and tile floors. Three bedrooms and one bathroom up with a large family room (this family used it as another bedroom) and bathroom downstairs! And, that's not all... check out the 30'x40' detached garage/ shop space with room for all your toys! And, with a .34 acre lot, there is room to park your RV or boat outside! This house truly is a great buy and will make a great home for its next owner!! Come and take a look!
Contact an agent
Home facts
- Year built:1951
- Subdivision & Development:Kennewick West
- Listing ID #:296470
- Added:1 day(s) ago
- Updated:September 17, 2026 at 03:51 AM
Rooms and interior
- Bedrooms:4
- Total bathrooms:2
- Full bathrooms:1
- Flooring:Carpet, Tile, Vinyl, Wood
- Kitchen Description:Microwave, Range/Oven, Refrigerator
- Basement Description:Finished, Inside Entrance, Majority, Outside Entrance, Windows - Egress
- Living area:1,832 sq. ft.
Heating and cooling
- Cooling:Central Air, Forced Air, Heat Pump
- Heating:Central, Fireplace(s), Forced Air, Furnace, Heat Pump, Wood Stove
- Central air:Yes
Structure and exterior
- Roof:Composition
- Year built:1951
- Building area:1,832 sq. ft.
- Lot area:0.34 Acres
- Lot Features:Corner Lot
- Construction Materials:Frame, Lap Siding, Wood Siding
- Exterior Features:Fenced, Irrigation System
- Foundation Description:Concrete, Crawl Space, Slab
- Levels:1 Story
Utilities
- Water:Public
- Sewer:Septic
Finances and disclosures
- Price:$404,900
- Price per sq. ft.:$221.02
- Tax amount:$2,567 (2026)
Features and amenities
- Appliances:Microwave, Range/Oven, Refrigerator
- Amenities:Ceiling Fan(s), Drapes/Blinds, Storage
Parking
- Parking description:2 Car, Detached, Finished, Garage Door Opener, RV Access/Parking, Workshop in Garage
New listings near 1203 N Keller St.
- New
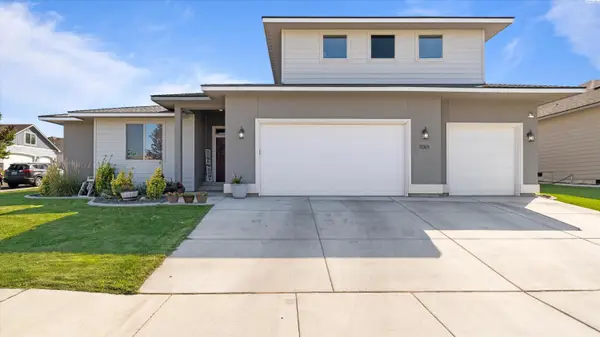 $599,900Active4 beds 3 baths2,552 sq. ft.
7001 W 32nd Ave., Kennewick, WA 99338
MLS# 296486Listed by: TWT REAL ESTATE - New
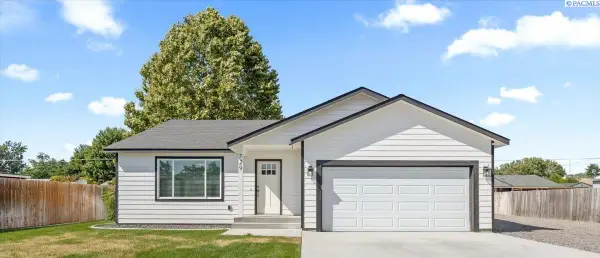 $390,000Active3 beds 2 baths1,282 sq. ft.
729 E 14th Ave, Kennewick, WA 99337
MLS# 296489Listed by: WINDERMERE GROUP ONE/TRI-CITIES - New
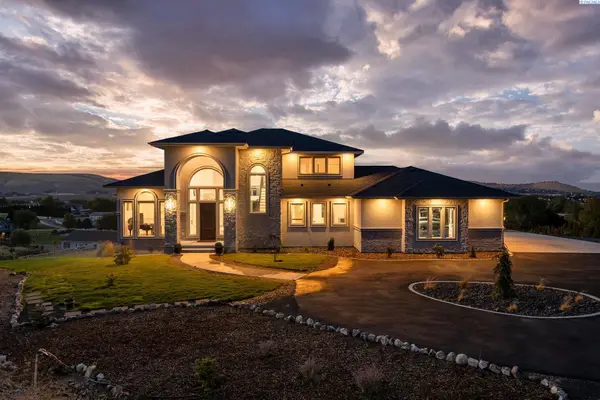 $1,469,000Active5 beds 4 baths5,638 sq. ft.
30442 S 984 Pr Se, Kennewick, WA 99338
MLS# 296482Listed by: WINDERMERE GROUP ONE/TRI-CITIES - New
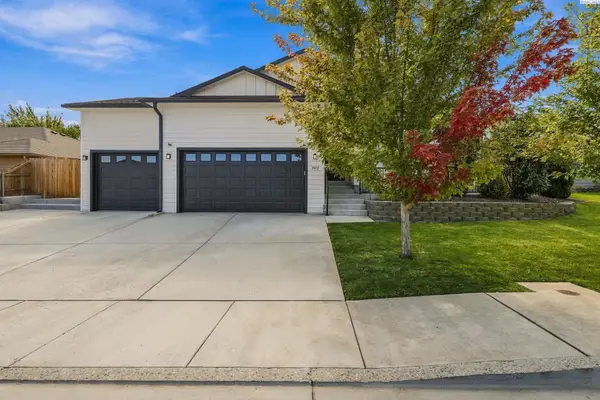 $445,000Active3 beds 2 baths1,576 sq. ft.
1907 W 39th Ave, Kennewick, WA 99337
MLS# 296474Listed by: WINDERMERE GROUP ONE/TRI-CITIES - New
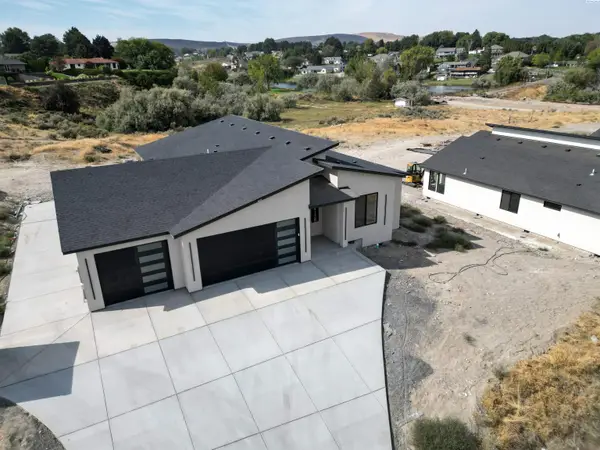 $500,000Active3 beds 3 baths1,498 sq. ft.
4138 S Kingwood St, Kennewick, WA 99337
MLS# 296475Listed by: KELLY RIGHT REAL ESTATE TC - New
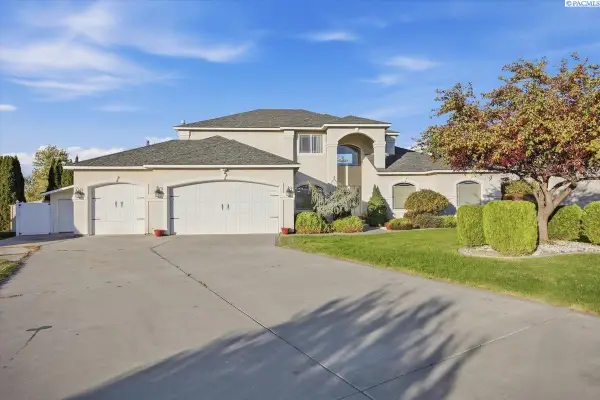 $575,000Active4 beds 3 baths2,838 sq. ft.
4900 W 24th Ave, Kennewick, WA 99338
MLS# 296452Listed by: SIMPLIHOM - New
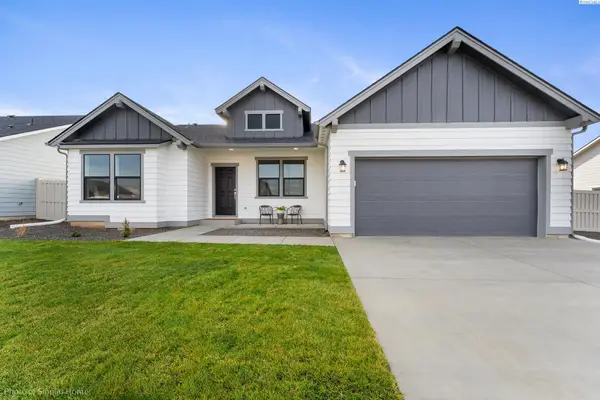 $498,990Active4 beds 2 baths2,046 sq. ft.
7052 W 24th Ave, Kennewick, WA 99338
MLS# 296449Listed by: NEW HOME STAR WASHINGTON LLC - New
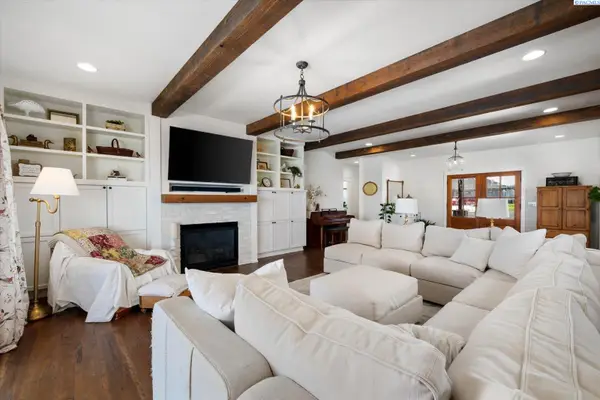 $1,100,000Active5 beds 5 baths3,770 sq. ft.
83204 E Sagebrush Rd, Kennewick, WA 99338
MLS# 296417Listed by: WINDERMERE GROUP ONE/TRI-CITIES - New
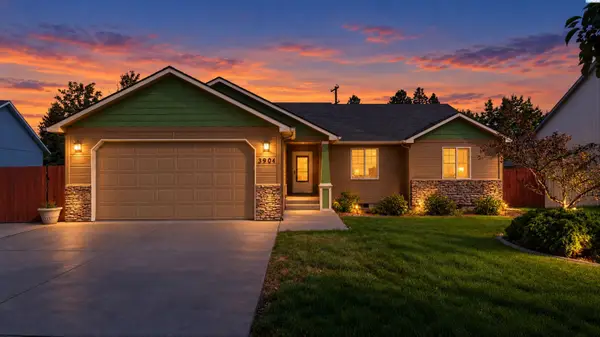 $415,000Active3 beds 2 baths1,585 sq. ft.
3904 W 19th Ct, Kennewick, WA 99338
MLS# 296443Listed by: PNW COLLECTIVE / REAL BROKER


Protect your home and budget from life's surprises with an Assurant Home Warranty, backed by a partner that supports you through every step of homeownership. Explore Plans.
© 2023 - 2026 ERA Franchise Systems LLC. All rights reserved. ERA Franchise Systems LLC fully supports the principles of the Fair Housing Act and the Equal Opportunity Act. ERA, ERA Real Estate powered, and their respective logos are registered service marks of ERA Franchise Systems LLC. Each office is independently owned and operated.