
1402 N Edison Street, Kennewick, WA 99336
Local realty services provided by:ERA Skyview Realty
Listed by: monroe davis
Office: retter and company sotheby's
MLS#:295125
Source:WA_PRMLS
Price summary
- Price:$725,000
- Price per sq. ft.:$216.48
About this home
Extensively renovated 3,349 SF duplex situated on a large lot with substantial infrastructure improvements completed in 2025. Nearly every major component of MLS# 295125 was fully renovated down to the studs. This spacious duplex offers turnkey condition and exciting future potential. Each upper and lower unit is approximately 1,600 square feet with three bedrooms and two bathrooms, featuring LVP flooring throughout, soft-close cabinetry, quartz countertops, and modern finishes. A standout feature is the property's upgraded utility infrastructure. During the renovation, the City of Kennewick required utility upgrades designed to potentially accommodate future development of a fourplex on the existing lot, subject to zoning, permitting, and applicable approvals. The result is a unique opportunity for an investor looking beyond the traditional duplex model. Both units are currently vacant, providing flexibility to establish new tenancy or explore an owner-occupant strategy. A rare combination of extensive renovation, generous unit sizes, modern finishes, upgraded utilities, and potential for future expansion....
Contact an agent
Home facts
- Year built:1958
- Subdivision & Development:SHORT PLAT
- Listing ID #:295125
- Added:62 day(s) ago
- Updated:October 01, 2026 at 07:19 PM
Rooms and interior
- Bedrooms:6
- Total bathrooms:4
- Flooring:New Floor Cover, Vinyl
- Bathrooms Description:Bath Off Primary
- Kitchen Description:Dishwasher, Disposal, Microwave, Range/Oven, Refrigerator
- Living area:3,349 sq. ft.
Heating and cooling
- Cooling:Electric, Heat Pump
- Heating:Electric, Forced Air, Furnace, Heat Pump
Structure and exterior
- Roof:Composition
- Year built:1958
- Building area:3,349 sq. ft.
- Lot area:0.5 Acres
- Construction Materials:Cement Board
- Exterior Features:Fencing/Enclosed, Storage Building
- Foundation Description:Concrete, Crawl Space
Utilities
- Water:Public
- Sewer:Sewer Connected
Finances and disclosures
- Price:$725,000
- Price per sq. ft.:$216.48
- Tax amount:$2,927 (2026)
Features and amenities
- Appliances:Dishwasher, Disposal, Microwave, Range/Oven, Refrigerator
- Amenities:Bath Off Primary, Ceiling Fan(s), Dining/Living Room Combo, Master Suite, New Floor Cover, New Paint, Raised Ceiling(s), Vaulted Ceiling(s), Walk-In Closet(s)
Parking
- Parking description:Off Street
New listings near 1402 N Edison Street
- Coming Soon
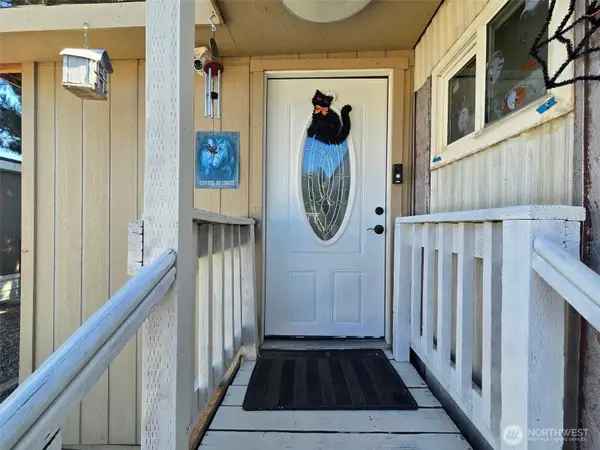 $55,000First Look4 beds 2 baths968 sq. ft.
3407 W Hood Avenue #22, Kennewick, WA 99336
MLS# 2589123Listed by: EXP REALTY
- New
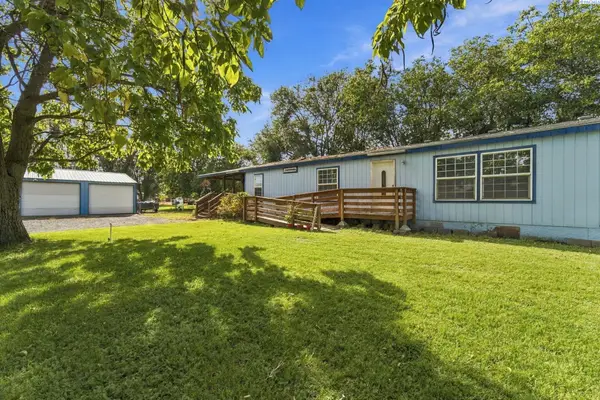 $380,000Active3 beds 2 baths1,848 sq. ft.
39606 S 2180 Pr Se, Kennewick, WA 99337
MLS# 296853Listed by: WINDERMERE GROUP ONE/TRI-CITIES - New
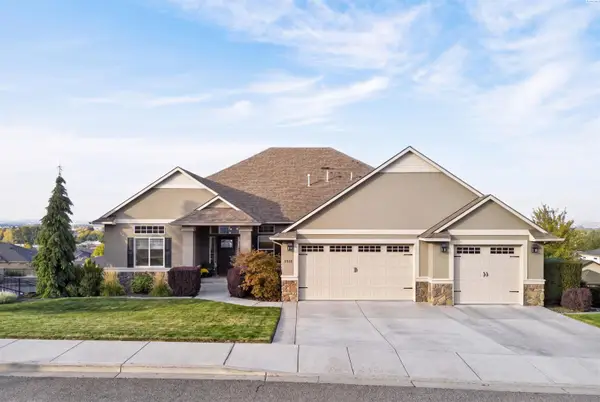 $925,000Active5 beds 3 baths4,284 sq. ft.
2410 W 51st Ave, Kennewick, WA 99337
MLS# 296858Listed by: AMPLIFY REAL ESTATE SERVICES - New
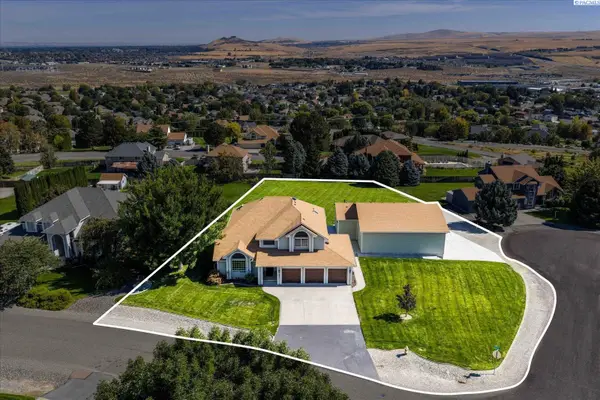 $750,000Active4 beds 4 baths2,821 sq. ft.
225 Sarah Road, Kennewick, WA 99338
MLS# 296863Listed by: RETTER AND COMPANY SOTHEBY'S - New
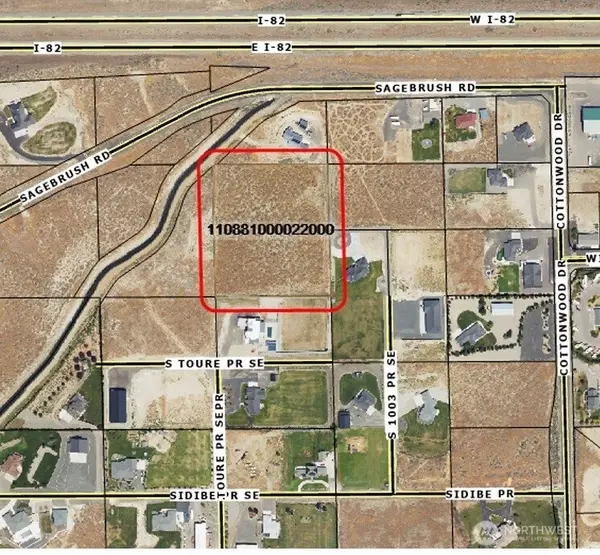 $799,950Active5.08 Acres
0 S Undetermined Street, Kennewick, WA 99338
MLS# 2589155Listed by: RE/MAX NORTHWEST - New
 $799,950Active5.08 Acres
Undetermined, Kennewick, WA 99338
MLS# 296826Listed by: RE/MAX NORTHWEST REALTORS - New
 $750,000Active11 beds 3 baths5,778 sq. ft.
1616 W 4th Place, Kennewick, WA 99336
MLS# 296842Listed by: WINDERMERE GROUP ONE/TRI-CITIES - New
 $330,000Active1.04 Acres
NKA Maze Rd Lot 24, Kennewick, WA 99338
MLS# 296838Listed by: RE/MAX, THE COLLECTIVE - New
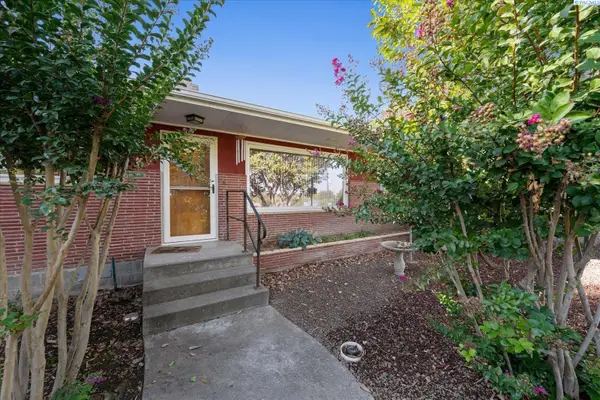 $420,000Active3 beds 2 baths2,282 sq. ft.
1723 W 7th Place, Kennewick, WA 99336
MLS# 296832Listed by: RETTER AND COMPANY SOTHEBY'S - New
 $399,900Active3 beds 2 baths1,401 sq. ft.
1915 S Neel St, Kennewick, WA 99338
MLS# 296828Listed by: MLS4OWNERS.COM


Protect your home and budget from life's surprises with an Assurant Home Warranty, backed by a partner that supports you through every step of homeownership. Explore Plans.
© 2023 - 2026 ERA Franchise Systems LLC. All rights reserved. ERA Franchise Systems LLC fully supports the principles of the Fair Housing Act and the Equal Opportunity Act. ERA, ERA Real Estate powered, and their respective logos are registered service marks of ERA Franchise Systems LLC. Each office is independently owned and operated.