
1412 W 24th Loop, Kennewick, WA 99337
Local realty services provided by:ERA Skyview Realty
1412 W 24th Loop,Kennewick, WA 99337
$360,000
- 3 Beds
- 2 Baths
- 1,558 sq. ft.
- Single family
- Pending
Listed by: christina herman
Office: re/max northwest realtors
MLS#:295560
Source:WA_PRMLS
Price summary
- Price:$360,000
- Price per sq. ft.:$231.07
About this home
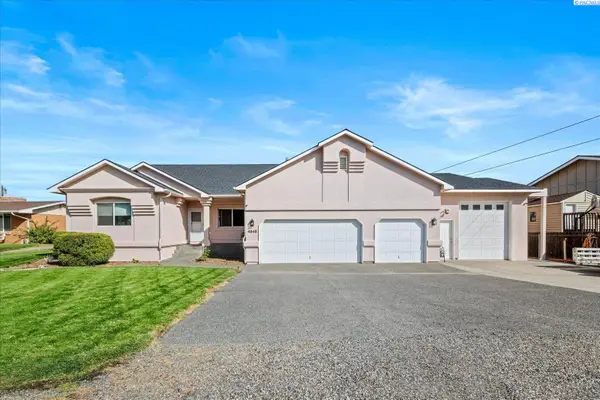
MLS# 295560 Welcome home to this 3 bedroom, 2 bath Kennewick property with a brand-new roof! Step inside to tons of natural light and a floorplan with an easy, natural flow from the entry to the spacious living room, dining area, and kitchen, then straight out to the oversized patio, making everyday living and entertaining feel effortless. The kitchen offers plenty of cupboard space and a pantry, giving you room to keep everything organized.Outside, the fully fenced yard offers plenty of room to relax, play, garden, or gather with friends and family. You’ll also find a 2 car garage, RV parking, and a matching shed, giving you plenty of space for vehicles, toys, hobbies, and storage. And here’s the exciting part: there’s room to make improvements, add your personal style, and build your own equity along the way. All this in a location close to schools, sports fields, shopping, golf, parks, and more. A home with the essentials in place and the potential to make it truly yours!
Contact an agent
Home facts
- Year built:1996
- Subdivision & Development:DESERT MDW
- Listing ID #:295560
- Added:49 day(s) ago
- Updated:October 03, 2026 at 08:27 AM
Rooms and interior
- Bedrooms:3
- Total bathrooms:2
- Full bathrooms:2
- Flooring:Carpet, Laminate
- Kitchen Description:Dishwasher, Microwave, Range/Oven
- Living area:1,558 sq. ft.
Heating and cooling
- Heating:Heat Pump
Structure and exterior
- Roof:Composition
- Year built:1996
- Building area:1,558 sq. ft.
- Lot area:0.17 Acres
- Exterior Features:Fenced, Shed(s)
- Foundation Description:Crawl Space
- Levels:1 Story
Utilities
- Water:Public
- Sewer:Sewer Connected
Finances and disclosures
- Price:$360,000
- Price per sq. ft.:$231.07
- Tax amount:$3,237 (2026)
Features and amenities
- Appliances:Dishwasher, Microwave, Range/Oven
Parking
- Parking description:2 Car, RV Access/Parking
New listings near 1412 W 24th Loop
- Coming Soon
 $55,000First Look4 beds 2 baths968 sq. ft.
3407 W Hood Avenue #22, Kennewick, WA 99336
MLS# 2589123Listed by: EXP REALTY
- New
 $419,000Active3 beds 2 baths1,592 sq. ft.
4504 S Underwood Pl., Kennewick, WA 99337
MLS# 296922Listed by: HEARTLAND REALTY - New
 $549,900Active4 beds 3 baths2,138 sq. ft.
5424 W Okanogan Ave, Kennewick, WA 99336
MLS# 296917Listed by: WINDERMERE GROUP ONE/TRI-CITIES - New
 $549,900Active4 beds 3 baths2,138 sq. ft.
1056 N Grant Pl, Kennewick, WA 99336
MLS# 296918Listed by: WINDERMERE GROUP ONE/TRI-CITIES - New
 $899,900Active4 beds 3 baths4,473 sq. ft.
3902 W 43rd Ave, Kennewick, WA 99337
MLS# 296919Listed by: RETTER AND COMPANY SOTHEBY'S - New
 $127,000Active3 beds 2 baths1,012 sq. ft.
2917 W 19th, Kennewick, WA 99337
MLS# 26-3031Listed by: JOHN L SCOTT YAKIMA - New
 $374,900Active3 beds 2 baths1,917 sq. ft.
203 S Edison Street, Kennewick, WA 99336
MLS# 296915Listed by: RESULTS REALTY GROUP TRI-CITIE - Open Sat, 1 to 3pmNew
 $445,000Active3 beds 2 baths1,650 sq. ft.
3305 W 23rd Ave, Kennewick, WA 99337
MLS# 296911Listed by: REALTY ONE GROUP IGNITE - New
 $399,900Active3 beds 1 baths1,464 sq. ft.
409 N Garfield St, Kennewick, WA 99336
MLS# 296912Listed by: JOHN L SCOTT TRI-CITIES PASCO - New
 $589,900Active4 beds 2 baths2,459 sq. ft.
4946 W Tucannon Ave, Kennewick, WA 99336
MLS# 296903Listed by: RETTER AND COMPANY SOTHEBY'S


Protect your home and budget from life's surprises with an Assurant Home Warranty, backed by a partner that supports you through every step of homeownership. Explore Plans.
© 2023 - 2026 ERA Franchise Systems LLC. All rights reserved. ERA Franchise Systems LLC fully supports the principles of the Fair Housing Act and the Equal Opportunity Act. ERA, ERA Real Estate powered, and their respective logos are registered service marks of ERA Franchise Systems LLC. Each office is independently owned and operated.