
409 N Garfield St, Kennewick, WA 99336
Local realty services provided by:ERA Skyview Realty
409 N Garfield St,Kennewick, WA 99336
$399,900
- 3 Beds
- 1 Baths
- 1,464 sq. ft.
- Single family
- Active
Listed by: elsa carlson
Office: john l scott tri-cities pasco
MLS#:296912
Source:WA_PRMLS
Price summary
- Price:$399,900
- Price per sq. ft.:$255.04
About this home
MLS# 296912 This charming 3-bedroom, 1-bathroom home, built in 1940 and situated on a spacious 0.34-acre lot, offers a great combination of character, updates, and functionality. Located in Tompkins Addition, directly across from Fruitland Park. This home features updated windows, flooring and carpet, and comes complete with kitchen appliances. For your peace of mind, the HVAC is 2-3 years old and the tankless water heater is 2-3 years old and a 30-year roof! Looking for additional storage space or another bedroom? The upstairs has it for you, bring your creativeness and make this space spectacular! Outside, you'll find a30x26, two-bay shop, a freshly manicured yard, and convenient alley access to the shop. The home has also been recently pressure washed and the gutters cleaned, making it move-in ready and well cared for. Listed at $399,900 this is a property you'll want to see!
Contact an agent
Home facts
- Year built:1940
- Subdivision & Development:TOMPKINS ADDN T
- Listing ID #:296912
- Added:1 day(s) ago
- Updated:October 04, 2026 at 10:16 AM
Rooms and interior
- Bedrooms:3
- Total bathrooms:1
- Full bathrooms:1
- Flooring:Carpet, Laminate, Tile, Vinyl
- Kitchen Description:Cooktop, Dishwasher, Disposal, Microwave, Oven, Refrigerator
- Basement Description:Cellar, Inside Entrance, Partial, Unfinished
- Living area:1,464 sq. ft.
Heating and cooling
- Cooling:Central Air, Electric, Forced Air
- Heating:Central, Forced Air, Natural Gas
- Central air:Yes
Structure and exterior
- Roof:Composition
- Year built:1940
- Building area:1,464 sq. ft.
- Lot area:0.32 Acres
- Lot Features:Animals Allowed
- Construction Materials:Frame, Vinyl Siding
- Exterior Features:Fenced, Irrigation System, Satellite Dish, Workshop
- Foundation Description:Concrete
- Levels:1.5 Story
Utilities
- Water:Public
- Sewer:Sewer Connected
Finances and disclosures
- Price:$399,900
- Price per sq. ft.:$255.04
- Tax amount:$2,025 (2026)
Features and amenities
- Appliances:Cooktop, Dishwasher, Disposal, Microwave, Oven, Refrigerator, Water Heater
Parking
- Parking description:2 Car, Detached, Garage Door Opener
New listings near 409 N Garfield St
- Coming Soon
 $55,000First Look4 beds 2 baths968 sq. ft.
3407 W Hood Avenue #22, Kennewick, WA 99336
MLS# 2589123Listed by: EXP REALTY
- Open Sat, 11am to 1pmNew
 $385,000Active3 beds 2 baths1,232 sq. ft.
580 N Harrison Pl, Kennewick, WA 99336
MLS# 296938Listed by: PNW COLLECTIVE / REAL BROKER - New
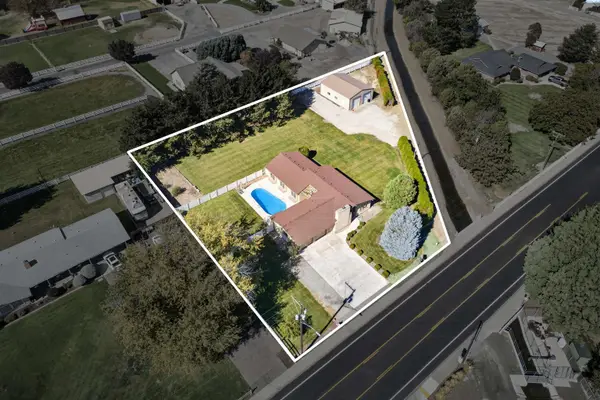 $615,000Active3 beds 3 baths2,329 sq. ft.
2610 S Vancouver St, Kennewick, WA 99337
MLS# 296936Listed by: WINDERMERE GROUP ONE/TRI-CITIES - New
 Listed by ERA$1,225,000Active5 beds 3 baths3,704 sq. ft.
215505 E Bryson Brown, Kennewick, WA 99337
MLS# 296935Listed by: IMAGINE REALTY ERA POWERED - New
 $415,000Active3 beds 2 baths2,106 sq. ft.
6345 W Willamette Ave, Kennewick, WA 99336
MLS# 296934Listed by: HOMESMART ELITE BROKERS - New
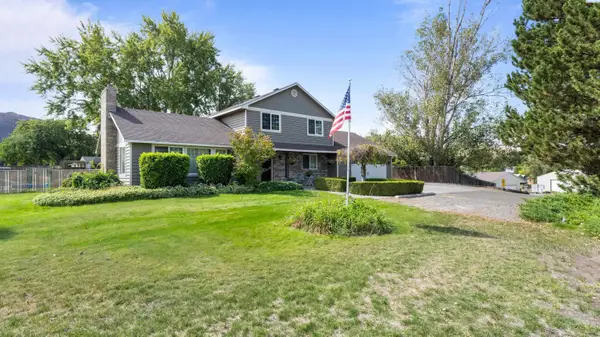 $699,000Active4 beds 3 baths2,292 sq. ft.
26805 S 887 Pr Se, Kennewick, WA 99338
MLS# 296930Listed by: CELSKI & ASSOCIATES, INC. - New
 $460,000Active2 beds 1 baths1,024 sq. ft.
206504 E Bryson Brown Rd, Kennewick, WA 99337
MLS# 296926Listed by: REAL BROKER, LLC - New
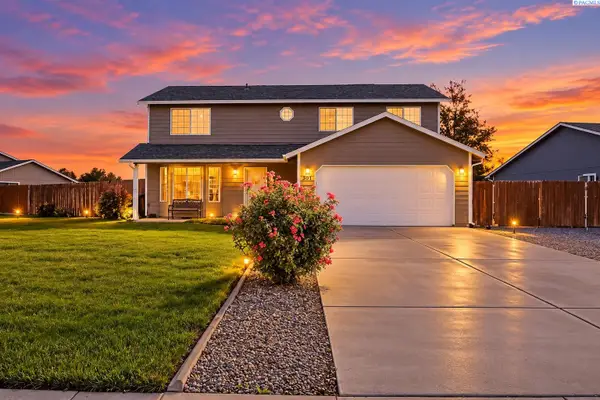 $415,000Active4 beds 3 baths2,012 sq. ft.
201 W 48th Ave, Kennewick, WA 99337
MLS# 296929Listed by: WINDERMERE GROUP ONE/TRI-CITIES - New
 Active3 beds 1 baths902 sq. ft.
4203 W Kennewick Ave #28, Kennewick, WA 99336
MLS# 799843645Listed by: COLDWELL BANKER BAIN - New
 $419,000Active3 beds 2 baths1,592 sq. ft.
4504 S Underwood Pl., Kennewick, WA 99337
MLS# 296922Listed by: HEARTLAND REALTY


Protect your home and budget from life's surprises with an Assurant Home Warranty, backed by a partner that supports you through every step of homeownership. Explore Plans.
© 2023 - 2026 ERA Franchise Systems LLC. All rights reserved. ERA Franchise Systems LLC fully supports the principles of the Fair Housing Act and the Equal Opportunity Act. ERA, ERA Real Estate powered, and their respective logos are registered service marks of ERA Franchise Systems LLC. Each office is independently owned and operated.