
1503 W 37th Place, Kennewick, WA 99337
Local realty services provided by:ERA Skyview Realty
Upcoming open houses
- Sun, Oct 0412:00 pm - 02:00 pm
Listed by: keeley wagner
Office: retter and company sotheby's
MLS#:296892
Source:WA_PRMLS
Price summary
- Price:$480,000
- Price per sq. ft.:$193.24
About this home
MLS# 296892 Welcome to 1503 W. 37th Place—where more space and storage are delivered! Featuring 4-bedrooms, 3-bathrooms, and offering 2,484 sq. ft. on an impressive .34-acre corner lot situated in a quiet SE Kennewick neighborhood with city utilities. At the heart of the home, the updated kitchen pairs granite countertops with an under-window sink and generous workspace, all flowing comfortably into the surrounding living and dining areas. Natural light fills the main-level living room highlighting the decorative fireplace, while the dining area opens directly onto the newly built, expansive deck—perfect for taking meals outside or entertaining, or simply enjoying the extra outdoor living. Three bedrooms are conveniently located on the main level, including the primary suite with its own private bathroom. Downstairs adds an entirely new layer of living space with a large family room anchored by a cozy wood-burning stove, a fourth bedroom, and a mudroom with direct access to the backyard. The spacious downstairs bathroom features a walk-in shower with an artistic twist, plus additional space with the potential to house more storage or an in-home sauna. An oversized laundry room rounds out the lower level with abundant cabinetry, counter space, and storage—and the washer and dryer stay! The backyard is where this property really shines. Fire up the grill on the expansive upper deck, unwind beneath the covered patio, gather around the fire pit, play a game of PIG on the sport court, or transform it into your very own at-home pickleball court! If you need more parking, there is gated off-street access to the sport court which could double as secondary RV parking. With a two-car garage, additional side parking, a generous corner lot, and room to potentially add a shop in the backyard, this property offers the kind of space and flexibility that’s increasingly hard to find. Whether you need room for vehicles, toys, hobbies, entertaining, or simply a little more breathing room, 1503 W. 37th Place gives you the space to make it your own....
Contact an agent
Home facts
- Year built:1977
- Subdivision & Development:FOOTHILL
- Listing ID #:296892
- Added:1 day(s) ago
- Updated:October 04, 2026 at 02:42 AM
Rooms and interior
- Bedrooms:4
- Total bathrooms:3
- Full bathrooms:3
- Flooring:Carpet, Tile, Vinyl
- Kitchen Description:Dishwasher, Microwave, Range/Oven, Refrigerator
- Living area:2,484 sq. ft.
Heating and cooling
- Cooling:Heat Pump
- Heating:Heat Pump
Structure and exterior
- Roof:Composition
- Year built:1977
- Building area:2,484 sq. ft.
- Lot area:0.34 Acres
- Lot Features:Corner Lot
- Construction Materials:Metal Siding
- Exterior Features:Dog Run, Fenced, Irrigation System, Shed(s), Sport Court
- Foundation Description:Concrete, Crawl Space
Utilities
- Water:Public
- Sewer:Sewer Connected
Finances and disclosures
- Price:$480,000
- Price per sq. ft.:$193.24
- Tax amount:$2,918 (2026)
Features and amenities
- Appliances:Dishwasher, Dryer, Microwave, Range/Oven, Refrigerator, Washer, Water Heater
- Laundry features:Dryer, Washer
- Amenities:Ceiling Fan(s), Drapes/Blinds, Storage, Utility Sink
Parking
- Parking description:2 Car, Attached, Garage Door Opener, RV Access/Parking
New listings near 1503 W 37th Place
- Coming Soon
 $55,000First Look4 beds 2 baths968 sq. ft.
3407 W Hood Avenue #22, Kennewick, WA 99336
MLS# 2589123Listed by: EXP REALTY
- Open Sat, 11am to 1pmNew
 $385,000Active3 beds 2 baths1,232 sq. ft.
580 N Harrison Pl, Kennewick, WA 99336
MLS# 296938Listed by: PNW COLLECTIVE / REAL BROKER - New
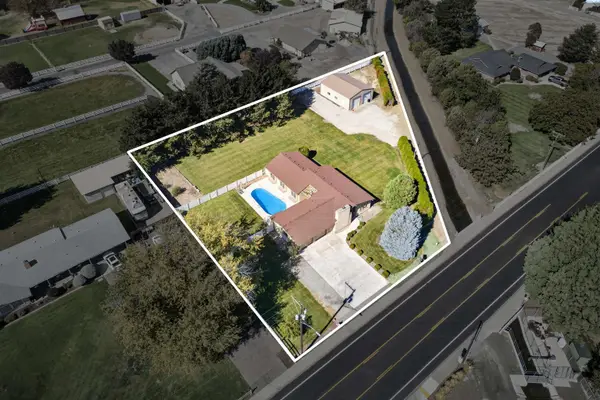 $615,000Active3 beds 3 baths2,329 sq. ft.
2610 S Vancouver St, Kennewick, WA 99337
MLS# 296936Listed by: WINDERMERE GROUP ONE/TRI-CITIES - New
 Listed by ERA$1,225,000Active5 beds 3 baths3,704 sq. ft.
215505 E Bryson Brown, Kennewick, WA 99337
MLS# 296935Listed by: IMAGINE REALTY ERA POWERED - New
 $415,000Active3 beds 2 baths2,106 sq. ft.
6345 W Willamette Ave, Kennewick, WA 99336
MLS# 296934Listed by: HOMESMART ELITE BROKERS - New
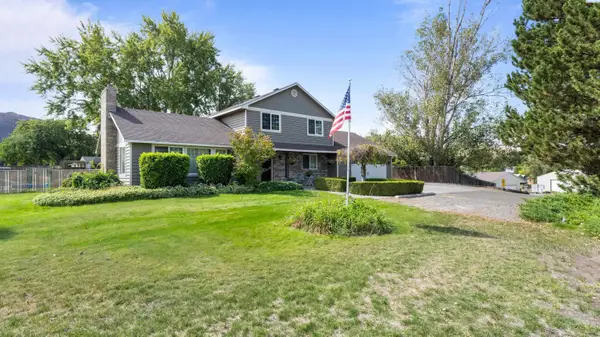 $699,000Active4 beds 3 baths2,292 sq. ft.
26805 S 887 Pr Se, Kennewick, WA 99338
MLS# 296930Listed by: CELSKI & ASSOCIATES, INC. - New
 $460,000Active2 beds 1 baths1,024 sq. ft.
206504 E Bryson Brown Rd, Kennewick, WA 99337
MLS# 296926Listed by: REAL BROKER, LLC - New
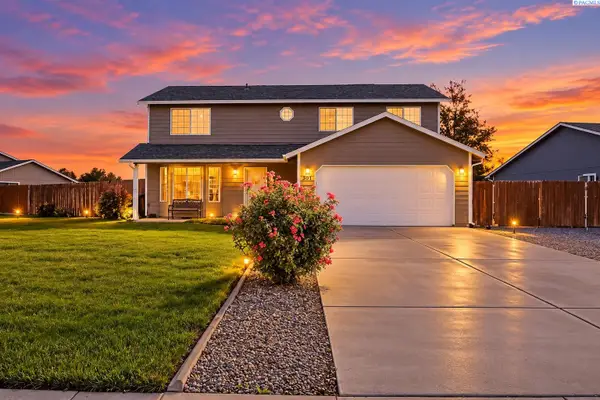 $415,000Active4 beds 3 baths2,012 sq. ft.
201 W 48th Ave, Kennewick, WA 99337
MLS# 296929Listed by: WINDERMERE GROUP ONE/TRI-CITIES - New
 Active3 beds 1 baths902 sq. ft.
4203 W Kennewick Ave #28, Kennewick, WA 99336
MLS# 799843645Listed by: COLDWELL BANKER BAIN - New
 $419,000Active3 beds 2 baths1,592 sq. ft.
4504 S Underwood Pl., Kennewick, WA 99337
MLS# 296922Listed by: HEARTLAND REALTY


Protect your home and budget from life's surprises with an Assurant Home Warranty, backed by a partner that supports you through every step of homeownership. Explore Plans.
© 2023 - 2026 ERA Franchise Systems LLC. All rights reserved. ERA Franchise Systems LLC fully supports the principles of the Fair Housing Act and the Equal Opportunity Act. ERA, ERA Real Estate powered, and their respective logos are registered service marks of ERA Franchise Systems LLC. Each office is independently owned and operated.