
16711 S 1996 Prse, Kennewick, WA 99337
Local realty services provided by:ERA Skyview Realty
16711 S 1996 Prse,Kennewick, WA 99337
$660,000
- 3 Beds
- 2 Baths
- 1,660 sq. ft.
- Single family
- Active
Listed by: dina mendoza
Office: homesmart elite brokers
MLS#:295656
Source:WA_PRMLS
Price summary
- Price:$660,000
- Price per sq. ft.:$397.59
About this home
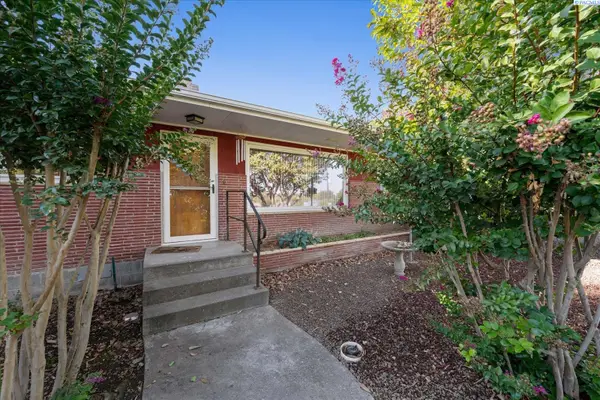
MLS #295656 Welcome home to this beautifully custom-built 3-bedroom, 2-bathrooms, single-story home nestled on 2.72 acres, level acres. Built in 2008. This 1,660 sq.ft offers the perfect blend of comfort, privacy, and usable land. Step inside the soaring ceilings, custom doors, tile flooring, and quality craftsmanship throughout. The inviting kitchen open to the dining nook and features solid-wood custom cabinetry and a breakfast bar, making it ideal for everyday living and entertaining. The desirable split-bedroom floor plan provides privacy. The master suite separated from additional bedrooms. The primary bath features his -and -her sinks, a relaxing soaking tub, and a walk-in closet. Outside, the possibilities are endless! The flat, usable 2.72 acres are irrigation -ready and provide plenty of room for animals, RV's, hobbies, gardening, or simply enjoying wide-open space. With no stairs, a functional layout, private primary suite, and usable acreage, this property is a rare opportunity for buyers looking for space, comfort, and country living without sacrificing convenience. Close to town yet tucked away from the noise. Enjoy easy access to shops, dining, and everyday essentials while coming home to a peaceful, private setting. Come see all this property has to offer-your new home and acreage are waiting!...
Contact an agent
Home facts
- Year built:2008
- Subdivision & Development:Kennewick East
- Listing ID #:295656
- Added:44 day(s) ago
- Updated:October 01, 2026 at 07:19 PM
Rooms and interior
- Bedrooms:3
- Total bathrooms:2
- Full bathrooms:2
- Flooring:Carpet, Tile
- Kitchen Description:Dishwasher, Microwave, Range/Oven, Refrigerator
- Living area:1,660 sq. ft.
Heating and cooling
- Cooling:Central Air
- Heating:Central, Electric, Heat Pump
- Central air:Yes
Structure and exterior
- Roof:Composition
- Year built:2008
- Building area:1,660 sq. ft.
- Lot area:2.72 Acres
- Lot Features:Animals Allowed
- Construction Materials:Stucco
- Exterior Features:Chicken Coop, Fenced, Irrigation System, Livestock Run In, Shed(s)
- Foundation Description:Crawl Space
- Levels:1 Story
Utilities
- Water:Private
- Sewer:Septic
Finances and disclosures
- Price:$660,000
- Price per sq. ft.:$397.59
- Tax amount:$5,865 (2026)
Features and amenities
- Appliances:Dishwasher, Microwave, Range/Oven, Refrigerator
- Amenities:Ceiling Fan(s), Handicap Access, Storage, Utility Sink
Parking
- Parking description:2 Car, Attached, Garage Door Opener, Off Street, RV Access/Parking
New listings near 16711 S 1996 Prse
- Coming Soon
 $55,000First Look4 beds 2 baths968 sq. ft.
3407 W Hood Avenue #22, Kennewick, WA 99336
MLS# 2589123Listed by: EXP REALTY
- New
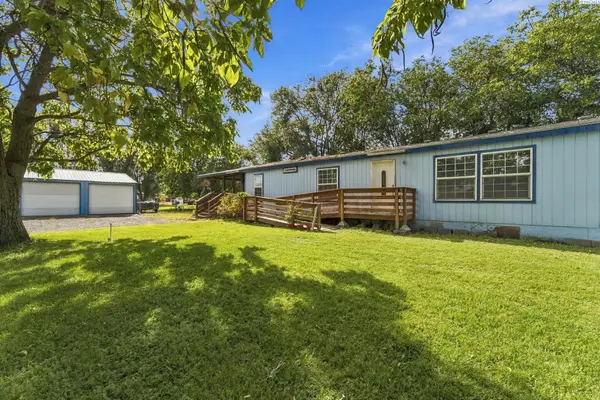 $380,000Active3 beds 2 baths1,848 sq. ft.
39606 S 2180 Pr Se, Kennewick, WA 99337
MLS# 296853Listed by: WINDERMERE GROUP ONE/TRI-CITIES - New
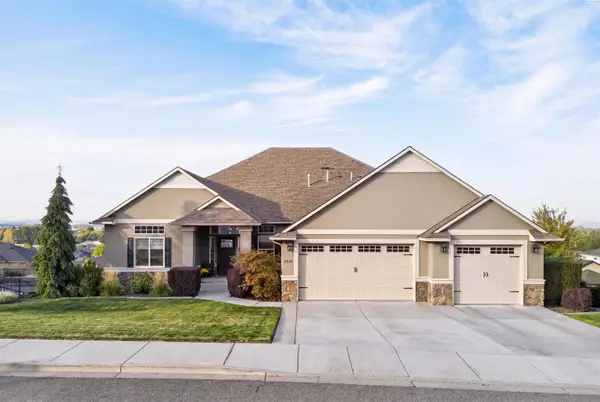 $925,000Active5 beds 3 baths4,284 sq. ft.
2410 W 51st Ave, Kennewick, WA 99337
MLS# 296858Listed by: AMPLIFY REAL ESTATE SERVICES - New
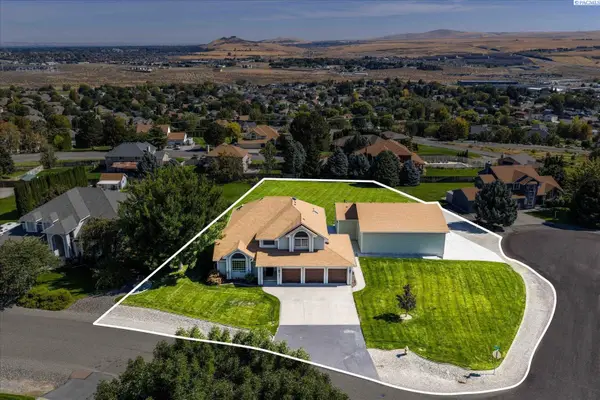 $750,000Active4 beds 4 baths2,821 sq. ft.
225 Sarah Road, Kennewick, WA 99338
MLS# 296863Listed by: RETTER AND COMPANY SOTHEBY'S - New
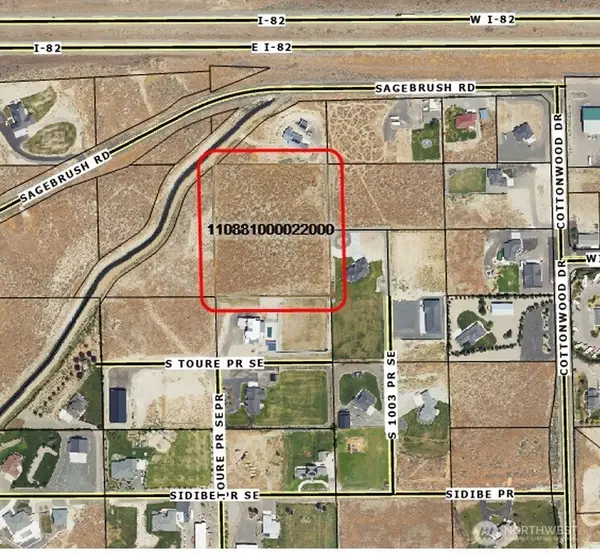 $799,950Active5.08 Acres
0 S Undetermined Street, Kennewick, WA 99338
MLS# 2589155Listed by: RE/MAX NORTHWEST - New
 $799,950Active5.08 Acres
Undetermined, Kennewick, WA 99338
MLS# 296826Listed by: RE/MAX NORTHWEST REALTORS - New
 $750,000Active11 beds 3 baths5,778 sq. ft.
1616 W 4th Place, Kennewick, WA 99336
MLS# 296842Listed by: WINDERMERE GROUP ONE/TRI-CITIES - New
 $330,000Active1.04 Acres
NKA Maze Rd Lot 24, Kennewick, WA 99338
MLS# 296838Listed by: RE/MAX, THE COLLECTIVE - New
 $420,000Active3 beds 2 baths2,282 sq. ft.
1723 W 7th Place, Kennewick, WA 99336
MLS# 296832Listed by: RETTER AND COMPANY SOTHEBY'S - New
 $399,900Active3 beds 2 baths1,401 sq. ft.
1915 S Neel St, Kennewick, WA 99338
MLS# 296828Listed by: MLS4OWNERS.COM


Protect your home and budget from life's surprises with an Assurant Home Warranty, backed by a partner that supports you through every step of homeownership. Explore Plans.
© 2023 - 2026 ERA Franchise Systems LLC. All rights reserved. ERA Franchise Systems LLC fully supports the principles of the Fair Housing Act and the Equal Opportunity Act. ERA, ERA Real Estate powered, and their respective logos are registered service marks of ERA Franchise Systems LLC. Each office is independently owned and operated.