
1712 S Arthur Street, Kennewick, WA 99338
Local realty services provided by:ERA Skyview Realty
Listed by: mark trout
Office: retter and company sotheby's
MLS#:293216
Source:WA_PRMLS
Price summary
- Price:$629,900
- Price per sq. ft.:$198.33
About this home
Located in the highly desirable Street of Dreams neighborhood, this exceptional home offers timeless elegance, generous living spaces, and an unbeatable location adjacent to one of the city’s premier parks. Enjoy immediate access to a renowned demonstration rose garden, playground area, concrete hockey/skating rink, public library branch, and nearby schools — creating an incredible lifestyle opportunity for all ages. Upon entering, you are welcomed by real hardwood floors, soaring ceilings, an open and inviting floor plan, and a stunning grand staircase. The thoughtful design flows beautifully from formal living and dining spaces into the expansive kitchen and comfortable family room, making the home ideal for both entertaining and everyday living. The spacious kitchen is a chef’s delight, featuring abundant cabinet storage, granite countertops, quality appliances including a gas cooktop, and a large casual dining nook. The adjoining family room offers warmth and charm with a cozy wood-burning fireplace, while a large den/office and convenient laundry room complete the main level. Upstairs, vaulted ceilings enhance the sense of space throughout the four large bedrooms. The impressive 19’ x 15’ primary suite serves as a luxurious retreat with a full bathroom featuring a jetted soaking tub, separate shower, walk-in closet, and private access to a large deck overlooking the beautifully landscaped, quiet, and private backyard. Family and guests will appreciate the junior suite with its own private full bathroom, along with two additional spacious bedrooms on the upper level. Luxury touches throughout the home include granite counters, hardwood and tile flooring, formal and informal dining areas, beautiful fireplace details, and extensive custom woodwork. The oversized lot provides abundant outdoor possibilities with room for play areas, gardening, entertaining, BBQs, and even boat or RV parking. A rare opportunity to own a beautifully appointed home in one of the area’s most sought-after neighborhoods with outstanding park and community amenities just steps away....
Contact an agent
Home facts
- Year built:1992
- Listing ID #:293216
- Added:1 day(s) ago
- Updated:May 23, 2026 at 05:00 PM
Rooms and interior
- Bedrooms:4
- Total bathrooms:4
- Full bathrooms:3
- Half bathrooms:1
- Flooring:Carpet, Tile, Vinyl, Wood
- Dining Description:Dining - Formal, Dining - Kitchen/Combo
- Bathrooms Description:Bath - Master, Tub - Jetted
- Kitchen Description:Cook Top, Dining - Kitchen/Combo, Dishwasher, Garbage Disposal, Microwave Oven, Oven, Pantry, Refrigerator
- Bedroom Description:Walk In Closet(s)
- Living area:3,176 sq. ft.
Structure and exterior
- Roof:Composition Shingle
- Year built:1992
- Building area:3,176 sq. ft.
- Lot area:0.46 Acres
- Construction Materials:Lap, Trim - Brick, Wood Frame
- Exterior Features:Balcony, Fencing/Enclosed, Patio/Covered, Shed
- Foundation Description:Concrete, Crawl Space
- Levels:2 Story
Utilities
- Water:Water - Public
- Sewer:Sewer - Connected
Finances and disclosures
- Price:$629,900
- Price per sq. ft.:$198.33
- Tax amount:$4,257
Features and amenities
- Laundry features:Dryer, Room - Laundry, Washer
- Amenities:Ceiling - Raised, Ceiling - Vaulted, Ceiling Fan(s), Drapes/Curtains/Blinds, Skylight(s)
Parking
- Parking description:3 Car, Attached, Door Opener, Finished, Off Street Spaces, Rv Parking - Open
- Garage spaces:3
New listings near 1712 S Arthur Street
- New
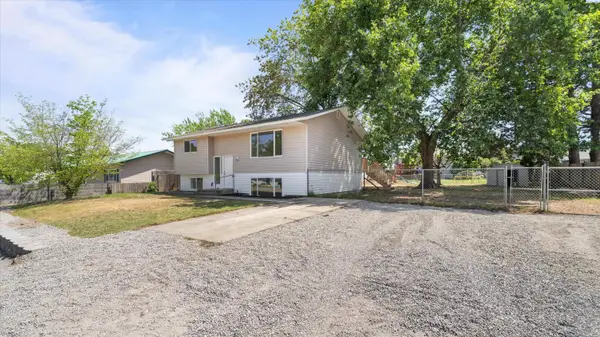 $419,900Active4 beds 3 baths1,884 sq. ft.
6008 W Okanogan Loop, Kennewick, WA 99336
MLS# 293208Listed by: HOMESMART ELITE BROKERS - New
 $425,000Active25.45 Acres
NKA E Bastian Pr Se, Kennewick, WA 99338
MLS# 292771Listed by: WINDERMERE GROUP ONE/TRI-CITIES - New
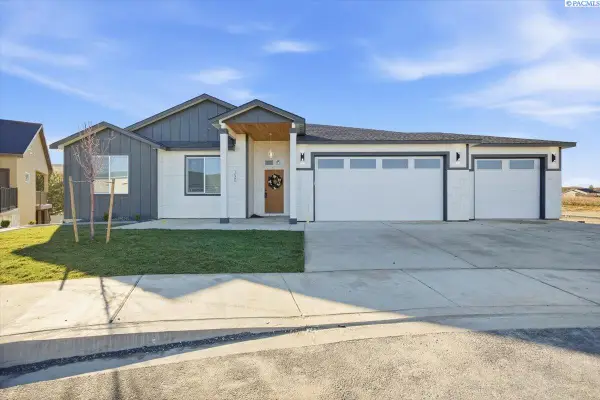 $600,000Active4 beds 3 baths2,096 sq. ft.
1040 S Florida Pl, Kennewick, WA 99338
MLS# 293195Listed by: RE/MAX NORTHWEST REALTORS - New
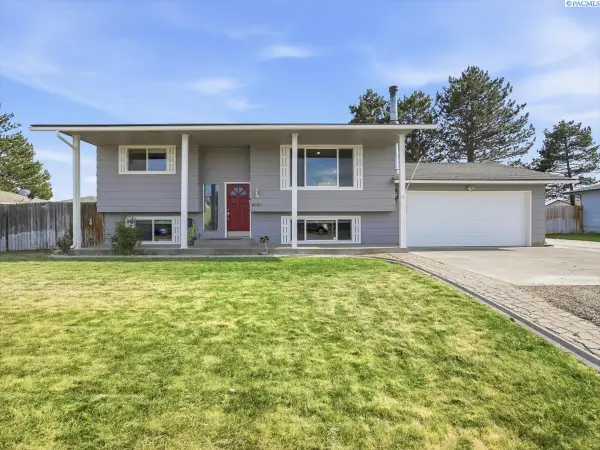 Listed by ERA$427,500Active4 beds 2 baths1,901 sq. ft.
6025 W Okanogan Loop, Kennewick, WA 99336-7625
MLS# 293196Listed by: ERA SKYVIEW REALTY - New
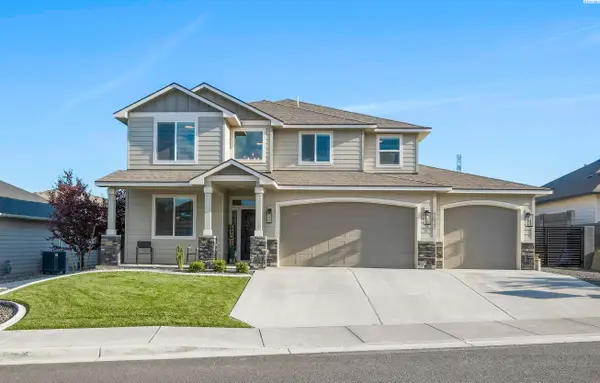 $634,900Active5 beds 3 baths2,769 sq. ft.
7037 W 35th Ave, Kennewick, WA 99338
MLS# 293185Listed by: CENTURY 21-TRI-CITIES - New
 $210,000Active5 Acres
Address Withheld By Seller, Kennewick, WA 99338
MLS# 293173Listed by: PROFESSIONAL REALTY SERVICES - New
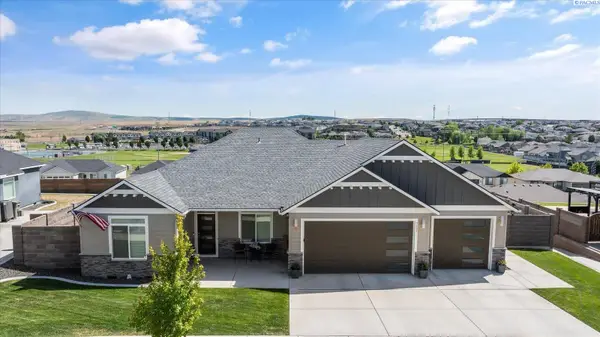 $625,000Active4 beds 2 baths2,085 sq. ft.
5627 W 31st Ave, Kennewick, WA 99338
MLS# 293163Listed by: RETTER AND COMPANY SOTHEBY'S - New
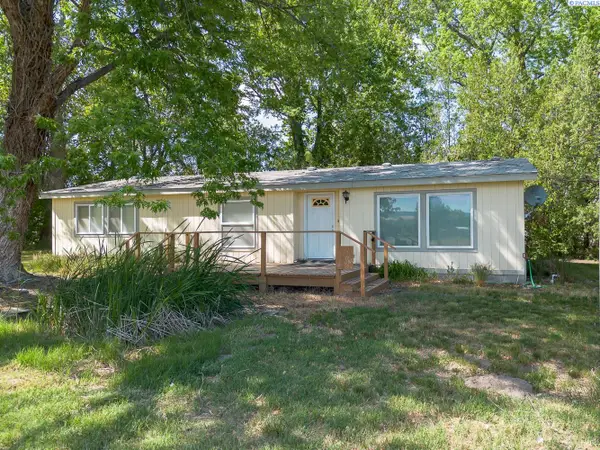 $464,900Active3 beds 2 baths1,404 sq. ft.
31009 S Gerards Road, Kennewick, WA 99337
MLS# 293164Listed by: KENMORE TEAM - New
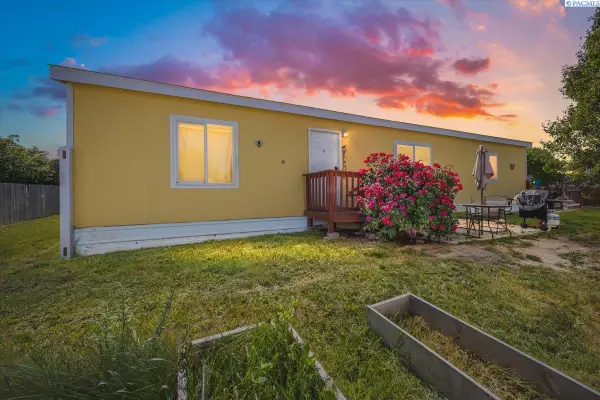 $119,990Active3 beds 2 baths1,248 sq. ft.
200802 E Game Farm Rd #205, Kennewick, WA 99337
MLS# 293166Listed by: COLDWELL BANKER TOMLINSON


Protect your home and budget from life's surprises with an Assurant Home Warranty, backed by a partner that supports you through every step of homeownership. Explore Plans.
© 2023 - 2026 ERA Franchise Systems LLC. All rights reserved. ERA Franchise Systems LLC fully supports the principles of the Fair Housing Act and the Equal Opportunity Act. ERA, ERA Real Estate powered, and their respective logos are registered service marks of ERA Franchise Systems LLC. Each office is independently owned and operated.